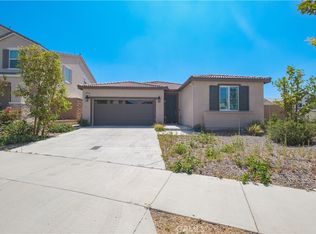
HARD TO FIND SINGLE STORY HOME - Welcome to this beautiful home located in the desirable Gabion Rancho Community. This three-bedroom, two-bath home offers approximately 1,950 square feet with a dramatic entry and a comfortable open-concept kitchen and family room.
This home is turnkey and ready for you to move your furniture right in. The kitchen features a large island, a walk-in pantry, upgraded lighting, and stainless steel appliances. The spacious layout is perfect for everyday living and entertaining.
Step outside to your drought-resistant desert oasis, which extends into a completed backyard with a covered patio, recessed lighting, and a ceiling fan, creating a relaxing space to enjoy year-round. The home also includes a leased solar system. The owner spared no expense with this home. Why hang your Christmas lights once a year when you can have them all year round? The home features permanent year-round exterior lighting, perfect for holidays, special occasions, or everyday accent lighting.
Here is a wonderful opportunity to own a hard-to-find single-story home in Gabion Rancho Community. The community offers an impressive variety of amenities, including multiple swimming pools, spas, parks, barbecue areas, playgrounds, sports courts, a dog park, and more.
For sale
Listed by: NEXTHOME CHAMPION ELITE • Stephanie Velez • Contact: 951-235-0470
$725,000
5382 Kastania Way, Fontana, CA 92336
3beds
1,946sqft
Single Family Residence
Built in 2020
4,999 Square Feet Lot
$721,500 Zestimate®
$373/sqft
$92/mo HOA
What's special
- 7 days |
- 625 |
- 36 |
Zillow last checked:
Listing updated:
Listed by:
Stephanie Velez DRE #01267227 951-235-0470,
NEXTHOME CHAMPION ELITE
Source: CRMLS,MLS#: CV26155734 Originating MLS: California Regional MLS
Originating MLS: California Regional MLSFacts & features
Interior
Bedrooms & bathrooms
- Bedrooms: 3
- Bathrooms: 2
- Full bathrooms: 2
- Main level bathrooms: 2
- Main level bedrooms: 3
Rooms
- Room types: Bedroom, Laundry, Primary Bathroom, Primary Bedroom
Primary bedroom
- Features: Main Level Primary
Bedroom
- Features: All Bedrooms Down
Bedroom
- Features: Bedroom on Main Level
Bathroom
- Features: Dual Sinks
Kitchen
- Features: Granite Counters, Kitchen Island
Heating
- Central
Cooling
- Central Air
Appliances
- Included: Double Oven, Gas Cooktop, Microwave
- Laundry: Laundry Room
Features
- Eat-in Kitchen, Granite Counters, Open Floorplan, Pantry, All Bedrooms Down, Bedroom on Main Level, Main Level Primary
- Flooring: Laminate, Wood
- Windows: Shutters
- Has fireplace: No
- Fireplace features: None
- Common walls with other units/homes: No Common Walls
Interior area
- Total interior livable area: 1,946 sqft
Property
Parking
- Total spaces: 1
- Parking features: Garage - Attached
- Attached garage spaces: 1
Features
- Levels: One
- Stories: 1
- Entry location: Front
- Patio & porch: Covered
- Pool features: Community, Association
- Has spa: Yes
- Spa features: Community
- Has view: Yes
- View description: None
Lot
- Size: 4,999 Square Feet
- Features: Back Yard, Front Yard, Yard
Details
- Parcel number: 1118332260000
- Special conditions: Standard
Construction
Type & style
- Home type: SingleFamily
- Property subtype: Single Family Residence
Condition
- Turnkey
- New construction: No
- Year built: 2020
Utilities & green energy
- Sewer: Public Sewer
- Water: Public
Community & HOA
Community
- Features: Biking, Curbs, Dog Park, Park, Street Lights, Suburban, Sidewalks, Pool
HOA
- Has HOA: Yes
- Amenities included: Call for Rules, Clubhouse, Sport Court, Dog Park, Other Courts, Barbecue, Picnic Area, Playground, Pool, Spa/Hot Tub
- HOA fee: $92 monthly
- HOA name: Gabian Ranch
- HOA phone: 909-450-0202
Location
- Region: Fontana
Financial & listing details
- Price per square foot: $373/sqft
- Tax assessed value: $563,873
- Annual tax amount: $10,951
- Date on market: 7/16/2026
- Cumulative days on market: 7 days
- Listing terms: Cash to New Loan,Conventional,FHA,Government Loan,VA Loan
- Inclusions: Refrigerator
- Exclusions: Washer and Dryer
Estimated market value
$721,500
$685,000 - $758,000
$3,449/mo
Price history
| Date | Event | Price |
|---|---|---|
| 7/16/2026 | Listed for sale | $725,000+40.5%$373/sqft |
Source:  CRMLS #CV26155734 Report a problem CRMLS #CV26155734 Report a problem | ||
| 6/29/2020 | Sold | $516,000$265/sqft |
Source: Public Record Report a problem | ||
Public tax history
| Year | Property taxes | Tax assessment |
|---|---|---|
| 2025 | $10,951 +4.8% | $563,873 +2% |
| 2024 | $10,449 +5.3% | $552,817 +2% |
| 2023 | $9,928 -5.8% | $541,977 +2% |
| 2022 | $10,540 | $531,350 +2% |
| 2021 | -- | $520,931 +247.3% |
| 2020 | $5,233 | $150,000 |
Find assessor info on the county website
Monthly payment
Est. payment
Payment breakdown
Explore the cost of this home by adjusting the details. Changes won't be saved.Climate risks
Neighborhood: 92336
Nearby schools
GreatSchools rating
- 4/10Sierra Lakes Elementary SchoolGrades: K-5Distance: 0.7 mi
- 8/10Wayne Ruble Middle SchoolGrades: 6-8Distance: 1.7 mi
- 7/10Summit High SchoolGrades: 9-12Distance: 1.4 mi
- $768,9004 bd3 ba3.1k sqft5398 Kastania Way, Fontana, CA 92336Off Market
- $729,2004 bd3 ba2.7k sqft5370 Kastania Way, Fontana, CA 92336Off Market
- $666,1003 bd2 ba1.9k sqft5404 Kastania Way, Fontana, CA 92336Off Market
- $656,8003 bd2 ba1.9k sqft5358 Kastania Way, Fontana, CA 92336Off Market
- $885,0004 bd4 ba3.1k sqft5385 La Bodega Way, Fontana, CA 92336Sold
- $749,0003 bd2 ba1.9k sqft5399 La Bodega Way, Fontana, CA 92336For Sale
- $667,1003 bd2 ba1.9k sqft5373 La Bodega Way, Fontana, CA 92336Off Market
- $729,8004 bd3 ba2.7k sqft5403 La Bodega Way, Fontana, CA 92336Off Market
A local agent can set up tours, give advice and negotiate with sellers.
Similar homes
- $735,0003 bd2 ba1.8k sqft4953 Boston Ivy St, Fontana, CA 92336For Sale
 MLS ID #DW26138153, Ramon Sanchez, Century 21 Allstars. CRMLS
 - $799,0004 bd3 ba2.3k sqft16339 Basswood Ln, Fontana, CA 92336For Sale
 MLS ID #CV26135394, Christopher Fox, NEST REAL ESTATE. CRMLS
 - $650,0004 bd3 ba2.3k sqft16737 Petrus Ln, Fontana, CA 92336For Sale
 MLS ID #IG26130131, Karam Kodsy, Keller Williams Empire Estates. CRMLS
 - $598,0003 bd3 ba1.7k sqft16069 Narni Ln, Fontana, CA 92336For Sale
 MLS ID #RS26150387, Susan Hsieh, T.N.G Real Estate Consultants. CRMLS
 - $630,0004 bd3 ba2.3k sqft16744 Stags Leap Ln, Fontana, CA 92336For SaleMLS ID #CV26050275, Ariana Rios, COMPASS. CRMLS
- $619,9903 bd3 ba1.6k sqft16049 Narni Ln, Fontana, CA 92336For SaleMLS ID #HD26117779, Natalie Jimenez, RE/MAX FREEDOM. CRMLS
- $799,0005 bd4 ba2.6k sqft15816 Parry Peak Dr, Fontana, CA 92336For SaleMLS ID #CV26065591, Christopher Ades, Coldwell Banker Icon. CRMLS
- $797,0004 bd3 ba2.5k sqft6958 Stanza Ct, Fontana, CA 92336For SaleMLS ID #IV26133979, VICTOR ORTIZ, R.E. SOURCE. CRMLS
- $669,9003 bd3 ba1.9k sqft14956 Buttress Ln, Fontana, CA 92336For SaleMLS ID #PW26151436, Jason Mutuku, Vylla Home, Inc.. CRMLS
- $789,9004 bd3 ba2.9k sqft7167 Elsa Ct, Fontana, CA 92336For SaleMLS ID #IV26089258, HENRY TRAN, RE/MAX TIME REALTY. CRMLS
- $799,0005 bd4 ba2.8k sqft15466 Red Pepper Pl, Fontana, CA 92336For SaleMLS ID #IV26131900, MANUEL GONZALEZ, Century 21 Leaders. CRMLS
- $849,9904 bd3 ba2.3k sqft5065 Columbia Dr, Fontana, CA 92336For SaleMLS ID #CV26137790, Mark Sapienza, BERKSHIRE HATH HM SVCS CA PROP. CRMLS
- $638,8003 bd3 ba1.9k sqft13895 Bell Way, Fontana, CA 92336For SaleMLS ID #OC26141420, Chris Taylor, Keller Williams Realty. CRMLS
- $549,9983 bd3 ba1.8k sqft16681 Wyndham Ln #8, Fontana, CA 92336For SaleMLS ID #CV26121458, Lady Lourdes DeGuzman, HOMEQUEST REAL ESTATE. CRMLS
- $699,9004 bd3 ba2.3k sqft3731 Obsidian Rd, San Bernardino, CA 92407For SaleMLS ID #CV26142015, Jason Khorramian, MAINSTREET REALTORS. CRMLS
- $630,0003 bd3 ba1.9k sqft16281 Castello Ln #1, Fontana, CA 92336For SaleMLS ID #CV26054367, Michael Porter, PORTER REAL ESTATE. CRMLS
- $824,9005 bd3 ba2.7k sqft14007 Princeton Ct, Fontana, CA 92336For SaleMLS ID #IG26142894, Justin Flores, Align Homes, Inc.. CRMLS
- $669,0003 bd2 ba1.9k sqft17040 Red Cedar Ct, Fontana, CA 92337For SaleMLS ID #CV26145373, Angel Aguayo, Quality Homes & Loans, Inc.. CRMLS
- $600,0003 bd3 ba2k sqft15964 Caterpillar Dr, Fontana, CA 92336For SaleMLS ID #AR26140933, Min Yang, Wetrust Realty. CRMLS
- $710,0004 bd3 ba2.2k sqft565 Hudson Way, Rialto, CA 92377For SaleMLS ID #CV26144951, Sunny Singh, EXP REALTY OF CALIFORNIA INC. CRMLS
Local buyer's agents are ready to help
