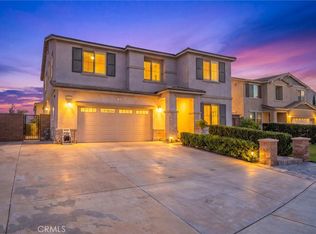
Welcome to this stunning 5-bedroom, 3.5-bathroom home located on a quiet cul-de-sac in the highly desirable gated community of Mountain View in North Fontana. Offering over 2,600 square feet of thoughtfully designed living space, this beautiful residence features a modern open-concept floor plan filled with abundant natural light, creating a warm and inviting atmosphere throughout. The upgraded kitchen serves as the heart of the home and showcases custom countertops and backsplash, along with a large center island featuring a solid walnut countertop, perfect for entertaining and everyday living. Upstairs, a spacious loft provides flexible living space ideal for a home office, game room, or additional family room. A standout feature is the attached Next Gen suite with its own private entrance, offering the flexibility of either two bedrooms or a bedroom with a separate living area, along with a full bathroom and kitchenette. This unique space is ideal for multi-generational living, guests, or added privacy. The spacious primary suite offers a relaxing retreat with a walk-in closet and ample room to unwind. Additional features include solar for enhanced energy efficiency, a tandem garage providing extra storage or parking flexibility, beautiful landscaping, and picturesque mountain views. Conveniently located just minutes from Fontana Park, the Aquatic Center, shopping, dining, and major commuter routes. Don't miss this incredible opportunity to make this beautiful property your next home.
Under contract
Listed by: Coldwell Banker Icon • Christopher Ades • Contact: 909-292-7472
Price cut: $25.9K (7/4)
$799,000
15816 Parry Peak Dr, Fontana, CA 92336
5beds
2,617sqft
:
Get pre-qualified$5,290/mo
Single Family Residence
Built in 2022
4,992 Square Feet Lot
$797,200 Zestimate®
$305/sqft
$65/mo HOA
What's special
- 132 days |
- 805 |
- 29 |
Zillow last checked:
Listing updated:
Listed by:
Christopher Ades DRE #02004446 909-292-7472,
Coldwell Banker Icon
Source: CRMLS,MLS#: CV26065591 Originating MLS: California Regional MLS
Originating MLS: California Regional MLSFacts & features
Interior
Bedrooms & bathrooms
- Bedrooms: 5
- Bathrooms: 4
- Full bathrooms: 3
- 1/2 bathrooms: 1
- Main level bathrooms: 1
- Main level bedrooms: 1
Rooms
- Room types: Bedroom, Family Room, Kitchen, Loft, Primary Bathroom, Primary Bedroom, Other
Bedroom
- Features: Bedroom on Main Level
Bathroom
- Features: Bathroom Exhaust Fan, Bathtub, Closet, Dual Sinks, Separate Shower, Tub Shower, Walk-In Shower
Kitchen
- Features: Kitchen Island
Other
- Features: Walk-In Closet(s)
Heating
- Central
Cooling
- Central Air
Appliances
- Laundry: Laundry Room
Features
- Ceiling Fan(s), Eat-in Kitchen, Recessed Lighting, Storage, Unfurnished, Bedroom on Main Level, Loft, Walk-In Closet(s)
- Flooring: Carpet, Vinyl
- Doors: Sliding Doors
- Windows: Blinds
- Has fireplace: No
- Fireplace features: None
- Common walls with other units/homes: No Common Walls
Interior area
- Total interior livable area: 2,617 sqft
Property
Parking
- Total spaces: 2
- Parking features: Concrete, Door-Multi, Direct Access, Driveway, Garage Faces Front, Garage, Garage Door Opener
- Attached garage spaces: 2
Features
- Levels: Two
- Stories: 2
- Entry location: Front
- Patio & porch: Concrete, Covered, Front Porch, Open, Patio
- Pool features: None
- Spa features: None
- Fencing: Block
- Has view: Yes
- View description: Mountain(s), Neighborhood
Lot
- Size: 4,992 Square Feet
- Features: Back Yard, Cul-De-Sac, Front Yard, Sprinklers In Rear, Sprinklers In Front, Landscaped, Near Park, Sprinkler System, Yard
Details
- Parcel number: 1107521170000
- Special conditions: Standard
Construction
Type & style
- Home type: SingleFamily
- Property subtype: Single Family Residence
Condition
- Turnkey
- New construction: No
- Year built: 2022
Utilities & green energy
- Sewer: Public Sewer
- Water: Public
- Utilities for property: Natural Gas Connected, Sewer Connected, Water Connected
Green energy
- Energy generation: Solar
Community & HOA
Community
- Features: Curbs, Gutter(s), Street Lights, Sidewalks, Gated, Park
- Security: Carbon Monoxide Detector(s), Fire Sprinkler System, Gated Community, Smoke Detector(s)
HOA
- Has HOA: Yes
- Amenities included: Other
- HOA fee: $65 monthly
- HOA name: Mountain View
- HOA phone: 855-403-3852
Location
- Region: Fontana
Financial & listing details
- Price per square foot: $305/sqft
- Tax assessed value: $841,870
- Annual tax amount: $14,371
- Date on market: 3/27/2026
- Cumulative days on market: 132 days
- Listing terms: Cash,Cash to New Loan,Conventional,Submit,VA Loan
- Inclusions: Kitchen Refrigerator
- Exclusions: Fruit Trees in the Pots on the Patio
- Road surface type: Paved
Estimated market value
$797,200
$757,000 - $837,000
$4,196/mo
Price history
| Date | Event | Price |
|---|---|---|
| 7/25/2026 | Contingent | $799,000$305/sqft |
Source:  CRMLS #CV26065591 Report a problem CRMLS #CV26065591 Report a problem | ||
| 7/4/2026 | Price change | $799,000-3.1%$305/sqft |
Source: CRMLS #CV26065591 Report a problem | ||
| 6/25/2026 | Price change | $824,900-0.6%$315/sqft |
Source: CRMLS #CV26065591 Report a problem | ||
| 6/1/2026 | Price change | $829,900-1.2%$317/sqft |
Source: CRMLS #CV26065591 Report a problem | ||
| 5/15/2026 | Price change | $839,900-0.6%$321/sqft |
Source: CRMLS #CV26065591 Report a problem | ||
| 4/17/2026 | Price change | $844,900-0.6%$323/sqft |
Source: CRMLS #CV26065591 Report a problem | ||
| 3/27/2026 | Listed for sale | $849,900+7.1%$325/sqft |
Source: CRMLS #CV26065591 Report a problem | ||
| 6/21/2022 | Sold | $793,500$303/sqft |
Source: Public Record Report a problem | ||
Public tax history
| Year | Property taxes | Tax assessment |
|---|---|---|
| 2025 | $14,371 +5.2% | $841,870 +2% |
| 2024 | $13,661 +4.7% | $825,363 +2% |
| 2023 | $13,043 +104.8% | $809,179 +370% |
| 2022 | $6,368 +331.5% | $172,162 +110.8% |
| 2021 | $1,476 | $81,678 |
Find assessor info on the county website
Monthly payment
Est. payment
Payment breakdown
Explore the cost of this home by adjusting the details. Changes won't be saved.Climate risks
Neighborhood: 92336
Nearby schools
GreatSchools rating
- 4/10Sierra Lakes Elementary SchoolGrades: K-5Distance: 0.8 mi
- 8/10Wayne Ruble Middle SchoolGrades: 6-8Distance: 2.2 mi
- 7/10Summit High SchoolGrades: 9-12Distance: 0.9 mi
Schools provided by the listing agent
- Elementary: Sierra Lakes
- Middle: Wayne Ruble
- High: Summit
Source: CRMLS. This data may not be complete. We recommend contacting the local school district to confirm school assignments for this home.
- $745,3004 bd3 ba2.2k sqft15824 Parry Peak Dr, Fontana, CA 92336Off Market
- $756,1004 bd3 ba2.2k sqft15808 Parry Peak Dr, Fontana, CA 92336Off Market
- $819,0006 bd3 ba2.6k sqft15832 Parry Peak Dr, Fontana, CA 92336Off Market
- $757,1004 bd3 ba2.3k sqft15842 Parry Peak Dr, Fontana, CA 92336Off Market
- $821,3005 bd3 ba2.7k sqft15790 Parry Peak Dr, Fontana, CA 92336Off Market
- $767,3004 bd3 ba1.8k sqft5229 Jarvis Ln, Fontana, CA 92336Off Market
- $832,8006 bd3 ba2.6k sqft15782 Parry Peak Dr, Fontana, CA 92336Off Market
- $832,4006 bd3 ba2.6k sqft5232 Jarvis Ln, Fontana, CA 92336Off Market
A local agent can set up tours, give advice and negotiate with sellers.
Similar homes
- $814,9504 bd3 ba3.1k sqft5341 Parma Ave, Fontana, CA 92336For Sale
 MLS ID #RS26063713, Christopher Reiff, Hollywood Stars Realty. CRMLS
 - $750,0004 bd3 ba2.3k sqft4327 Condor Ave, Fontana, CA 92336For Sale
 MLS ID #CV26168199, Sunny Singh, EXP REALTY OF CALIFORNIA INC. CRMLS
 - $860,0004 bd3 ba2.8k sqft5960 Brown Ct, Fontana, CA 92336For Sale
 MLS ID #CV26164319, Rudy Ray Muniz, WORK REALTY ADVISORS. CRMLS
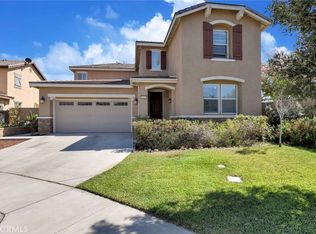
 - $777,0004 bd3 ba2.7k sqft15459 Vanilla Bean Ln, Fontana, CA 92336For Sale
 MLS ID #CV26167272, Angel Villegas, EXP REALTY OF CALIFORNIA INC. CRMLS
 - $799,0005 bd4 ba2.8k sqft15466 Red Pepper Pl, Fontana, CA 92336For SaleMLS ID #IV26131900, MANUEL GONZALEZ, Century 21 Leaders. CRMLS
- $839,0005 bd3 ba3.1k sqft6955 Garden Rose St, Fontana, CA 92336For SaleMLS ID #IV26141681, BOB NEBEDUM, NAWFIJAH CITY REALTY. CRMLS
- $825,0004 bd3 ba2.4k sqft7174 Oregon St, Fontana, CA 92336For SaleMLS ID #CV26160889, Laurel Starks, KELLER WILLIAMS EMPIRE ESTATES. CRMLS
- $999,9105 bd5 ba3.5k sqft5052 Glenwood Ave, Fontana, CA 92336For SaleMLS ID #IV26167170, MICHAEL MUCINO, CAMDEN MCKAY REALTY. CRMLS
- $888,8004 bd4 ba3.1k sqft5327 La Bodega Way, Fontana, CA 92336For SaleMLS ID #IV25275536, PETER GOTTUSO, CENTURY 21 EXPERIENCE. CRMLS
- $778,0004 bd3 ba1.8k sqft16080 Olivas Ln, Fontana, CA 92336For SaleMLS ID #IG26123199, Claudia Orozco, Pinpoint Realtors. CRMLS
- $650,0004 bd3 ba2.3k sqft16737 Petrus Ln, Fontana, CA 92336For SaleMLS ID #IG26130131, Karam Kodsy, Keller Williams Empire Estates. CRMLS
- $630,0004 bd3 ba2.3k sqft16744 Stags Leap Ln, Fontana, CA 92336For SaleMLS ID #CV26050275, Ariana Rios, COMPASS. CRMLS
- $688,0004 bd3 ba2.4k sqft7065 Sweetleaf Dr, Fontana, CA 92336For SaleMLS ID #AR26135506, Cheng Peng, Wetrust Realty. CRMLS
- $595,0004 bd3 ba1.7k sqft16061 Narni Ln, Fontana, CA 92336For SaleMLS ID #CV26134931, Evelyn Blanks, RE/MAX TIME REALTY. CRMLS
- $619,9903 bd3 ba1.6k sqft16049 Narni Ln, Fontana, CA 92336For SaleMLS ID #HD26117779, Natalie Jimenez, RE/MAX FREEDOM. CRMLS
- $689,9004 bd3 ba2k sqft16064 Symphony Ln, Fontana, CA 92336For SaleMLS ID #IV26158233, COLLEEN HORGAN, COLDWELL BANKER REALTY. CRMLS
- $849,9005 bd4 ba3.1k sqft3471 Ribwort Rd, San Bernardino, CA 92407For SaleMLS ID #IV26126581, LETICIA ARTEAGA, RE/MAX TIME REALTY. CRMLS
- $1,158,9905 bd5 ba3.3k sqft15982 Butterfly Dr, Fontana, CA 92336For SaleMLS ID #CV26099355, Wendy Sandoval, GREENVIEW REALTY. CRMLS
- $850,0005 bd4 ba3.3k sqft2755 Arches Ct, Jurupa Valley, CA 92509For SaleMLS ID #OC26169727, Changqing Xiong, Pacific Sterling Realty. CRMLS
- $545,0003 bd3 ba1.9k sqft15723 Parkhouse Dr Unit 19, Fontana, CA 92336For SaleMLS ID #PW26153353, Corinne Gonzalez, Keller Williams College Park. CRMLS
Local buyer's agents are ready to help
