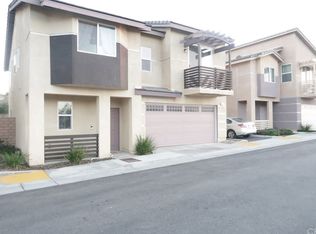
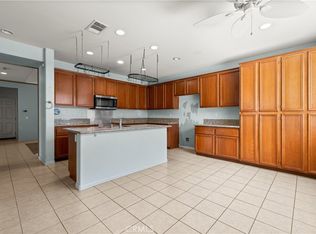
Seller is offering buyer concessions! Welcome to this beautifully maintained detached single-family home with no shared walls, offering 3 bedrooms, 2.5 baths, and approximately 2,073 square feet in the highly desirable Colonies at University Park community. This unique floor plan features a spacious bonus/flex room, separate living room and half bath on the first floor, while the main living area and all three bedrooms are conveniently located upstairs for added privacy. The open-concept second level features a bright living room that flows into the kitchen with granite countertops, breakfast bar, ample cabinetry, recessed lighting, and abundant storage. The upstairs laundry room includes additional built-in cabinets for added convenience. The spacious primary suite offers a private balcony, walk-in closet, and ensuite bathroom. Two additional bedrooms provide flexibility for family, guests, or a home office. Thoughtful upgrades throughout include custom interior paint, upgraded carpet with premium padding, ceiling fans, recessed lighting, raised panel doors, pre-wired cable, an energy-efficient tankless water heater, and an upgraded garage door opener with battery backup. Ideally located in the foothills of North San Bernardino, this home is just minutes from Cal State San Bernardino, shopping, dining, parks, hiking trails, and offers convenient access to the 210 and 215 Freeways. Enjoy the benefits of a detached home with no shared walls, a versatile floor plan, quality upgrades, and an exceptional location with low HOA. This move-in ready home is one you won't want to miss!
For sale
Listed by: EXP REALTY OF CALIFORNIA INC. • Judith Sailors • Contact: 909-286-3650
$535,000
2055 N Colony Way, San Bernardino, CA 92407
3beds
2,073sqft
:
Get pre-qualified$3,793/mo
Condominium
Built in 2015
-- sqft lot
$-- Zestimate®
$258/sqft
$184/mo HOA
What's special
- 23 days |
- 400 |
- 19 |
Zillow last checked:
Listing updated:
Listed by:
Judith Sailors DRE #01793044 909-286-3650,
EXP REALTY OF CALIFORNIA INC.,
Elijah Bloom DRE #02193309 909-768-4277,
EXP REALTY OF SOUTHERN CA. INC
Source: CRMLS,MLS#: IG26135150 Originating MLS: California Regional MLS
Originating MLS: California Regional MLSFacts & features
Interior
Bedrooms & bathrooms
- Bedrooms: 3
- Bathrooms: 3
- Full bathrooms: 2
- 1/2 bathrooms: 1
- Main level bathrooms: 1
Rooms
- Room types: Bonus Room, Bedroom, Primary Bathroom, Primary Bedroom
Bedroom
- Features: All Bedrooms Up
Bathroom
- Features: Dual Sinks
Kitchen
- Features: Granite Counters, Kitchen/Family Room Combo
Heating
- Central
Cooling
- Central Air
Appliances
- Included: Dishwasher, Gas Cooktop, Gas Oven, Gas Range
- Laundry: Inside
Features
- Granite Counters, Recessed Lighting, All Bedrooms Up
- Has fireplace: No
- Fireplace features: None
- Common walls with other units/homes: No Common Walls
Interior area
- Total interior livable area: 2,073 sqft
Property
Parking
- Total spaces: 2
- Parking features: Assigned, Direct Access, Garage
- Attached garage spaces: 2
Features
- Levels: Two
- Stories: 2
- Entry location: Front
- Pool features: None
- Spa features: None
- Has view: Yes
- View description: Hills, Mountain(s)
Lot
- Size: 2,352 Square Feet
- Features: 0-1 Unit/Acre
Details
- Parcel number: 0151411040000
- Special conditions: Standard
Construction
Type & style
- Home type: Condo
- Property subtype: Condominium
Condition
- Turnkey
- New construction: No
- Year built: 2015
Utilities & green energy
- Sewer: Public Sewer
- Water: Public
Community & HOA
Community
- Features: Curbs, Street Lights, Sidewalks
HOA
- Has HOA: Yes
- Amenities included: Maintenance Grounds
- HOA fee: $184 monthly
- HOA name: Citrus Management
- HOA phone: 909-435-0099
Location
- Region: San Bernardino
Financial & listing details
- Price per square foot: $258/sqft
- Tax assessed value: $327,560
- Annual tax amount: $5,301
- Date on market: 7/2/2026
- Cumulative days on market: 23 days
- Listing terms: Cash,Conventional
- Exclusions: Curtains and Rods, Washer and Dryer
Estimated market value
Not available
Estimated sales range
Not available
$3,198/mo
Price history
| Date | Event | Price |
|---|---|---|
| 7/2/2026 | Listed for sale | $535,000$258/sqft |
Source:  CRMLS #IG26135150 Report a problem CRMLS #IG26135150 Report a problem | ||
Public tax history
| Year | Property taxes | Tax assessment |
|---|---|---|
| 2018 | $5,301 -0.6% | $327,560 +2% |
| 2017 | $5,331 | $321,137 +2% |
| 2016 | $5,331 | $314,840 |
Find assessor info on the county website
Monthly payment
Est. payment
Payment breakdown
Explore the cost of this home by adjusting the details. Changes won't be saved.Climate risks
Neighborhood: Verdemont
Nearby schools
GreatSchools rating
- 9/10North Verdemont Elementary SchoolGrades: K-6Distance: 2.2 mi
- 3/10Cesar E. Chavez Middle SchoolGrades: 6-8Distance: 2 mi
- 6/10Cajon High SchoolGrades: 9-12Distance: 1.8 mi
- $512,1003 bd2 ba2k sqft2055 N Colony Way, San Bernardino, CA 92407Off Market
- $335,5293 bd2 ba2.2k sqft2049 N Colony Way, San Bernardino, CA 92407Off Market
- $524,1003 bd2 ba2.2k sqft2049 N Colony Way, San Bernardino, CA 92407Off Market
- $336,7203 bd3 ba2.2k sqft2061 N Colony Way, San Bernardino, CA 92407Off Market
- $524,1003 bd3 ba2.2k sqft2061 N Colony Way, San Bernardino, CA 92407Off Market
- $325,8223 bd2 ba2k sqft2043 N Colony Way, San Bernardino, CA 92407Off Market
- $510,8003 bd2 ba2k sqft2043 N Colony Way, San Bernardino, CA 92407Off Market
- $525,0003 bd3 ba2k sqft2067 N Colony Way, San Bernardino, CA 92407Sold
A local agent can set up tours, give advice and negotiate with sellers.
Similar homes
- $514,9004 bd3 ba1.7k sqft1951 Provost Pl, San Bernardino, CA 92407For Sale
 Nest Seekers International
 - $599,9994 bd3 ba1.8k sqft5541 N G St, San Bernardino, CA 92407For Sale
 MLS ID #SW26134781, Richard Gaviria, Real Brokerage Technologies. CRMLS
 - $599,0004 bd3 ba2.5k sqft3863 Quartzite Ln, San Bernardino, CA 92407For Sale
 MLS ID #CV26088486, Aolany Gonzalez, RE/MAX TIME REALTY. CRMLS
 - $550,0003 bd3 ba1.5k sqft2512 Powell Dr, Rialto, CA 92377For Sale
 MLS ID #OC26148167, Alicia Xiong, Wetrust Realty. CRMLS
 - $519,0003 bd3 ba1.7k sqft22331 Blue Lupine Cir, Grand Terrace, CA 92313For SaleMLS ID #IG26141798, Jane Nottingham, CENTURY 21 LOIS LAUER REALTY. CRMLS
- $699,9004 bd3 ba2.3k sqft3731 Obsidian Rd, San Bernardino, CA 92407For SaleMLS ID #CV26142015, Jason Khorramian, MAINSTREET REALTORS. CRMLS
- $530,0003 bd3 ba1.5k sqft2476 Gunner Ridge Way, Rialto, CA 92377For SaleMLS ID #OC26112637, Cynthia Alvarez, Cynergy Real Estate. CRMLS
- $549,9983 bd3 ba1.8k sqft16681 Wyndham Ln #8, Fontana, CA 92336For SaleMLS ID #CV26121458, Lady Lourdes DeGuzman, HOMEQUEST REAL ESTATE. CRMLS
- $550,0003 bd3 ba1.6k sqft7155 Citrus Ave #355, Fontana, CA 92336For SaleMLS ID #IG26094575, Katarina Daniels, REDFIN. CRMLS
- $513,0003 bd3 ba1.7k sqft22355 Blue Lupine Cir, Grand Terrace, CA 92313For SaleMLS ID #IV26127601, BETTY ROBERTS, Vista Sotheby's International Realty. CRMLS
- $649,0003 bd3 ba2k sqft6978 Alderwood Dr, Fontana, CA 92336For SaleMLS ID #CV26156865, Gina Jackson, NEXT Brokerage. CRMLS
- $515,0003 bd3 ba1.4k sqft16408 Valencia Ave Unit 315, Fontana, CA 92335For SaleMLS ID #OC26127261, Jessica Ann Bautista, Gold Clover Realty. CRMLS
- $675,0005 bd4 ba2.6k sqft18332 Cayenne Dr, San Bernardino, CA 92407For SaleMLS ID #CV26136204, Alejandro Hernandez, Real Brokerage Technologies, Inc. CRMLS
- $509,0003 bd3 ba1.4k sqft16408 Valencia Ave Unit 612, Fontana, CA 92335For SaleMLS ID #DW26071346, Saisamorn Pitavasana, Century 21 Realty Masters. CRMLS
- $569,0003 bd3 ba1.6k sqft7161 East Ave APT 23, Rancho Cucamonga, CA 91739For SaleMLS ID #TR26144754, Tammy Hoang, Star Max Realty. CRMLS
- $569,9993 bd3 ba1.4k sqft3078 E Via Rosso, Ontario, CA 91764For SaleMLS ID #CV26152888, Zachary Blount, OMEGA REAL ESTATE. CRMLS
- $549,9993 bd2 ba1.3k sqft8074 Joplin Pl Unit 109, Rancho Cucamonga, CA 91730For SaleMLS ID #WS26139532, RAYMOND TSAI, Pinnacle Real Estate Group. CRMLS
- $550,0003 bd3 ba1.9k sqft7274 Seeley Ct, Highland, CA 92346For SaleMLS ID #TR26003771, Jordana Treadwell, KW College Park. CRMLS
- $515,0003 bd3 ba1.4k sqft1621 Bent Rail Cir, Colton, CA 92324For SaleMLS ID #CV26126615, George Cordova, EXP REALTY OF CALIFORNIA INC. CRMLS
- $549,0003 bd3 ba1.5k sqft214 Bonita Ln, Rialto, CA 92376For SaleMLS ID #CV26124885, Astrid Estrada, RE/MAX TIME REALTY. CRMLS
Local buyer's agents are ready to help
