Rare opportunity to enjoy 1.3 acres of privacy with a peaceful country feel, surrounded by horse farms and million-dollar properties, yet conveniently close to shopping, dining, hospitals and more. Located at the end of the road, this 3-bedroom, 2-bath manufactured home features a stucco exterior surround for the appearance of a traditional site-built home and is affixed with an Affidavit of Affixture. The home is supported by concrete stem walls approximately every 4 feet.
Inside, you'll find solid wood interior doors, a custom wood front door with screen door, two skylights providing abundant natural light, and a kitchen featuring a newer induction range and microwave.
Outside, the possibilities are incredible. Stadium lighting is already in place for a future horse arena, along with a recently upgraded well and raised garden beds. A 4-car garage, two additional carports, RV hookup and pump, 30-amp electrical service by the garage, and 50-amp electrical connection for a generator provide exceptional flexibility for vehicles, RVs, toys and equipment.
Enjoy Arizona outdoor living from the expansive back patio featuring a built-in BBQ and smoker and a large built-in seating area perfect for entertaining. Relax on the front porch and take in beautiful Arizona sunrises and sunsets.
Contingent
$550,000
38331 N 29TH Avenue, Phoenix, AZ 85086
3beds
1,350sqft
Manufactured Home
Built in 1994
1.33 Acres Lot
$-- Zestimate®
$407/sqft
$-- HOA
What's special
Rv hookup and pumpRaised garden bedsRecently upgraded wellSolid wood interior doorsTwo additional carports
- 40 days
- 951
- 57
Zillow last checked:
Listing updated:
Listed by:
Jessica Christopherson 480-915-1476,
Realty ONE Group
Source: ARMLS,MLS#: 7085634
Facts & features
Interior
Bedrooms & bathrooms
- Bedrooms: 3
- Bathrooms: 2
- Full bathrooms: 2
Heating
- Forced Air, Electric
Cooling
- Central Air, Ceiling Fan(s)
Appliances
- Included: Dryer, Washer, Refrigerator, Built-in Microwave, Dishwasher, Disposal, Induction Cooktop, Electric Range, Electric Cooktop
- Laundry: Inside
Features
- Pantry, High Speed Internet, Master Downstairs, Eat-in Kitchen, No Interior Steps, Vaulted Ceiling(s), Kitchen Island, 3/4 Bath Master Bdrm, Laminate Counters
- Flooring: Carpet, Tile
- Windows: Screens, Skylight(s), Vinyl Frame
- Has basement: No
- Has fireplace: No
- Furnished: Yes
Interior area
- Total structure area: 1,350
- Total interior livable area: 1,350 sqft
Video & virtual tour
Property
Parking
- Total spaces: 6
- Parking features: Attached Carport, Detached Garage, RV Access/Parking, Gated, Circular Driveway, Storage
- Attached garage spaces: 4
- Carport spaces: 2
- Covered spaces: 6
Features
- Stories: 1
- Patio & porch: Covered, Patio
- Exterior features: Private Street(s), Private Yard, Storage, Built-in Barbecue, RV Hookup
- Spa features: None
- Fencing: Back Yard,Chain Link
- Has view: Yes
- View description: Mountain(s)
Lot
- Size: 1.33 Acres
- Features: Corner Lot, Desert Back, Desert Front, Natural Desert Back, Dirt Front, Dirt Back, Gravel/Stone Front, Gravel/Stone Back
Details
- Parcel number: 20335001W
Construction
Type & style
- Home type: MobileManufactured
- Architectural style: Ranch
- Property subtype: Manufactured Home
Materials
- Stucco, Wood Siding, Wood Frame, Blown Cellulose, Painted
- Foundation: Raised
- Roof: Composition
Condition
- Year built: 1994
Details
- Builder name: Palm Harbor
Utilities & green energy
- Water: Shared Well
Community & HOA
Community
- Subdivision: Desert Hills/ Unincorporated Maricopa County
HOA
- Has HOA: No
- Services included: No Fees
Location
- Region: Phoenix
Financial & listing details
- Price per square foot: $407/sqft
- Tax assessed value: $202,107
- Annual tax amount: $1,398
- Date on market: 9/25/2026
- Cumulative days on market: 40 days
- Listing terms: VA Loan,Cash,Conventional,FHA
- Ownership: Fee Simple
- Road surface type: Dirt
- Body type: Double Wide
Estimated market value
Not available
Estimated sales range
Not available
Not available
Price history
| Date | Event | Price |
|---|---|---|
| 10/17/2026 | Contingent | $550,000$407/sqft |
Source:  ARMLS #7085634 Report a problem | ||
| 9/26/2026 | Listed for sale | $550,000$407/sqft |
Source: ARMLS #7085634 Report a problem | ||
Public tax history
| Year | Property taxes | Tax assessment |
|---|---|---|
| 2025 | $864 -0.3% | $20,211 +0.7% |
| 2024 | $866 +0.9% | $20,077 +64.9% |
| 2023 | $858 -31.4% | $12,176 -4.1% |
| 2022 | $1,252 -1% | $12,700 +12.4% |
| 2021 | $1,264 +3.4% | $11,300 +0.5% |
| 2020 | $1,223 +3.7% | $11,240 +12.2% |
| 2019 | $1,178 | $10,020 +5% |
| 2018 | $1,178 -1.2% | $9,540 +1.8% |
| 2017 | $1,193 +17.4% | $9,370 -14.7% |
| 2016 | $1,016 +57.3% | $10,980 -2% |
| 2015 | $646 | $11,200 +137.3% |
| 2014 | -- | $4,720 |
Find assessor info on the county website
Monthly payment
Climate risks
Neighborhood: 85086
Nearby schools
Schools provided by the listing agent
- Elementary: Desert Mountain School
- Middle: Desert Mountain School
- High: Boulder Creek High School
- District: Deer Valley Unified District
Source: ARMLS. This data may not be complete. We recommend contacting the local school district to confirm school assignments for this home.

Similar homes
- $475,0003 bd2 ba1.6k sqft37211 N 20TH Street, Phoenix, AZ 85086For Sale
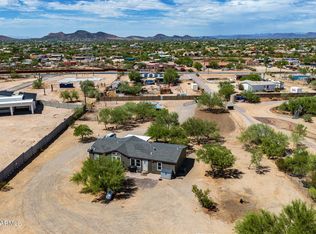 MLS ID #7080879, James J Pyburn, HomeSmart. ARMLS
- $425,0003 bd2 ba1.8k sqft2630 W BUCKSKIN Drive, New River, AZ 85087For Sale
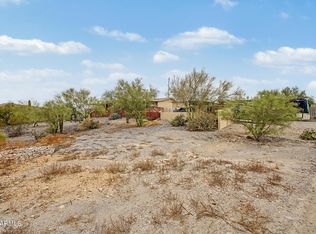 MLS ID #7078832, Christina M Fox, ProSmart Realty. ARMLS
- $449,0003 bd2 ba1.8k sqft2436 W LEWIS AND CLARK Trail, Phoenix, AZ 85086For Sale
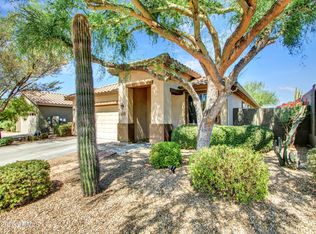 MLS ID #7048227, Charles Finzer, Berkshire Hathaway HomeServices Arizona Properties. ARMLS
- $795,0003 bd2 ba2k sqft39507 N 10TH Street, Phoenix, AZ 85086For Sale
 MLS ID #7053091, Lynn Dodd, Fathom Realty Elite. ARMLS
