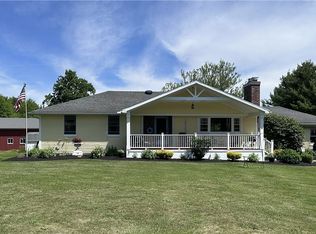
Home sits on a slight hill with fantastic Views - Brick & vinyl exterior with generous size rooms and some atrium windows - Open floor plan through foyer, living room & dining room. Gas fireplace, cathedral & tray ceilings, hardwood & ceramic tile floors. Granite counters & stainless steel appliances. Great area to raise horses. Long blacktop & concrete drive to 3 car garage. Generator, updated furnace & central air.
Pending
$549,900
3835 School St N, Eden, NY 14057
4beds
2,240sqft
Single Family Residence
Built in 2005
4.6 Acres Lot
$520,800 Zestimate®
$245/sqft
$-- HOA
What's special
Gas fireplaceBrick and vinyl exteriorOpen floor planStainless steel appliancesGenerous size roomsAtrium windowsCathedral and tray ceilings
- 419 days |
- 14 |
- 0 |
Zillow last checked:
Listing updated:
Listed by:
Howard Hanna WNY Inc. 716-648-7700,
Mary Zulawski 716-481-4808
Source: NYSAMLSs,MLS#: B1611039 Originating MLS: Buffalo
Originating MLS: BuffaloFacts & features
Interior
Bedrooms & bathrooms
- Bedrooms: 4
- Bathrooms: 3
- Full bathrooms: 2
- 1/2 bathrooms: 1
- Main level bathrooms: 3
- Main level bedrooms: 4
Heating
- Gas, Forced Air
Cooling
- Central Air
Appliances
- Included: Built-In Range, Built-In Oven, Dryer, Dishwasher, Exhaust Fan, Gas Cooktop, Gas Water Heater, Refrigerator, Range Hood, Washer, Water Purifier Owned
- Laundry: Main Level
Features
- Breakfast Bar, Ceiling Fan(s), Cathedral Ceiling(s), Separate/Formal Dining Room, Entrance Foyer, Separate/Formal Living Room, Granite Counters, Home Office, Country Kitchen, Pantry, Sliding Glass Door(s), Storage, Skylights, Walk-In Pantry, Bedroom on Main Level, Main Level Primary, Primary Suite, Workshop
- Flooring: Ceramic Tile, Hardwood, Tile, Varies
- Doors: Sliding Doors
- Windows: Leaded Glass, Skylight(s), Thermal Windows
- Basement: Full
- Number of fireplaces: 1
Interior area
- Total structure area: 2,240
- Total interior livable area: 2,240 sqft
Property
Parking
- Total spaces: 3
- Parking features: Attached, Electricity, Garage, Storage, Workshop in Garage, Garage Door Opener
- Attached garage spaces: 3
Accessibility
- Accessibility features: Accessibility Features
Features
- Levels: One
- Stories: 1
- Patio & porch: Open, Porch
- Exterior features: Blacktop Driveway, Concrete Driveway, Private Yard, See Remarks
Lot
- Size: 4.6 Acres
- Dimensions: 545 x 399
- Features: Agricultural, Rectangular, Rectangular Lot
Details
- Parcel number: 1458892710000004001120
- Special conditions: Standard
- Other equipment: Generator
- Horses can be raised: Yes
- Horse amenities: Horses Allowed
Construction
Type & style
- Home type: SingleFamily
- Architectural style: Ranch
- Property subtype: Single Family Residence
Materials
- Brick, Vinyl Siding, Copper Plumbing
- Foundation: Poured
- Roof: Asphalt
Condition
- Resale
- Year built: 2005
Utilities & green energy
- Electric: Circuit Breakers
- Sewer: Septic Tank
- Water: Well
- Utilities for property: High Speed Internet Available
Green energy
- Energy efficient items: HVAC
Community & HOA
Community
- Security: Security System Owned
Location
- Region: Eden
Financial & listing details
- Price per square foot: $245/sqft
- Tax assessed value: $200,000
- Annual tax amount: $6,724
- Date on market: 5/30/2025
- Cumulative days on market: 252 days
- Listing terms: Cash,Conventional,FHA,VA Loan
Estimated market value
$520,800
$469,000 - $578,000
$3,329/mo
Price history
| Date | Event | Price |
|---|---|---|
| 7/31/2025 | Pending sale | $549,900$245/sqft |
Source:  NYSAMLSs #B1611039 Report a problem NYSAMLSs #B1611039 Report a problem | ||
| 7/31/2025 | Listing removed | $549,900$245/sqft |
Source: NYSAMLSs #B1611039 Report a problem | ||
| 6/4/2025 | Pending sale | $549,900$245/sqft |
Source: NYSAMLSs #B1611039 Report a problem | ||
| 5/30/2025 | Listed for sale | $549,900$245/sqft |
Source: NYSAMLSs #B1611039 Report a problem | ||
Public tax history
Tax history is unavailable.
Monthly payment
Climate risks
Neighborhood: 14057
Nearby schools
GreatSchools rating
- 5/10North Collins Elementary SchoolGrades: PK-6Distance: 4.2 mi
- 5/10North Collins Junior Senior High SchoolGrades: 7-12Distance: 4.8 mi
Schools provided by the listing agent
- Elementary: North Collins Elementary
- High: North Collins Junior-Senior High
- District: North Collins
Source: NYSAMLSs. This data may not be complete. We recommend contacting the local school district to confirm school assignments for this home.
- $521,8003 bd2 ba2.2k sqft3835 School St, Eden, NY 14057Off Market
- $418,0004 bd2 ba1.9k sqft10452 Sisson Hwy, Eden, NY 14111Off Market
- $43,750-- bd-- ba-- sqftSchool St, North collins, NY 14111Off Market
- $357,4004 bd2 ba1.9k sqft10452 Sisson Hwy, Eden, NY 14057Off Market

- $234,500-- bd-- ba-- sqft10428 Sisson Hwy, North Collins, NY 14111Off Market
- $470,4003 bd2 ba1.9k sqft10364 Sisson Hwy, Eden, NY 14057Off Market
- $472,0003 bd2 ba2k sqft3735 School St, Eden, NY 14057Off Market
- $608,4003 bd2 ba1.8k sqft10518 Sisson Hwy, North Collins, NY 14111Off Market
A local agent can set up tours, give advice and negotiate with sellers.
Similar homes
- $675,0004 bd3 ba2.3k sqft3525 N Boston Rd, Eden, NY 14057For Sale By Owner

- $459,9003 bd2 ba1.5k sqft3052 Kulp Rd, Eden, NY 14057For Sale
 MLS ID #B1693576, Elizabeth Ward Kavanagh, Listing by: WNY Metro Roberts Realty. NYSAMLSs
 - $399,9004 bd3 ba2.4k sqft2915 Schoolview Rd, Eden, NY 14057For Sale
 MLS ID #B1696314, Timothy M Domanski, Listing by: HUNT Real Estate Corporation. NYSAMLSs
 - $487,4004 bd3 ba2.3k sqft7459 Concord Rd, Springville, NY 14141For Sale
 MLS ID #B1693293, Tracey Canny, Listing by: Realty ONE Group Empower. NYSAMLSs
 - $549,9004 bd4 ba2.3k sqft2322 Hobblebush Ln, Lake View, NY 14085For SaleMLS ID #B1685041, Patricia Manns, Listing by: HUNT Real Estate Corporation. NYSAMLSs
- $430,0003 bd3 ba1.9k sqft1616 Lakeview Rd, Lake View, NY 14085For SaleMLS ID #B1698682, Julie L Erler, Listing by: WNY Metro Roberts Realty. NYSAMLSs
- $569,9003 bd3 ba2.5k sqft5545 Country Club Ln, Hamburg, NY 14075For SaleMLS ID #B1696456, Robyn Sansone, Listing by: WNYbyOwner.com. NYSAMLSs
- $585,0004 bd3 ba2.3k sqft8 Sunset Creek Dr, West Seneca, NY 14224For SaleMLS ID #B1695244, Zachary Emminger, Listing by: Nichol City Realty. NYSAMLSs
- $449,9004 bd3 ba2.2k sqft2238 Fox Chase Rd, Lake View, NY 14085For SaleMLS ID #B1700617, Jeanne Moran, Listing by: HUNT Real Estate Corporation. NYSAMLSs
- $650,0004 bd3 ba2.4k sqft8688 Hayes Hollow Rd, Colden, NY 14033For SaleMLS ID #R1684040, Omer Kapic, Listing by: Kapic Realty. NYSAMLSs
- $649,9003 bd2 ba2.7k sqft6097 Seufert Rd, Orchard Park, NY 14127For SaleMLS ID #B1697410, Carol E Czerwiec, Listing by: HUNT Real Estate Corporation. NYSAMLSs
- $590,0003 bd3 ba3.1k sqft103 Sunset Blvd, Angola, NY 14006For SaleMLS ID #B1696558, Karen Baker Levin, Listing by: Howard Hanna WNY Inc.. NYSAMLSs
- $529,9003 bd3 ba2.2k sqft2336 Agassiz Dr, Lake View, NY 14085For SaleMLS ID #B1696187, Deborah A Glowny, Listing by: WNY Metro Roberts Realty. NYSAMLSs
- $499,0004 bd2 ba2.8k sqft127 Route 39, Forestville, NY 14062For SaleMLS ID #R1687331, Brenda Gernatt, Listing by: EXP-Premier Listings Team. NYSAMLSs
- $577,0003 bd2 ba1.7k sqft9802 Shorecliff Rd, Angola, NY 14006For SaleMLS ID #B1693655, Derek Greene, Listing by: The Greene Realty Group. NYSAMLSs
- $429,0003 bd2 ba1.8k sqft760 Northrup Rd, Elma, NY 14059For SaleMLS ID #B1698334, Michael G Haberl, Listing by: CMK Real Estate LLC. NYSAMLSs
- $499,9004 bd3 ba2.7k sqft197 Hi View Ter, West Seneca, NY 14224For SaleMLS ID #B1696806, Mary Clare Hourihan, Listing by: HUNT Real Estate Corporation. NYSAMLSs
- $325,0004 bd2 ba2.2k sqft10966 Sisson Hwy, North Collins, NY 14111For Sale By Owner
- $375,0004 bd3 ba2.3k sqft6475 Ludon Dr, Hamburg, NY 14075For SaleMLS ID #B1696242, Kevin Farrell, Listing by: REMAX North. NYSAMLSs
- $450,0003 bd3 ba2.7k sqft75 Maple Ave, Hamburg, NY 14075For SaleMLS ID #B1694695, Michael P Kaney, Listing by: Century 21 North East. NYSAMLSs
