Beautifully Renovated Home in Woodmere! This move-in-ready 3-bedroom, 2-bath home features brand-new luxury vinyl plank flooring, fresh paint, modern finishes, and a stylish accent wall. The updated kitchen offers quartz countertops, new stainless steel appliances, and sleek cabinetry. The spacious primary suite includes a large walk-in closet and a beautifully renovated bathroom with a new walk-in shower. Recent upgrades include a new A/C, new windows, new plumbing and electrical fixtures, new garage door, and new concrete driveway. The roof is approximately 4–5 years old. Enjoy the fenced backyard with a large concrete patio, perfect for entertaining. Located in an X Flood Zone—schedule your private showing today!
Active
$259,900
3837 Deerrun Ln, Harvey, LA 70058
3beds
1,986sqft
:
Get pre-qualified$1,692/mo
Single Family Residence
Built in 1979
6,000 Square Feet Lot
$-- Zestimate®
$131/sqft
$-- HOA
What's special
- 22 days |
- 729 |
- 38 |
Zillow last checked:
Listing updated:
Listed by:
Feras Ayyad 504-428-6552,
NOLA Living Realty 504-301-9757
Source: GSREIN,MLS#: 2565622
Facts & features
Interior
Bedrooms & bathrooms
- Bedrooms: 3
- Bathrooms: 2
- Full bathrooms: 2
Primary bedroom
- Description: Flooring: Plank,Simulated Wood
- Level: Lower
- Dimensions: 11.6x21.8
Bedroom
- Description: Flooring: Plank,Simulated Wood
- Level: Lower
- Dimensions: 10.6x14.2
Bedroom
- Description: Flooring: Plank,Simulated Wood
- Level: Lower
- Dimensions: 10.9x12.3
Primary bathroom
- Description: Flooring: Tile
- Level: Lower
- Dimensions: 11.3x5
Bathroom
- Description: Flooring: Tile
- Level: Lower
- Dimensions: 10.6x14.2
Breakfast room nook
- Description: Flooring: Plank,Simulated Wood
- Level: Lower
- Dimensions: 12.7x12.4
Den
- Description: Flooring: Plank,Simulated Wood
- Level: Lower
- Dimensions: 12.3x14
Dining room
- Description: Flooring: Plank,Simulated Wood
- Level: Lower
- Dimensions: 12x9.7
Kitchen
- Description: Flooring: Plank,Simulated Wood
- Level: Lower
- Dimensions: 11.9x13
Living room
- Description: Flooring: Plank,Simulated Wood
- Level: Lower
- Dimensions: 12x16
Utility room
- Description: Flooring: Plank,Simulated Wood
- Level: Lower
- Dimensions: 11.3x5.3
Heating
- Central
Cooling
- Central Air, 1 Unit
Appliances
- Included: Dishwasher, Microwave, Oven, Range
Features
- Ceiling Fan(s), Granite Counters, Pantry, Stainless Steel Appliances
- Has fireplace: No
- Fireplace features: None
Interior area
- Total structure area: 2,426
- Total interior livable area: 1,986 sqft
Property
Parking
- Parking features: Garage, Off Street
- Has garage: Yes
Features
- Levels: One
- Stories: 1
- Patio & porch: Concrete, Oversized
- Exterior features: Fence
- Pool features: None
Lot
- Size: 6,000 Square Feet
- Dimensions: 60 x 100
- Features: City Lot, Rectangular Lot
Details
- Parcel number: 0400002752
- Special conditions: None
Construction
Type & style
- Home type: SingleFamily
- Architectural style: Ranch
- Property subtype: Single Family Residence
Materials
- Stucco, Vinyl Siding
- Foundation: Slab
- Roof: Shingle
Condition
- Excellent
- Year built: 1979
Utilities & green energy
- Sewer: Public Sewer
- Water: Public
Community & HOA
HOA
- Has HOA: No
Location
- Region: Harvey
Financial & listing details
- Price per square foot: $131/sqft
- Tax assessed value: $107,600
- Annual tax amount: $428
- Date on market: 7/1/2026
Estimated market value
Not available
Estimated sales range
Not available
$1,925/mo
Price history
| Date | Event | Price |
|---|---|---|
| 7/1/2026 | Listed for sale | $259,900$131/sqft |
Source:  GSREIN #2565622 Report a problem GSREIN #2565622 Report a problem | ||
| 3/6/2026 | Sold | -- |
Source: GSREIN #2543835 Report a problem | ||
| 11/21/2025 | Sold | -- |
Source: Public Record Report a problem | ||
Public tax history
| Year | Property taxes | Tax assessment |
|---|---|---|
| 2024 | $428 +23.3% | $10,760 +7.3% |
| 2023 | $347 +2.5% | $10,030 |
| 2022 | $339 +5.8% | $10,030 |
| 2021 | $320 +2.2% | $10,030 |
| 2020 | $313 -4.7% | $10,030 |
| 2019 | $329 +6.6% | $10,030 |
| 2018 | $308 | $10,030 |
| 2017 | $308 +4% | $10,030 |
| 2016 | $296 -74.4% | $10,030 |
| 2015 | $1,159 | $10,030 |
| 2014 | $1,159 | $10,030 |
| 2013 | -- | $10,030 |
| 2012 | -- | $10,030 |
| 2011 | -- | $10,030 |
| 2010 | -- | $10,030 |
| 2009 | -- | $10,030 |
| 2008 | -- | $10,030 +21.1% |
| 2007 | -- | $8,280 |
| 2006 | -- | -- |
| 2005 | -- | -- |
| 2004 | -- | -- |
| 2003 | -- | -- |
| 2002 | -- | -- |
| 2001 | -- | -- |
| 2000 | -- | -- |
Find assessor info on the county website
Monthly payment
Est. payment
Payment breakdown
Explore the cost of this home by adjusting the details. Changes won't be saved.Climate risks
Neighborhood: 70058
Nearby schools
GreatSchools rating
- 4/10Woodmere Elementary SchoolGrades: PK-8Distance: 0.4 mi
- 2/10John Ehret High SchoolGrades: 9-12Distance: 1.5 mi
- $225,7003 bd2 ba2.1k sqft3841 Deerrun Ln, Harvey, LA 70058Off Market

- $235,300-- bd-- ba-- sqft3833 Deerrun Ln, Harvey, LA 70058Off Market
- $34,700-- bd-- ba-- sqftDeerrun Ln, Harvey, LA 70058Off Market
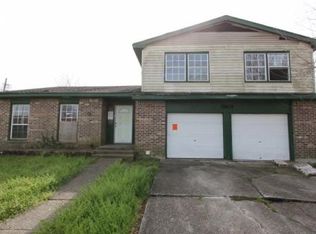
- $217,100-- bd-- ba-- sqft3836 Deercreek Ln, Harvey, LA 70058Off Market
- $206,2004 bd2 ba-- sqft3840 Deercreek Ln, Harvey, LA 70058Off Market
- $204,3003 bd2 ba1.7k sqft3832 Deercreek Ln, Harvey, LA 70058Off Market
- $226,6003 bd2 ba1.4k sqft3845 Deerrun Ln, Harvey, LA 70058Off Market
- $213,200-- bd-- ba-- sqft3829 Deerrun Ln, Harvey, LA 70058Off Market
A local agent can set up tours, give advice and negotiate with sellers.
Similar homes
- $285,0004 bd2 ba2k sqft3725 Dulaney Dr, Harvey, LA 70058For Sale

 MLS ID #2562346, Micah Loewenthal, Compass Historic (LATT09). GSREIN
 - $250,0003 bd2 ba1.4k sqft3840 Clover Ln, Harvey, LA 70058For Sale
 MLS ID #2556944, Krystel Touchard, NOLA Living Realty. GSREIN
 - $219,9003 bd2 ba1k sqft1536 Redwood Dr, Harvey, LA 70058For Sale
 MLS ID #2568810, Trey Miley, 1 Percent Lists Legacy. GSREIN
 - $319,0004 bd3 ba2.1k sqft13 Joya Loma St, Harvey, LA 70058For Sale
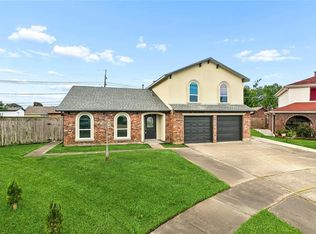 MLS ID #2563009, Haytham Hamed, Innovation Realty. GSREIN
 - $284,9003 bd3 ba1.3k sqft2757 Blanche St, Marrero, LA 70072For SaleMLS ID #2560070, Shannon Murray, WayMaker Realty, LLC. GSREIN
- $245,0003 bd2 ba1.7k sqft2918 College Ct, New Orleans, LA 70125For Sale
 MLS ID #2600006637, Brandon Breaux, Brandon E. Breaux Real Estate. RAA
 - $239,0004 bd2 ba1.7k sqft3033 Hero Dr, Gretna, LA 70053For SaleMLS ID #2534899, Kokoa Brumfield, Key Turner Realty LLC. GSREIN
- $295,0004 bd2 ba1.8k sqft1813 Claire Ave, Gretna, LA 70053For SaleMLS ID #2559726, Felicia Lomonaco, Sissy Wood Realtors, LLC. GSREIN
- $265,0003 bd2 ba1.1k sqft641 Red Allen Way, New Orleans, LA 70114For SaleMLS ID #2564390, Trey Miley, 1 Percent Lists Legacy. GSREIN
- $208,0003 bd2 ba1.1k sqft6125 Victorian Dr, Marrero, LA 70072For SaleMLS ID #2563006, Diana Torres, Innovation Realty. GSREIN
- $220,0003 bd2 ba1.3k sqft5121 Eighty Arpent Rd, Marrero, LA 70072For SaleMLS ID #2545846, Fadra Ussery, Homesmart Realty South. GSREIN
- $224,0003 bd2 ba1.5k sqft1045 Avenue B, Westwego, LA 70094For SaleMLS ID #2563812, Feras Ayyad, NOLA Living Realty. GSREIN
- $245,0004 bd2 ba1.7k sqft1041 Sumner St, New Orleans, LA 70114For SaleMLS ID #2559681, Bilal Zughayer, Bilal A. Zughayer. GSREIN
- $262,0003 bd2 ba1.6k sqft3200 Lakewood Dr, Violet, LA 70092For SaleMLS ID #2561342, Demetria Miller, Composite Realty Group, LLC. GSREIN
- $274,9003 bd2 ba1.3k sqft10133 Stephen Dr, River Ridge, LA 70123For SaleMLS ID #2567648, Erin Helwig, RE/MAX Living. GSREIN
- $260,0003 bd1 ba1.5k sqft1713 Pleasure St, New Orleans, LA 70122For SaleMLS ID #2554909, William King, Satsuma Real Estate LLC. GSREIN
- $269,9003 bd2 ba1.3k sqft2067 Lafreniere St, New Orleans, LA 70122For SaleMLS ID #2538799, Jasmine Jones, FQR Realtors. GSREIN
- $279,9996 bd4 ba2.2k sqft6009 Debore Dr, New Orleans, LA 70126For SaleMLS ID #2567354, Christine Lampard, KELLER WILLIAMS REALTY 455-0100. GSREIN
- $329,9005 bd2 ba1.9k sqft676 W Marlin Ct, Gretna, LA 70056For SaleMLS ID #2563597, Feras Ayyad, NOLA Living Realty. GSREIN
- $225,0005 bd3 ba1.4k sqft3620 Dickens Dr, New Orleans, LA 70131For SaleMLS ID #2565223, Capriata Oatis, The Sage Firm. GSREIN
