Beautifully updated Tudor-style home in the desirable West Lawn neighborhood, ideally located just a block and a half from Pulaski Road, where you'll find a variety of grocery stores, restaurants, clothing stores, and everyday conveniences. Enjoy a convenient location just minutes from Midway International Airport, CTA train stations, and bus terminals, with a bus stop only a block and a half away. Move-in ready and full of charm, this home offers a welcoming living room, a separate dining room, and an updated kitchen featuring a peninsula and stainless steel appliances. A convenient half bath and enclosed porch complete the first floor. The second floor offers generously sized rooms, including a primary bedroom with a walk-in closet, along with a full bathroom. The finished basement provides additional living space with a family room, two extra bedrooms, and a full bathroom, making it ideal for extended living, guests, or a home office. All appliances are brand new, and the property features too many updates to list. Outside, enjoy a spacious backyard with beautifully maintained grass and two patios, including one directly off the house and another tucked beneath the garage roof extension, perfect for outdoor dining and entertaining. With its charming architectural character, modern updates, versatile living space, and convenient location, this is a must-see home! Property photos include two sets of images: virtually staged photos showing the rooms furnished and decorated, and unstaged photos showing the property as it currently appears without furniture. Showing Confirmation and Security Notice: Please confirm your showing before arrival. For your awareness, the property has an active security system and video surveillance. Thank you
Contingent
$394,900
3839 W 61st Pl, Chicago, IL 60629
4beds
1,761sqft
Single Family Residence
Built in 1941
3,750 Square Feet Lot
$-- Zestimate®
$224/sqft
$-- HOA
What's special
Generously sized roomsSeparate dining roomConvenient half bathEnclosed porchStainless steel appliances
- 16 days
- 411
- 74
Zillow last checked:
Listing updated:
Listed by:
Ricardo Rodriguez 708-903-9324,
Realty of America, LLC
Source: MRED as distributed by MLS GRID,MLS#: 12787010
Facts & features
Interior
Bedrooms & bathrooms
- Bedrooms: 4
- Bathrooms: 3
- Full bathrooms: 2
- 1/2 bathrooms: 1
Rooms
- Room types: Enclosed Porch
Primary bedroom
- Features: Flooring (Hardwood), Window Treatments (Blinds)
- Level: Second
- Area: 228 Square Feet
- Dimensions: 12X19
Bedroom 2
- Features: Flooring (Hardwood), Window Treatments (Blinds)
- Level: Second
- Area: 144 Square Feet
- Dimensions: 12X12
Bedroom 3
- Features: Flooring (Vinyl), Window Treatments (Blinds)
- Level: Basement
- Area: 121 Square Feet
- Dimensions: 11X11
Bedroom 4
- Features: Flooring (Vinyl), Window Treatments (Blinds)
- Level: Basement
- Area: 110 Square Feet
- Dimensions: 10X11
Dining room
- Features: Flooring (Hardwood), Window Treatments (Blinds)
- Level: Main
- Area: 144 Square Feet
- Dimensions: 12X12
Enclosed porch
- Features: Flooring (Vinyl), Window Treatments (Blinds)
- Level: Main
- Area: 128 Square Feet
- Dimensions: 8X16
Family room
- Features: Flooring (Vinyl), Window Treatments (Blinds)
- Level: Basement
- Area: 216 Square Feet
- Dimensions: 12X18
Kitchen
- Features: Kitchen (Eating Area-Breakfast Bar, Updated Kitchen), Flooring (Hardwood), Window Treatments (Blinds)
- Level: Main
- Area: 144 Square Feet
- Dimensions: 12X12
Living room
- Features: Flooring (Hardwood), Window Treatments (Blinds)
- Level: Main
- Area: 228 Square Feet
- Dimensions: 12X19
Heating
- Forced Air
Cooling
- Central Air
Appliances
- Included: Range, Microwave, Dishwasher, Refrigerator, Washer, Dryer
- Laundry: Gas Dryer Hookup, Common Area
Features
- 1st Floor Bedroom, Separate Dining Room, Replacement Windows, Quartz Counters
- Flooring: Hardwood
- Doors: Lever Style Door Handles, Panel Door(s)
- Windows: Replacement Windows, Blinds, Double Pane Windows, Screens
- Basement: Finished,Full
Interior area
- Total structure area: 1,762
- Total interior livable area: 1,761 sqft
- Finished area below ground: 587
Property
Parking
- Total spaces: 2
- Parking features: Garage Door Opener, Yes, Garage Owned, Detached, Garage
- Garage spaces: 2
- Has uncovered spaces: Yes
Accessibility
- Accessibility features: No Disability Access
Features
- Stories: 2
Lot
- Size: 3,750 Square Feet
- Dimensions: 30X125
Details
- Parcel number: 19143210080000
- Special conditions: None
Construction
Type & style
- Home type: SingleFamily
- Property subtype: Single Family Residence
Materials
- Brick
- Roof: Asphalt
Condition
- New construction: No
- Year built: 1941
Utilities & green energy
- Electric: Circuit Breakers, 100 Amp Service
- Sewer: Public Sewer
- Water: Lake Michigan, Public
Community & HOA
HOA
- Services included: None
Location
- Region: Chicago
Financial & listing details
- Price per square foot: $224/sqft
- Tax assessed value: $220,000
- Annual tax amount: $4,588
- Date on market: 10/28/2026
- Ownership: Fee Simple
Estimated market value
Not available
Estimated sales range
Not available
Not available
Price history
| Date | Event | Price |
|---|---|---|
| 11/3/2026 | Contingent | $394,900$224/sqft |
Source:  MRED as distributed by MLS GRID #12787010 Report a problem | ||
| 10/28/2026 | Listed for sale | $394,900+163.3%$224/sqft |
Source: MRED as distributed by MLS GRID #12787010 Report a problem | ||
| 3/10/2026 | Sold | $150,000$85/sqft |
Source: Public Record Report a problem | ||
Public tax history
| Year | Property taxes | Tax assessment |
|---|---|---|
| 2024 | $4,440 +10.1% | $22,000 +15.8% |
| 2023 | $4,031 +2.6% | $19,000 |
| 2022 | $3,930 +2.9% | $19,000 |
| 2021 | $3,821 +11.8% | $19,000 +24.6% |
| 2020 | $3,418 -1.3% | $15,243 -11% |
| 2019 | $3,463 +1.7% | $17,128 |
| 2018 | $3,405 -4% | $17,128 +4.7% |
| 2017 | $3,546 +7.5% | $16,363 |
| 2016 | $3,299 +9.2% | $16,363 |
| 2015 | $3,020 +3.9% | $16,363 +5.2% |
| 2014 | $2,908 +2% | $15,550 |
| 2013 | $2,851 +1.3% | $15,550 |
| 2012 | $2,813 -16.7% | $15,550 -24.9% |
| 2011 | $3,377 +40.7% | $20,701 |
| 2010 | $2,400 +12.4% | $20,701 |
| 2009 | $2,134 +418.4% | $20,701 -13.9% |
| 2008 | $412 -13.8% | $24,050 |
| 2007 | $478 -5.8% | $24,050 |
| 2006 | $507 -15.1% | $24,050 +56.9% |
| 2005 | $597 -5.6% | $15,328 |
| 2004 | $633 -11.3% | $15,328 |
| 2003 | $714 -11.6% | $15,328 +39.4% |
| 2002 | $807 -41.2% | $10,992 |
| 2001 | $1,373 +5.9% | $10,992 |
| 2000 | $1,296 +0.9% | $10,992 +12.3% |
| 1999 | $1,285 | $9,788 |
Find assessor info on the county website
Monthly payment
Est. payment
Payment breakdown
Explore the cost of this home by adjusting the details. Changes won't be saved.Climate risks
Neighborhood: West Lawn
Nearby schools
Schools provided by the listing agent
- District: 299
Source: MRED as distributed by MLS GRID. This data may not be complete. We recommend contacting the local school district to confirm school assignments for this home.
Similar homes
- $359,9004 bd2 ba1.3k sqft3511 W 61st St, Chicago, IL 60629Active
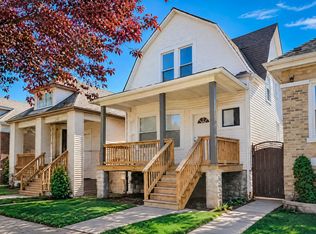 MLS ID #12793336, Monica Gutierrez, RE/MAX 10. MRED as distributed by MLS GRID
- $399,9004 bd2 ba1k sqft(Undisclosed Address), Chicago, IL 60629Active
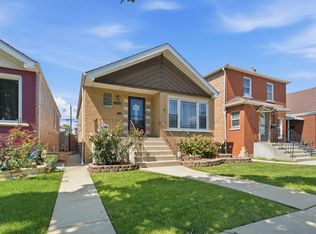 MLS ID #12785152, Miguel Bermudez, RE/MAX Mi Casa. MRED as distributed by MLS GRID
- $394,9993 bd2 ba1k sqft6325 S Kildare Ave, Chicago, IL 60629Active
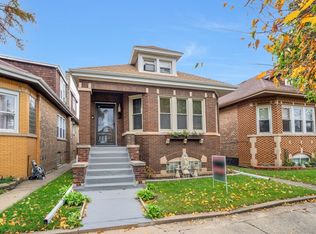 MLS ID #12798318, Sonia Anaya, America Real Estate. MRED as distributed by MLS GRID
- $--5 bd2 ba1.5k sqft3506 W 60th Pl, Chicago, IL 60629Auction
 Auction.com 2
