Welcome to this beautifully updated home in one of the Redlands' most convenient locations. This move-in-ready 2 bedroom, 1.5 bath residence offers 1,128 square feet of comfortable living space, featuring durable, updated laminate flooring throughout the main living areas for a fresh, modern look built to last. Cozy up by the gas fireplace on cooler evenings, or unwind on the covered deck, perfect for enjoying morning coffee or entertaining guests. A programmable thermostat provides smart, energy-efficient climate control year-round. Ideally situated, the home is just minutes from the Lunch Loop Trails, a premier mountain biking and hiking destination, and close to the Colorado National Monument, offering breathtaking red rock scenery and endless outdoor adventure. Golf enthusiasts will love being just down the street from Redlands Mesa Golf Course, one of Colorado's top-rated courses. The property is also located within an area served by excellent schools and offers easy access to shopping, dining, and everyday conveniences throughout Grand Junction. Whether you're an outdoor enthusiast, a golfer, or simply seeking a well-located home in a thriving neighborhood, this property checks every box.
For sale
$325,000
384 Explorer Ct APT 4, Grand Junction, CO 81507
2beds
2baths
1,128sqft
Condominium
Built in 1981
-- sqft lot
$318,900 Zestimate®
$288/sqft
$263/mo HOA
What's special
Gas fireplaceBeautifully updated home
- 18 days
- 171
- 12
Likely to sell faster than
Zillow last checked:
Listing updated:
Listed by:
THE HARRIS GROUP 970-261-2014,
EXP REALTY, LLC
Source: GJARA,MLS#: 20264806
Facts & features
Interior
Bedrooms & bathrooms
- Bedrooms: 2
- Bathrooms: 2
Rooms
- Room types: None
Primary bedroom
- Level: Main
- Dimensions: 13x12
Bedroom 2
- Level: Main
- Dimensions: 12x13
Dining room
- Level: Main
- Dimensions: 10x9
Family room
- Dimensions: 0
Kitchen
- Level: Main
- Dimensions: 14x9
Laundry
- Level: Main
- Dimensions: 10x6
Living room
- Level: Main
- Dimensions: 14x9
Heating
- Natural Gas
Cooling
- Evaporative Cooling
Appliances
- Included: Dryer, Dishwasher, Gas Oven, Gas Range, Microwave, Refrigerator, Washer
- Laundry: Laundry Room
Features
- Ceiling Fan(s), Kitchen/Dining Combo, Main Level Primary, Other, Pantry, See Remarks, Vaulted Ceiling(s), Programmable Thermostat
- Flooring: Laminate
- Has fireplace: Yes
- Fireplace features: Gas Log
Interior area
- Total structure area: 1,128
- Total interior livable area: 1,128 sqft
Property
Parking
- Total spaces: 2
- Parking features: Attached, Garage, Garage Door Opener
- Attached garage spaces: 2
Accessibility
- Accessibility features: None
Features
- Levels: Two
- Stories: 2
- Patio & porch: Covered, Deck
- Exterior features: None
- Fencing: None
Lot
- Size: 1,306 Square Feet
- Dimensions: 30 x 40
- Features: Landscaped
Details
- Parcel number: 294520101047
- Zoning description: PUD
Construction
Type & style
- Home type: Condo
- Architectural style: Bi-Level
- Property subtype: Condominium
Materials
- Wood Siding, Wood Frame
- Foundation: Stem Wall
- Roof: Asphalt,Composition
Condition
- Year built: 1981
Utilities & green energy
- Sewer: Connected
- Water: Public
Community & HOA
Community
- Subdivision: K C Condo
HOA
- Has HOA: Yes
- Services included: Insurance, Sewer, Trash, Water
- HOA fee: $263 monthly
Location
- Region: Grand Junction
- Elevation: 4600
Financial & listing details
- Price per square foot: $288/sqft
- Tax assessed value: $295,570
- Annual tax amount: $1,307
- Date on market: 9/24/2026
Estimated market value
$318,900
$303,000 - $335,000
$1,571/mo
Price history
| Date | Event | Price |
|---|---|---|
| 9/24/2026 | Listed for sale | $325,000+19%$288/sqft |
Source: GJARA #20264806 Report a problem | ||
| 11/30/2021 | Sold | $273,000+18.7%$242/sqft |
Source: Public Record Report a problem | ||
| 5/25/2021 | Sold | $230,000+58.6%$204/sqft |
Source: Public Record Report a problem | ||
| 3/24/2021 | Listing removed | -- |
Source: Owner Report a problem | ||
| 4/6/2019 | Listing removed | $1,075$1/sqft |
Source: Owner Report a problem | ||
| 4/2/2019 | Listed for rent | $1,075+2.4%$1/sqft |
Source: Owner Report a problem | ||
| 3/19/2018 | Listing removed | $1,050$1/sqft |
Source: Owner Report a problem | ||
| 2/26/2018 | Listed for rent | $1,050$1/sqft |
Source: Owner Report a problem | ||
| 6/29/2012 | Listing removed | $145,000$129/sqft |
Source: Owner Report a problem | ||
| 5/1/2012 | Listed for sale | $145,000+25.8%$129/sqft |
Source: Owner Report a problem | ||
| 7/28/2005 | Sold | $115,300$102/sqft |
Source: Public Record Report a problem | ||
Public tax history
| Year | Property taxes | Tax assessment |
|---|---|---|
| 2026 | $1,307 +33.5% | $20,100 -3.6% |
| 2025 | $979 +0.5% | $20,840 +17.1% |
| 2024 | $974 +16% | $17,800 -3.6% |
| 2023 | $840 -0.4% | $18,460 +54.1% |
| 2022 | $844 +13.5% | $11,980 -2.8% |
| 2021 | $743 | $12,320 +10.8% |
| 2020 | $743 +15.7% | $11,120 -0.7% |
| 2019 | $643 | $11,200 +21% |
| 2018 | $643 +22.9% | $9,260 |
| 2017 | $523 | $9,260 +9.1% |
| 2016 | $523 -1.4% | $8,490 |
| 2015 | $530 +31.9% | $8,490 +31% |
| 2014 | $402 | $6,480 |
| 2013 | -- | $6,480 -39.7% |
| 2012 | $694 | $10,740 |
| 2011 | -- | $10,740 -21.3% |
| 2010 | -- | $13,640 |
| 2009 | -- | $13,640 +29.7% |
| 2008 | $727 -7.1% | $10,520 |
| 2007 | $782 +37.9% | $10,520 +39% |
| 2006 | $567 -9% | $7,570 |
| 2005 | $623 +6% | $7,570 +0.5% |
| 2004 | $588 -15.5% | $7,530 -12.9% |
| 2003 | $696 +9.1% | $8,650 +7.1% |
| 2002 | $638 -14% | $8,080 -6% |
| 2001 | $741 | $8,600 |
Find assessor info on the county website
Monthly payment
Est. payment
Payment breakdown
Explore the cost of this home by adjusting the details. Changes won't be saved.Climate risks
Neighborhood: 81507
Nearby schools
Schools provided by the listing agent
- Elementary: Wingate
- Middle: Redlands
- High: Grand Junction
Source: GJARA. This data may not be complete. We recommend contacting the local school district to confirm school assignments for this home.
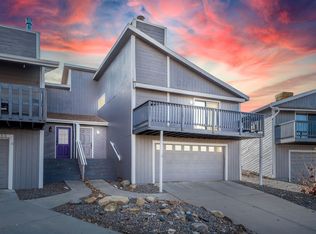
- $332,0003 bd3 ba1.4k sqft384 Explorer Ct APT 3, Grand Junction, CO 81507Sold
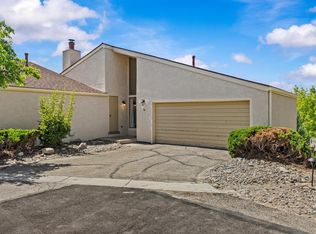
- $335,5002 bd3 ba1.4k sqft385 Explorer Ct APT 14, Grand Junction, CO 81507Sold
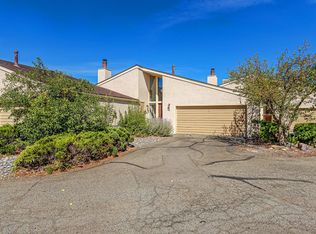
- $327,5002 bd2 ba1.4k sqft385 Explorer Ct APT 17, Grand Junction, CO 81507Sold
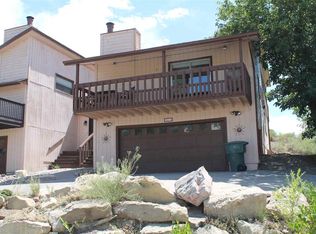
- $371,0003 bd2 ba1.6k sqft382 Explorer Ct APT 1, Grand Junction, CO 81507Off Market
Similar homes
- $274,5002 bd2 ba1.1k sqft406 Ridges Blvd APT 22, Grand Junction, CO 81507For Sale
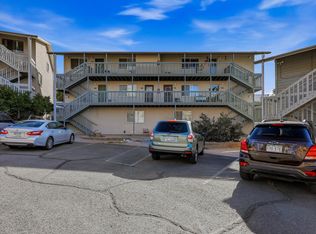 MLS ID #20265080, NATTIGAN WORTMANN - THE TOWNER GROUP, RE/MAX RISE UP. GJARA
 - $298,9003 bd2 ba1.3k sqft378 1/2 Hidden Valley Cir, Grand Junction, CO 81507For Sale
 MLS ID #20263090, LINDA KRAMER, RE/MAX 4000, INC. GJARA
 - $279,0002 bd2 ba1k sqft373 Ridges Blvd APT 312, Grand Junction, CO 81507For Sale
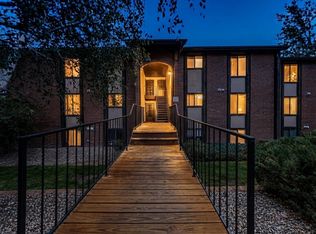 MLS ID #20264646, DEREK IRICK, BRAY REAL ESTATE. GJARA
 - $357,0003 bd2 ba1.4k sqft379 Explorer Ct APT B, Grand Junction, CO 81507For Sale
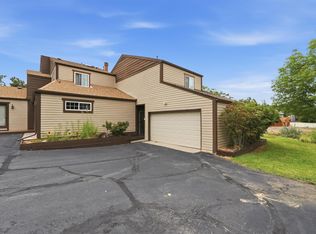 MLS ID #20264408, LORI MASER JONES, RE/MAX 4000, INC. GJARA
