Nestled in a quiet cul-de-sac, this charming single-story home presents a rare opportunity to create your dream living space. Boasting a spacious and open floorplan, this property is a blank canvas ready for your
personal touch. With 3 generously sized bedrooms and 2 well-appointed bathrooms, the home offers the
perfect foundation for comfortable, modern living. Additionally, the large outbuilding provides ample
storage space or could be transformed into a workshop, studio, or additional recreational area to suit your
needs. RV parking adds to the appeal, offering the convenience of extra vehicle storage or space for
outdoor adventures. Whether you’re looking to make this home your own or seeking a prime location for
future growth, this property offers incredible potential. Don’t miss the chance to unlock its full value
Pending
$299,000
384 Norlina Ct, Henderson, NV 89014
3beds
1,374sqft
Single Family Residence
Built in 1985
6,098 Square Feet Lot
$-- Zestimate®
$218/sqft
$-- HOA
What's special
Single-story homeQuiet cul-de-sacSpacious and open floorplan
- 9 days
- 1,585
- 146
Zillow last checked:
Listing updated:
Listed by:
Thomas L. Blanchard BS.0035266 (702)277-5414,
Signature Real Estate Group
Source: LVR,MLS#: 2824907 Originating MLS: Greater Las Vegas Association of Realtors Inc
Facts & features
Interior
Bedrooms & bathrooms
- Bedrooms: 3
- Bathrooms: 2
- Full bathrooms: 1
- 3/4 bathrooms: 1
Primary bedroom
- Description: Closet,Downstairs
- Dimensions: 15x12
Bedroom 2
- Description: Closet
- Dimensions: 11x10
Bedroom 3
- Description: Ceiling Fan,Closet
- Dimensions: 12x13
Great room
- Description: Downstairs
- Dimensions: 22x13
Kitchen
- Description: Tile Countertops,Tile Flooring
Heating
- Central, Gas
Cooling
- Central Air, Electric
Appliances
- Included: Dishwasher, Disposal, Gas Range, Refrigerator
- Laundry: Gas Dryer Hookup, Main Level
Features
- Bathroom on Main Level, Bedroom on Main Level, Ceiling Fan(s), Primary Downstairs, Window Treatments
- Flooring: Carpet, Ceramic Tile
- Windows: Blinds, Double Pane Windows
- Number of fireplaces: 1
- Fireplace features: Gas, Living Room
Interior area
- Total structure area: 1,374
- Total interior livable area: 1,374 sqft
Video & virtual tour
Property
Parking
- Total spaces: 2
- Parking features: Attached, Garage, Inside Entrance, Private, RV Gated, RV Access/Parking, RV Paved
- Attached garage spaces: 2
Features
- Stories: 1
- Patio & porch: Covered, Patio, Porch
- Exterior features: Out Building(s), Porch, Patio, Private Yard
- Fencing: Block,Back Yard
- View description: None
Lot
- Size: 6,098 Square Feet
- Features: Landscaped, Rocks, < 1/4 Acre
Details
- Additional structures: Outbuilding
- Parcel number: 17808512039
- Zoning description: Single Family
- Special conditions: Real Estate Owned
- Horse amenities: None
Construction
Type & style
- Home type: SingleFamily
- Architectural style: One Story
- Property subtype: Single Family Residence
Materials
- Frame, Stucco
- Roof: Pitched,Tile
Condition
- Resale
- Year built: 1985
Utilities & green energy
- Electric: Photovoltaics None
- Sewer: Public Sewer
- Water: Public
- Utilities for property: Cable Available
Green energy
- Energy efficient items: Windows
Community & HOA
Community
- Subdivision: Emerald Point
HOA
- Has HOA: No
- Amenities included: None
Location
- Region: Henderson
Financial & listing details
- Price per square foot: $218/sqft
- Tax assessed value: $207,751
- Annual tax amount: $1,666
- Date on market: 10/10/2026
- Listing agreement: Exclusive Right To Sell
- Listing terms: Cash,Conventional,FHA
- Ownership: Single Family Residential
Foreclosure details
Estimated market value
Not available
Estimated sales range
Not available
$2,083/mo
Price history
| Date | Event | Price |
|---|---|---|
| 8/16/2024 | Sold | $267,903+123.1%$195/sqft |
Source: Public Record Report a problem | ||
| 2/17/2009 | Sold | $120,065-17.2%$87/sqft |
Source: Public Record Report a problem | ||
| 4/1/2002 | Sold | $145,000+29.5%$106/sqft |
Source: Public Record Report a problem | ||
| 10/13/1994 | Sold | $112,000$82/sqft |
Source: Public Record Report a problem | ||
Public tax history
| Year | Property taxes | Tax assessment |
|---|---|---|
| 2026 | $1,799 +8% | $72,713 -2.5% |
| 2025 | $1,666 +8% | $74,543 +6.4% |
| 2024 | $1,543 +8% | $70,078 +8.6% |
| 2023 | $1,429 +8% | $64,551 +13.5% |
| 2022 | $1,323 +7.7% | $56,870 -0.2% |
| 2021 | $1,228 +6.7% | $56,978 +6.1% |
| 2020 | $1,150 +4.8% | $53,684 +4.5% |
| 2019 | $1,098 +6.9% | $51,380 |
| 2018 | $1,027 | $51,380 +5% |
| 2017 | $1,027 | $48,913 +1% |
| 2016 | $1,027 +0.3% | $48,426 +13.5% |
| 2015 | $1,024 +3.2% | $42,666 +1% |
| 2014 | $992 | $42,233 |
| 2013 | -- | $42,233 +32.4% |
| 2012 | -- | $31,890 -19.3% |
| 2011 | -- | $39,508 -6.6% |
| 2010 | -- | $42,278 -39.5% |
| 2009 | -- | $69,925 |
| 2008 | -- | $69,925 -17.7% |
| 2007 | -- | $84,964 +9.2% |
| 2006 | -- | $77,772 +53.9% |
| 2005 | -- | $50,544 +20.3% |
| 2004 | -- | $42,025 +5.5% |
| 2003 | -- | $39,830 -0.3% |
| 2002 | -- | $39,940 +13.4% |
| 2001 | -- | $35,220 |
Find assessor info on the county website
Monthly payment
Climate risks
Neighborhood: Green Valley North
Nearby schools
Schools provided by the listing agent
- Elementary: McDoniel, Estes,McDoniel, Estes
- Middle: Greenspun
- High: Green Valley
Source: LVR. This data may not be complete. We recommend contacting the local school district to confirm school assignments for this home.


Similar homes
- $330,0002 bd3 ba1.2k sqft1727 Comstock Dr, Henderson, NV 89014For Sale
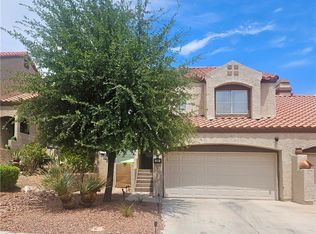 MLS ID #2801459, Ted Morrison, Realty ONE Group, Inc. LVR
- $330,0003 bd3 ba1.4k sqft5109 Souvenir Ln, Las Vegas, NV 89118For Sale
 MLS ID #2823986, Sallee Miller, LIFE Realty District. LVR
- $299,0003 bd3 ba1.8k sqft6551 Jordan River Dr, Las Vegas, NV 89156For Sale
 MLS ID #2824692, Jordan N. Nguyen, Trade Wind Investments. LVR
- $349,9993 bd3 ba1.4k sqft5367 Railroad Spikes St, Las Vegas, NV 89118For Sale
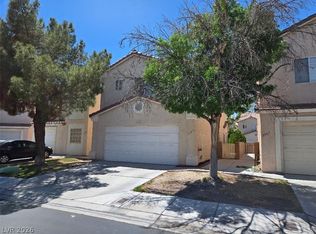 MLS ID #2786022, Wilson F. Wong, Vertex Realty & Property Manag. LVR
