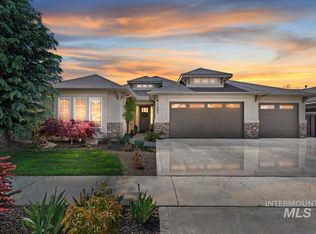
Seller is offering a $15,000 Buyer credit toward a rate buy down and/or closing costs, providing added flexibility and value for your Buyer. Exceptional design, thoughtful functionality, and an inviting setting come together in this beautifully appointed 4-bedroom, 3-bath home. The well-designed layout offers comfortable living spaces, while expansive windows fill the home with natural light and custom window coverings add a polished touch. Step outside to a spacious backyard with a hint of mountain views, offering room to relax, entertain, and enjoy the outdoors. Ideally situated in a highly sought-after neighborhood, this home offers an appealing blend of style, comfort, and location.
Pending
$749,900
3840 W Riva Capri St, Meridian, ID 83646
4beds
3baths
2,547sqft
Single Family Residence
Built in 2017
9,583 Square Feet Lot
$748,500 Zestimate®
$294/sqft
$75/mo HOA
What's special
Comfortable living spacesWell-designed layoutHint of mountain viewsSpacious backyard
- 14 days
- 652
- 58
Likely to sell faster than
Zillow last checked:
Listing updated:
Listed by:
Rachel Postigo Cell:208-863-8109,
Better Homes & Gardens 43North
Source: IMLS,MLS#: 99004490
Facts & features
Interior
Bedrooms & bathrooms
- Bedrooms: 4
- Bathrooms: 3
- Main level bathrooms: 2
- Main level bedrooms: 3
Primary bedroom
- Level: Main
Bedroom 2
- Level: Main
Bedroom 3
- Level: Main
Bedroom 4
- Level: Upper
Kitchen
- Level: Main
Heating
- Forced Air, Natural Gas
Cooling
- Central Air
Appliances
- Included: Gas Water Heater, Dishwasher, Disposal, Microwave, Oven/Range Freestanding, Gas Range
Features
- Bath-Master, Bed-Master Main Level, Split Bedroom, Great Room, Rec/Bonus, Double Vanity, Central Vacuum Plumbed, Walk-In Closet(s), Walk In Shower, Breakfast Bar, Pantry, Kitchen Island, Quartz Counters, Number of Baths Main Level: 2, Number of Baths Upper Level: 1, Bonus Room Level: Upper
- Flooring: Tile, Carpet, Engineered Wood Floors
- Has basement: No
- Number of fireplaces: 1
- Fireplace features: One, Gas
Interior area
- Total structure area: 2,547
- Total interior livable area: 2,547 sqft
- Finished area above ground: 2,547
- Finished area below ground: 0
Video & virtual tour
Property
Parking
- Total spaces: 3
- Parking features: Attached, Driveway
- Attached garage spaces: 3
- Has uncovered spaces: Yes
Features
- Levels: Two
- Patio & porch: Covered Patio/Deck
- Pool features: Community
- Fencing: Partial
- Has view: Yes
Lot
- Size: 9,583 Square Feet
- Dimensions: 130 x 75
- Features: Standard Lot 6000-9999 SF, Sidewalks, Views, Corner Lot, Auto Sprinkler System, Full Sprinkler System, Pressurized Irrigation Sprinkler System
Details
- Parcel number: R9035120530
Construction
Type & style
- Home type: SingleFamily
- Property subtype: Single Family Residence
Materials
- Brick, HardiPlank Type
- Foundation: Crawl Space
- Roof: Composition,Architectural Style
Condition
- Year built: 2017
Details
- Builder name: Biltmore Co.
Utilities & green energy
- Water: Public
- Utilities for property: Sewer Connected, Cable Connected
Green energy
- Green verification: HERS Index Score, ENERGY STAR Certified Homes
Community & HOA
Community
- Subdivision: Bridgetower West
HOA
- Has HOA: Yes
- HOA fee: $225 quarterly
Location
- Region: Meridian
Financial & listing details
- Price per square foot: $294/sqft
- Tax assessed value: $747,700
- Annual tax amount: $3,592
- Date on market: 10/23/2026
- Listing terms: Cash,Conventional,FHA,VA Loan
- Ownership: Fee Simple
- Road surface type: Paved
Estimated market value
$748,500
$711,000 - $786,000
$3,121/mo
Price history
Price history is unavailable.
Public tax history
| Year | Property taxes | Tax assessment |
|---|---|---|
| 2026 | $3,592 +14.7% | $747,700 -6.2% |
| 2025 | $3,131 +1.9% | $797,100 +5.7% |
| 2024 | $3,074 -15% | $754,000 +8.2% |
| 2023 | $3,618 +18.5% | $696,900 -13.6% |
| 2022 | $3,054 +1.6% | $806,600 +45.3% |
| 2021 | $3,006 -24.3% | $555,300 +20.6% |
| 2020 | $3,969 +87.2% | $460,600 -1.4% |
| 2019 | $2,121 +129.2% | $467,000 +66.9% |
| 2018 | $925 +22.2% | $279,800 +273.1% |
| 2017 | $757 | $75,000 +27.1% |
| 2016 | $757 | $59,000 +18% |
| 2015 | $757 | $50,000 |
Find assessor info on the county website
Monthly payment
Est. payment
Payment breakdown
Explore the cost of this home by adjusting the details. Changes won't be saved.Climate risks
Neighborhood: 83646
Nearby schools
Schools provided by the listing agent
- Elementary: Pleasant View
- Middle: Star
- High: Owyhee
- District: West Ada School District
Source: IMLS. This data may not be complete. We recommend contacting the local school district to confirm school assignments for this home.

Similar homes
- $724,9903 bd2 ba2.1k sqft3505 W Sand Wedge St, Meridian, ID 83646Active
 MLS ID #98983281, Jason Chamness, Silvercreek Realty Group. IMLS
- $739,9905 bd4 ba2.7k sqft1474 W Bear Track Dr, Meridian, ID 83642Active
 MLS ID #98995092, Conrad Jeffries, Mountain Realty. IMLS
- $1,069,9005 bd3 ba3k sqft6119 N Farleigh Ave, Meridian, ID 83646Active
 MLS ID #98997488, Paul Plotnick, Silvercreek Realty Group. IMLS
- $815,0004 bd3 ba2.6k sqft3298 W Bolton Ct, Eagle, ID 83616Active
 MLS ID #99003017, Julie Cendejas, Keller Williams Realty Boise. IMLS
