Charming All Brick Bungalow in South City! step into timeless character with this all-brick charmer, where classic craftmanship meets everyday comfort. Rich, exposed beamed ceilings add warmth and architectural interest throughout. while the solid brick construction speaks to the quality of a bygone era. Inside, you'll find that unmistakable historic charm-thoughtful details. updated Kitchen, some new appliances, new laminate flooring, and a layout that flows with character you just can't replicate in new construction. It's the kind of home that tells a story the moment you walk through the door. Don't hesitate, This property is a perfect first home or if you are downsizing. parking off alley in rear with a large security fence.
Active
Listed by: Coldwell Banker Realty - Gundaker • Cris A Atchison
$139,900
3841 Michigan Ave, Saint Louis, MO 63118
2beds
1,098sqft
:
Get pre-qualified$951/mo
Single Family Residence
Built in 1894
3,811 Square Feet Lot
$-- Zestimate®
$127/sqft
$-- HOA
What's special
Large security fenceUpdated kitchenRich exposed beamed ceilingsNew laminate flooringNew appliances
- 6 days |
- 481 |
- 36 |
Zillow last checked:
Listing updated:
Listed by:
Cris A Atchison 314-703-5600,
Coldwell Banker Realty - Gundaker
Source: MARIS,MLS#: 26045500 Originating MLS: St. Louis Association of REALTORS
Originating MLS: St. Louis Association of REALTORSFacts & features
Interior
Bedrooms & bathrooms
- Bedrooms: 2
- Bathrooms: 1
- Full bathrooms: 1
- Main level bathrooms: 1
- Main level bedrooms: 2
Bedroom
- Features: Floor Covering: Laminate
- Level: Main
- Area: 120
- Dimensions: 12x10
Bathroom 2
- Features: Floor Covering: Laminate
- Level: Main
- Area: 195
- Dimensions: 15x13
Kitchen
- Features: Floor Covering: Laminate
- Level: Main
- Area: 195
- Dimensions: 15x13
Living room
- Features: Floor Covering: Laminate
- Level: Main
- Area: 168
- Dimensions: 14x12
Heating
- Forced Air, Natural Gas
Cooling
- Central Air
Appliances
- Included: Dishwasher, Free-Standing Electric Oven, Free-Standing Electric Range
- Laundry: In Basement
Features
- Ceiling Fan(s), Country Kitchen
- Flooring: Laminate, Wood
- Basement: Full
- Number of fireplaces: 1
- Fireplace features: Decorative, Living Room
Interior area
- Total structure area: 1,098
- Total interior livable area: 1,098 sqft
- Finished area above ground: 1,098
Property
Parking
- Parking features: Additional Parking, Alley Access, Driveway, Paved
- Has uncovered spaces: Yes
Features
- Levels: One
- Patio & porch: Front Porch
- Fencing: Chain Link,Fenced,Gate,Security
Lot
- Size: 3,811 Square Feet
- Dimensions: 30 x 127
- Features: Back Yard, Level
Details
- Parcel number: 16210002800
- Special conditions: Standard
Construction
Type & style
- Home type: SingleFamily
- Architectural style: Bungalow
- Property subtype: Single Family Residence
Materials
- Brick
- Foundation: Stone
Condition
- Year built: 1894
Utilities & green energy
- Electric: 220 Volts
- Sewer: Public Sewer
- Water: Public
- Utilities for property: Electricity Connected, Natural Gas Connected, Sewer Connected, Water Available
Community & HOA
Community
- Subdivision: Chippewa Heights Add
HOA
- Has HOA: No
Location
- Region: Saint Louis
Financial & listing details
- Price per square foot: $127/sqft
- Tax assessed value: $10,620
- Annual tax amount: $897
- Date on market: 7/17/2026
- Listing terms: Cash,Conventional,FHA,VA Loan
- Electric utility on property: Yes
Estimated market value
Not available
Estimated sales range
Not available
Not available
Price history
| Date | Event | Price |
|---|---|---|
| 7/17/2026 | Listed for sale | $139,900+233.1%$127/sqft |
Source:  MARIS #26045500 Report a problem MARIS #26045500 Report a problem | ||
| 10/17/2025 | Sold | -- |
Source: MARIS #25061837 Report a problem | ||
| 10/7/2025 | Pending sale | $42,000$38/sqft |
Source: MARIS #25061837 Report a problem | ||
| 9/9/2025 | Listed for sale | $42,000$38/sqft |
Source: MARIS #25061837 Report a problem | ||
| 1/19/2024 | Listing removed | -- |
Source: Zillow Rentals Report a problem | ||
| 12/29/2023 | Price change | $1,100-15.4%$1/sqft |
Source: Zillow Rentals Report a problem | ||
| 12/3/2023 | Listed for rent | $1,300+73.3%$1/sqft |
Source: Zillow Rentals Report a problem | ||
| 3/9/2021 | Listing removed | -- |
Source: Owner Report a problem | ||
| 9/2/2017 | Listing removed | $750$1/sqft |
Source: Owner Report a problem | ||
| 7/24/2017 | Listed for rent | $750+3.4%$1/sqft |
Source: Owner Report a problem | ||
| 11/7/2015 | Listing removed | $725$1/sqft |
Source: Owner Report a problem | ||
| 10/25/2015 | Listed for rent | $725$1/sqft |
Source: Owner Report a problem | ||
Public tax history
| Year | Property taxes | Tax assessment |
|---|---|---|
| 2025 | $897 +201.6% | $10,620 +229.8% |
| 2024 | $298 +4.7% | $3,220 |
| 2023 | $284 +0.3% | $3,220 +4.2% |
| 2022 | $283 +0.1% | $3,090 |
| 2021 | $283 +5% | $3,090 +4% |
| 2020 | $270 | $2,970 +0.3% |
| 2019 | $270 | $2,960 +3.1% |
| 2018 | $270 0% | $2,870 |
| 2017 | $270 +0.4% | $2,870 |
| 2016 | $269 +9.2% | $2,870 |
| 2015 | $246 -1.2% | $2,870 |
| 2014 | $249 | $2,870 -1.4% |
| 2013 | $249 | $2,910 -34.3% |
| 2012 | -- | $4,430 |
| 2011 | -- | $4,430 |
| 2010 | -- | $4,430 -14% |
| 2009 | $370 +7.2% | $5,150 |
| 2008 | $345 | $5,150 -9.6% |
| 2007 | $345 | $5,700 |
| 2006 | $345 +1% | $5,700 +25.6% |
| 2005 | $342 +8.1% | $4,540 +14.9% |
| 2004 | $316 +2.7% | $3,950 |
| 2003 | $308 +9.7% | $3,950 +13.5% |
| 2002 | $281 | $3,480 |
| 2001 | -- | $3,480 +11.5% |
| 2000 | -- | $3,120 |
Find assessor info on the county website
Monthly payment
Est. payment
Payment breakdown
Explore the cost of this home by adjusting the details. Changes won't be saved.Climate risks
Neighborhood: Dutchtown
Nearby schools
GreatSchools rating
- 7/10Froebel Elementary SchoolGrades: PK-5Distance: 0.3 mi
- 4/10Carnahan MiddleGrades: 6-8Distance: 0.6 mi
- 1/10Roosevelt High SchoolGrades: 9-12Distance: 1 mi
Schools provided by the listing agent
- Elementary: Froebel Elem.
- Middle: Fanning Middle Community Ed.
- High: Roosevelt High
Source: MARIS. This data may not be complete. We recommend contacting the local school district to confirm school assignments for this home.
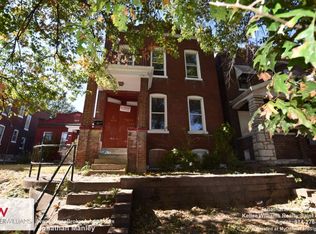
- $17,8904 bd2 ba2k sqft3839 Michigan Ave, Saint Louis, MO 63118Off Market
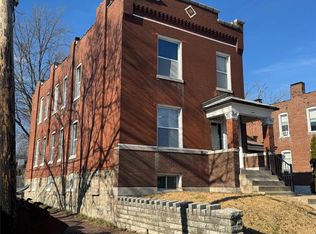
- $--4 bd2 ba2.4k sqft3845 Michigan Ave, Saint Louis, MO 63118Sold
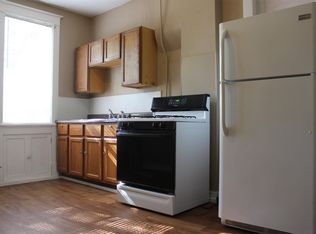
- $115,6001 bd1 ba1.1k sqft3837 Michigan Ave, Saint Louis, MO 63118Off Market
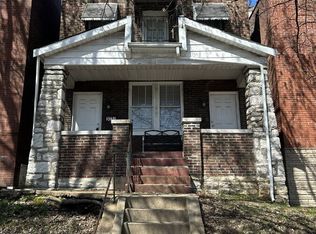
- $--1 bd1 ba1.1k sqft3837 Michigan Ave #1F, Saint Louis, MO 63118Off Market
- $--2 bd1 ba1.1k sqft3837 Michigan Ave #3837, Saint Louis, MO 63118Off Market
- $--2 bd1 ba1.1k sqft3837 Michigan Ave #A, Saint Louis, MO 63118Off Market
- $23,600-- bd1 ba2k sqft3835 Michigan Ave, Saint Louis, MO 63118Off Market
- $--3 bd2 ba2k sqft3831 Michigan Ave, Saint Louis, MO 63118Sold
A local agent can set up tours, give advice and negotiate with sellers.
A local lender can help you make sure your offer is ready when you are.
Similar homes
- $140,0003 bd1 ba1.6k sqft3943 Iowa Ave, Saint Louis, MO 63118For Sale

 MLS ID #26042809, Alex A Adank, Intersection Real Estate. MARIS
 - $124,9003 bd2 ba1.2k sqft4140 Virginia Ave, Saint Louis, MO 63118For Sale
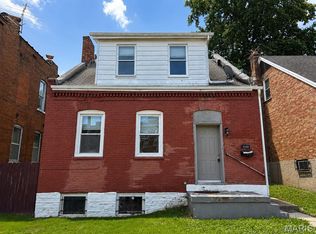 MLS ID #26036627, Zach M Millenbruck, Avenue Real Estate Group. MARIS
 - $114,9002 bd1 ba880 sqft3716 Minnesota Ave, Saint Louis, MO 63118For Sale
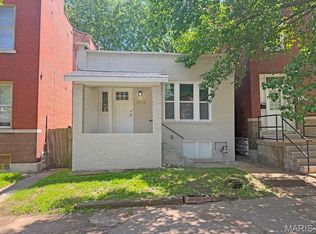 MLS ID #26032706, Mark Fowler, Gateway Realty Solutions. MARIS
 - $139,8003 bd2 ba1.3k sqft6728 Alabama Ave, Saint Louis, MO 63111For Sale
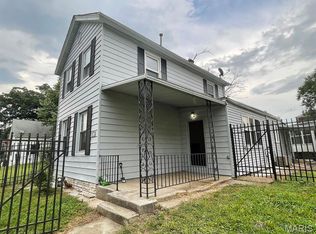 MLS ID #26041024, Yan Zhou, Platinum Arch Property, LLC. MARIS
 - $153,0002 bd1 ba943 sqft3706 Taft Ave, Saint Louis, MO 63116For SaleMLS ID #26039634, Mickey J Favuzza, Worth Clark Realty. MARIS
- $110,0002 bd1 ba1k sqft3308 Miami St, Saint Louis, MO 63118For SaleMLS ID #26019942, Robert J Breyley, MORE, REALTORS. MARIS
- $143,0003 bd1 ba1.5k sqft4441 Minnesota Ave, Saint Louis, MO 63111For SaleMLS ID #26017071, Casey Milton, Worth Clark Realty. MARIS
- $124,9002 bd1 ba780 sqft5030 Grace Ave, Saint Louis, MO 63116For SaleMLS ID #26034073, Tina M Abdian, Worth Clark Realty. MARIS
- $170,0003 bd1 ba1.1k sqft4116 Taft Ave, Saint Louis, MO 63116For SaleMLS ID #26043072, Christine M Williams, Coldwell Banker Realty - Gundaker. MARIS
- $160,0002 bd1 ba1k sqft5930 Wanda Ave, Saint Louis, MO 63116For SaleMLS ID #26040175, Joe W Hostman, RE/MAX Results. MARIS
- $149,9002 bd1 ba1.1k sqft617 N 2nd St, Dupo, IL 62239For SaleMLS ID #26045095, Carlee Stanley, eXp Realty. MARIS
- $145,0003 bd1 ba970 sqft4816 Sacramento Ave, Saint Louis, MO 63115For SaleMLS ID #26037748, Roy D Cables, Cables Realty. MARIS
- $140,0002 bd1 ba747 sqft1434 Cutter Ave, Saint Louis, MO 63139For SaleMLS ID #26030686, Brandon N Chapman, Bespoke Realty Group. MARIS
- $90,0001 bd1 ba684 sqft3719 Minnesota Ave, Saint Louis, MO 63118For SaleMLS ID #26004614, Judd Fuhr, Keller Williams Realty St. Louis. MARIS
- $107,0003 bd1 ba936 sqft819 Mildred Ave, Cahokia, IL 62206For SaleMLS ID #26044352, Justin Hart, Apex Realty Services Group, LLC. MARIS
- $90,0003 bd2 ba1k sqft7909 Pennsylvania Ave, Saint Louis, MO 63111For SaleMLS ID #26041791, Maria A Stewart, Coldwell Banker Realty - Gundaker. MARIS
- $120,0003 bd2 ba1k sqft4544 Elmbank Ave, Saint Louis, MO 63115For SaleMLS ID #26014950, Kiana J Joyce, Coldwell Banker Realty - Gundaker. MARIS
- $109,0001 bd1 ba768 sqft3930 Itaska St, Saint Louis, MO 63116For SaleMLS ID #26035984, Holly J Laws, The Hermann London Group LLC. MARIS
- $169,9002 bd1 ba1k sqft3740 Park Crest Dr, Saint Louis, MO 63125For SaleMLS ID #26043062, Stephanie Hogenmiller, The Hermann London Group LLC. MARIS
- $129,9004 bd2 ba864 sqft8622 Goodfellow Blvd, Saint Louis, MO 63147For SaleMLS ID #26036954, Alex A Adank, Intersection Real Estate. MARIS
