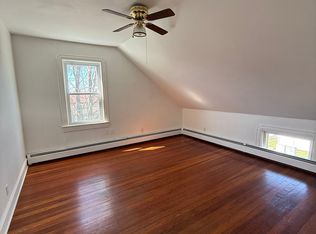
Discover a lifestyle of comfort and convenience at 3841 N Main St, Fall River, MA. Built in 2002, this 2264 square foot single-family residence offers a modern living experience designed for contemporary aspirations. The second floor of this home features three well-proportioned bedrooms with new carpeting, providing ample private space for residents and guests. With two full bathrooms and an additional half bathroom with laundry set up, daily routines are streamlined with ease. The eat in kitchen offers a slider to the deck for easy entertaining. The bonus family room, with access from the garage, offers extra space ready for design. A single-car garage offers protected parking and additional storage solutions. The generous 6451 square foot lot provides outdoor space for relaxation or recreation. Embrace the opportunity to make this well-appointed property your new home. Showings begin at Open House 08/22/2026 at 11-1
Pending
$399,990
3841 N Main St, Fall River, MA 02720
3beds
1,820sqft
Single Family Residence
Built in 2002
6,451 Square Feet Lot
$414,700 Zestimate®
$220/sqft
$-- HOA
What's special
New carpetingThree well-proportioned bedrooms
- 20 days
- 300
- 2
Likely to sell faster than
Zillow last checked:
Listing updated:
Listed by:
Peter Liberatore 508-991-0118,
The Real Estate Collaborative 774-419-3391
Source: MLS PIN,MLS#: 73564710
Facts & features
Interior
Bedrooms & bathrooms
- Bedrooms: 3
- Bathrooms: 3
- Full bathrooms: 2
- 1/2 bathrooms: 1
Primary bedroom
- Features: Bathroom - Full, Closet, Flooring - Wall to Wall Carpet, Window(s) - Bay/Bow/Box
- Level: Second
- Area: 168
- Dimensions: 12 x 14
Bedroom 2
- Features: Closet, Flooring - Wall to Wall Carpet, Window(s) - Bay/Bow/Box
- Level: Second
- Area: 120
- Dimensions: 10 x 12
Bedroom 3
- Features: Closet, Flooring - Wall to Wall Carpet, Window(s) - Bay/Bow/Box
- Level: Second
- Area: 100
- Dimensions: 10 x 10
Bathroom 1
- Features: Bathroom - Full, Bathroom - With Tub & Shower, Flooring - Stone/Ceramic Tile, Window(s) - Bay/Bow/Box
- Level: Second
Bathroom 2
- Features: Bathroom - Full, Bathroom - With Tub & Shower, Flooring - Stone/Ceramic Tile, Window(s) - Bay/Bow/Box
- Level: Second
Bathroom 3
- Features: Bathroom - Half, Flooring - Stone/Ceramic Tile, Window(s) - Bay/Bow/Box, Dryer Hookup - Electric, Washer Hookup
- Level: First
Dining room
- Features: Flooring - Hardwood, Window(s) - Bay/Bow/Box
- Level: First
- Area: 117
- Dimensions: 9 x 13
Family room
- Features: Walk-In Closet(s), Flooring - Vinyl, Window(s) - Bay/Bow/Box
- Level: Basement
- Area: 168
- Dimensions: 12 x 14
Kitchen
- Features: Closet/Cabinets - Custom Built, Flooring - Stone/Ceramic Tile, Window(s) - Bay/Bow/Box, Dining Area, Balcony / Deck, Kitchen Island, Deck - Exterior, Exterior Access, Recessed Lighting, Slider, Gas Stove
- Level: Main,First
- Area: 221
- Dimensions: 13 x 17
Living room
- Features: Bathroom - Full, Flooring - Hardwood, Flooring - Stone/Ceramic Tile, Window(s) - Bay/Bow/Box
- Level: First
- Area: 228
- Dimensions: 12 x 19
Heating
- Forced Air, Natural Gas
Cooling
- Ductless
Appliances
- Included: Electric Water Heater, Range, Refrigerator, Washer
Features
- Flooring: Wood, Tile, Vinyl, Carpet
- Doors: Storm Door(s)
- Windows: Insulated Windows, Storm Window(s)
- Basement: Partially Finished,Garage Access,Sump Pump
- Has fireplace: No
Interior area
- Total structure area: 1,820
- Total interior livable area: 1,820 sqft
- Finished area above ground: 1,456
- Finished area below ground: 364
Property
Parking
- Total spaces: 4
- Parking features: Attached, Paved Drive, Off Street, Paved
- Attached garage spaces: 1
- Uncovered spaces: 3
Features
- Patio & porch: Deck - Wood
- Exterior features: Deck - Wood, Fenced Yard
- Fencing: Fenced
- Has view: Yes
- View description: Water, River
- Has water view: Yes
- Water view: River,Water
Lot
- Size: 6,451 Square Feet
- Features: Easements
Details
- Parcel number: M:000X B:0003 L:0084,4280397
- Zoning: N/A
Construction
Type & style
- Home type: SingleFamily
- Architectural style: Colonial
- Property subtype: Single Family Residence
Materials
- Frame, Stone
- Foundation: Concrete Perimeter
- Roof: Shingle
Condition
- Year built: 2002
Utilities & green energy
- Electric: 100 Amp Service
- Sewer: Public Sewer
- Water: Public
- Utilities for property: for Gas Range
Community & HOA
Community
- Features: Public Transportation, Shopping, Golf, Highway Access, Public School
HOA
- Has HOA: No
Location
- Region: Fall River
Financial & listing details
- Price per square foot: $220/sqft
- Tax assessed value: $415,800
- Annual tax amount: $4,773
- Date on market: 8/24/2026
Estimated market value
$414,700
$394,000 - $435,000
$3,189/mo
Price history
| Date | Event | Price |
|---|---|---|
| 9/11/2026 | Pending sale | $399,990$220/sqft |
Source: MLS PIN #73564710 Report a problem | ||
| 9/11/2026 | Listed for sale | $399,990$220/sqft |
Source: MLS PIN #73564710 Report a problem | ||
| 9/4/2026 | Pending sale | $399,990$220/sqft |
Source: MLS PIN #73564710 Report a problem | ||
| 8/23/2026 | Contingent | $399,990$220/sqft |
Source: MLS PIN #73564710 Report a problem | ||
| 8/17/2026 | Listed for sale | $399,990+45.2%$220/sqft |
Source: MLS PIN #73564710 Report a problem | ||
| 3/20/2018 | Sold | $275,500-1.6%$151/sqft |
Source:  StateWide MLS RI #1179529 Report a problem StateWide MLS RI #1179529 Report a problem | ||
| 2/1/2018 | Pending sale | $279,900$154/sqft |
Source: RE/MAX ON THE MOVE #1179529 Report a problem | ||
| 12/18/2017 | Listed for sale | $279,900+23.3%$154/sqft |
Source: REMAX On The Move #1179529 Report a problem | ||
| 2/7/2014 | Sold | $227,000-3%$125/sqft |
Source: Public Record Report a problem | ||
| 11/10/2013 | Price change | $234,000-2.5%$129/sqft |
Source: RE/MAX Right Choice #71576175 Report a problem | ||
| 10/9/2013 | Price change | $239,900-3.6%$132/sqft |
Source: RE/MAX Right Choice #71576175 Report a problem | ||
| 8/31/2013 | Listed for sale | $248,900+17.5%$137/sqft |
Source: RE/MAX Right Choice #71576175 Report a problem | ||
| 2/6/2012 | Sold | $211,900-3.6%$116/sqft |
Source: Public Record Report a problem | ||
| 9/21/2011 | Price change | $219,900-6.4%$121/sqft |
Source: RE/MAX Right Choice #71229108 Report a problem | ||
| 7/23/2011 | Price change | $234,900-14.6%$129/sqft |
Source: RE/MAX Right Choice #71229108 Report a problem | ||
| 6/9/2011 | Price change | $274,900-3.5%$151/sqft |
Source: NCI #71229108 Report a problem | ||
| 5/10/2011 | Listed for sale | $285,000+4.8%$157/sqft |
Source: RE/MAX Right Choice #71229108 Report a problem | ||
| 6/23/2008 | Sold | $272,000$149/sqft |
Source: Public Record Report a problem | ||
Public tax history
| Year | Property taxes | Tax assessment |
|---|---|---|
| 2025 | $4,469 +6.1% | $390,300 +6.5% |
| 2024 | $4,211 -1.2% | $366,500 +5.5% |
| 2023 | $4,263 +12.6% | $347,400 +15.8% |
| 2022 | $3,785 +2.5% | $299,900 +12.3% |
| 2021 | $3,693 +1.5% | $267,000 +6.1% |
| 2020 | $3,637 +0.7% | $251,700 +1.6% |
| 2019 | $3,611 +10.1% | $247,700 +10.4% |
| 2018 | $3,279 +4.9% | $224,300 +0.5% |
| 2017 | $3,125 +5.3% | $223,200 +2.5% |
| 2016 | $2,967 +4% | $217,700 -0.2% |
| 2015 | $2,854 -1.8% | $218,200 -5.6% |
| 2014 | $2,907 +4.7% | $231,100 -0.7% |
| 2013 | $2,777 +7% | $232,800 -1.5% |
| 2012 | $2,596 +15.1% | $236,400 -5.3% |
| 2010 | $2,255 +15.2% | $249,500 +2.7% |
| 2009 | $1,958 -1.4% | $242,900 -6.2% |
| 2008 | $1,986 +6% | $258,900 -0.8% |
| 2007 | $1,874 +13.5% | $261,000 +8% |
| 2006 | $1,651 +0.4% | $241,700 +11.9% |
| 2005 | $1,644 +7.1% | $216,000 +15.5% |
| 2004 | $1,535 | $187,000 |
Find assessor info on the county website
Monthly payment
Est. payment
Payment breakdown
Explore the cost of this home by adjusting the details. Changes won't be saved.Climate risks
Neighborhood: Steep Brook
Similar homes
- $--3 bd2 ba1.6k sqft1796 Locust St, Fall River, MA 02723Auction
 Auction.com 2
 - $425,0002 bd1 ba1.9k sqft57 Stowe St, Fall River, MA 02720For Sale
 MLS ID #73572368, Jeff DaCosta, Freedom Realty Group LLC. MLS PIN
 - $310,0002 bd2 ba2k sqft2641 N Main St, Fall River, MA 02720For Sale

 MLS ID #1422743, Andrew Snook, Coldwell Banker Realty. StateWide MLS RI
 - $399,0002 bd1 ba1.1k sqft225 Mount Pleasant St, Fall River, MA 02720For Sale
 MLS ID #73564383, Holly Bronhard, eXp Realty LLC. MLS PIN
 - $423,9003 bd1 ba1.2k sqft178 California St, Fall River, MA 02723For SaleMLS ID #1422526, Anthony Vecchiarelli, Real Broker, LLC. StateWide MLS RI
- $465,0003 bd2 ba1.4k sqft87 Stowe St, Fall River, MA 02720For SaleMLS ID #1417944, Russell Lavoie, Freedom Realty Group. StateWide MLS RI
