FORMER MODEL HOME!! This one won't last long! This 2 story Dirickson model is the most popular floorplan offered in Bishops Landing! FURNITURE NEGOTIABLE!! Offering over 2300sq. ft. on the first floor, this layout features a home office, 3 bedrooms and an expansive kitchen/living area! This gourmet kitchen includes a double wall oven, gas cooktop, granite counters, soft close cabinetry, pendant lights over the island, and luxury vinyl plank flooring. The living area offers plenty of space to entertain family and friends. The first-floor primary bedroom offers plenty of natural light, luxury vinyl wood flooring, a large walk-in closet, and a spacious primary bathroom with upgraded cabinetry, tiled flooring and a tiled shower. The screen porch off of the dining area opens up to the paver patio to enjoy those Summer/ Fall nights at the beach! Upstairs features a loft area with luxury vinyl plank flooring and an oversized guest bedroom and full bath. The 2-car garage has been painted, has its own HVAC system, and plenty of recessed lighting. This home is in walking distance to the beach shuttle stop, 1 of the 3 community pools, the dog park and the fitness centers. Home includes custom paint throughout as well as custom blinds/ curtains. (Weekly rentals allowed in the community)
Under contract
$699,000
38412 Carroll Dr, Millville, DE 19967
4beds
2,980sqft
Single Family Residence
Built in 2018
7,475 Square Feet Lot
$684,400 Zestimate®
$235/sqft
$278/mo HOA
What's special
Home officeCustom paint throughoutOversized guest bedroomPlenty of recessed lightingLarge walk-in closetTiled showerTiled flooring
- 15 days |
- 506 |
- 41 |
Zillow last checked:
Listing updated:
Listed by:
Shannon Taylor 302-245-6958,
Long & Foster Real Estate, Inc. (410) 520-2707
Source: Bright MLS,MLS#: DESU2116982
Facts & features
Interior
Bedrooms & bathrooms
- Bedrooms: 4
- Bathrooms: 3
- Full bathrooms: 3
- Main level bathrooms: 2
- Main level bedrooms: 3
Rooms
- Room types: Bonus Room
Bonus room
- Level: Main
Heating
- Forced Air, Propane
Cooling
- Central Air, Electric
Appliances
- Included: Electric Water Heater
- Laundry: Dryer In Unit, Washer In Unit
Features
- 9'+ Ceilings, Dry Wall, Vaulted Ceiling(s), Tray Ceiling(s)
- Flooring: Hardwood, Vinyl
- Has basement: No
- Number of fireplaces: 1
- Fireplace features: Gas/Propane, Mantel(s)
Interior area
- Total structure area: 2,980
- Total interior livable area: 2,980 sqft
- Finished area above ground: 2,980
Property
Parking
- Total spaces: 12
- Parking features: Garage Faces Front, Garage Door Opener, Concrete, Attached, Off Street, Driveway
- Attached garage spaces: 2
- Uncovered spaces: 2
Accessibility
- Accessibility features: None
Features
- Levels: Two
- Stories: 2
- Patio & porch: Patio, Porch
- Pool features: Community
Lot
- Size: 7,475 Square Feet
Details
- Additional structures: Above Grade
- Parcel number: 13412.003760.00
- Zoning: RESIDENTIAL
- Special conditions: Standard
Construction
Type & style
- Home type: SingleFamily
- Architectural style: Coastal
- Property subtype: Single Family Residence
Materials
- Asphalt, Blown-In Insulation, Concrete, CPVC/PVC, Masonry, Vinyl Siding
- Foundation: Crawl Space
- Roof: Asphalt
Condition
- Excellent
- New construction: No
- Year built: 2018
Utilities & green energy
- Electric: 200+ Amp Service
- Sewer: Public Sewer
- Water: Public
Community & HOA
Community
- Features: Pool
- Subdivision: Bishops Landing
HOA
- Has HOA: Yes
- Amenities included: Billiard Room, Clubhouse, Common Grounds, Community Center, Dining Rooms, Fitness Center, Game Room, Jogging Path, Meeting Room, Party Room, Pool, Tennis Court(s)
- Services included: Maintenance Grounds, Pool(s), Recreation Facility, Common Area Maintenance, Bus Service, Management, Reserve Funds, Road Maintenance, Snow Removal, Trash
- HOA fee: $278 monthly
Location
- Region: Millville
Financial & listing details
- Price per square foot: $235/sqft
- Tax assessed value: $627,400
- Annual tax amount: $218
- Date on market: 8/6/2026
- Listing agreement: Exclusive Right To Sell
- Listing terms: Cash,Conventional
- Ownership: Fee Simple
Estimated market value
$684,400
$650,000 - $719,000
$2,573/mo
Price history
| Date | Event | Price |
|---|---|---|
| 8/21/2026 | Contingent | $699,000$235/sqft |
Source:  Bright MLS #DESU2116982 Report a problem Bright MLS #DESU2116982 Report a problem | ||
| 8/6/2026 | Listed for sale | $699,000-6.4%$235/sqft |
Source: Bright MLS #DESU2116982 Report a problem | ||
| 12/7/2021 | Sold | $746,740+55.6%$251/sqft |
Source: Public Record Report a problem | ||
| 3/11/2021 | Listing removed | -- |
Source:  Long & Foster Broker Feed Report a problem Long & Foster Broker Feed Report a problem | ||
| 12/19/2020 | Price change | $479,990+4.8%$161/sqft |
Source: Bright MLS #DESU173738 Report a problem | ||
| 11/25/2020 | Price change | $457,990+1.1%$154/sqft |
Source: Long and Foster Real Estate #DESU173738 Report a problem | ||
| 9/13/2020 | Price change | $452,990+6.1%$152/sqft |
Source: Long and Foster Real Estate #DESU173738 Report a problem | ||
| 8/27/2020 | Listed for sale | $426,990$143/sqft |
Source: Northrop Realty, A Long & Foster Company #DESU150220 Report a problem | ||
Public tax history
| Year | Property taxes | Tax assessment |
|---|---|---|
| 2025 | $1,372 -11.1% | $313,700 +759.5% |
| 2024 | $1,543 +0% | $36,500 |
| 2023 | $1,542 +1.7% | $36,500 |
| 2022 | $1,517 +2.9% | $36,500 |
| 2021 | $1,474 +4.2% | $36,500 |
| 2020 | $1,414 | $36,500 |
| 2019 | $1,414 | -- |
Find assessor info on the county website
Monthly payment
Est. payment
Payment breakdown
Explore the cost of this home by adjusting the details. Changes won't be saved.Climate risks
Neighborhood: 19967
Nearby schools
GreatSchools rating
- 8/10Lord Baltimore Elementary SchoolGrades: K-5Distance: 1.2 mi
- 7/10Selbyville Middle SchoolGrades: 6-8Distance: 7.3 mi
- 6/10Indian River High SchoolGrades: 9-12Distance: 5.9 mi
Schools provided by the listing agent
- District: Indian River
Source: Bright MLS. This data may not be complete. We recommend contacting the local school district to confirm school assignments for this home.
- $676,1004 bd4 ba2.3k sqft38418 Carroll Dr, Millville, DE 19967Off Market

- $782,8005 bd3 ba2.9k sqft38406 Carroll Dr, Millville, DE 19967Off Market
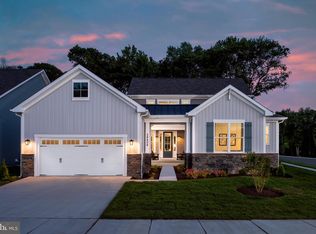
- $485,3003 bd-- ba1.7k sqft38413 Carroll Dr, Millville, DE 19967Off Market
- $594,8003 bd2 ba2.4k sqft38419 Carroll Dr, Millville, DE 19967Off Market
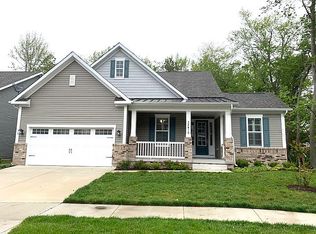
- $668,4003 bd-- ba2.3k sqft38407 Carroll Dr, Millville, DE 19967Off Market
- $680,8004 bd4 ba2.8k sqft37178 Barrington Pkwy, Millville, DE 19967Off Market
- $458,9003 bd3 ba2.3k sqft38434 Carroll Dr, Millville, DE 19967Off Market
- $684,9005 bd-- ba3.1k sqft37157 Barrington Pkwy, Millville, DE 19967Off Market
A local agent can set up tours, give advice and negotiate with sellers.
A local lender can help you make sure your offer is ready when you are.
Similar homes
- $675,0004 bd4 ba3k sqftNone Available, Millville, DE 19967For Sale
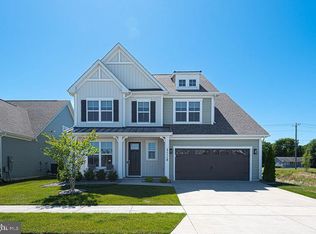
 MLS ID #DESU2113398, Shannon Taylor, Long & Foster Real Estate, Inc.. Bright MLS
 - $719,9004 bd5 ba3k sqftNone Available, Millville, DE 19967For Sale
 MLS ID #DESU2114430, MATT BRITTINGHAM, Patterson-Schwartz-Rehoboth. Bright MLS
 - $789,0005 bd4 ba3.4k sqftNone Available, Millville, DE 19967For Sale
 MLS ID #DESU2111326, Tammy Medlock, Coldwell Banker Realty. Bright MLS
 - $629,9004 bd2 ba2.5k sqftNone Available, Millville, DE 19967For Sale
 MLS ID #DESU2086622, BARBARA CARLSON, Keller Williams Realty. Bright MLS
 - $699,0005 bd4 ba2.8k sqftNone Available, Dagsboro, DE 19939For SaleMLS ID #DESU2102886, KIM BOWDEN, Patterson-Schwartz-OceanView. Bright MLS
- $545,0003 bd2 ba1.9k sqftNone Available, Millville, DE 19967For SaleMLS ID #DESU2102304, David Ferris, Coldwell Banker Realty. Bright MLS
- $665,0003 bd3 ba2.3k sqftNone Available, Selbyville, DE 19975For SaleMLS ID #DESU2117154, Kelly Johnston, Monument Sotheby's International Realty. Bright MLS
- $669,9004 bd3 ba3.3k sqftNone Available, Millsboro, DE 19966New ConstructionMLS ID #DESU2113096, RHONDA FRICK, Long & Foster Real Estate, Inc.. Bright MLS
- $750,0005 bd4 ba3.7k sqftNone Available, Dagsboro, DE 19939For SaleMLS ID #DESU2109676, Allison Stine, Northrop Realty. Bright MLS
- $579,0004 bd3 ba2.4k sqftNone Available, Frankford, DE 19945For SaleMLS ID #DESU2116796, COLLEEN WINDROW, Keller Williams Realty. Bright MLS
- $829,0004 bd3 ba3k sqftNone Available, Dagsboro, DE 19939For SaleMLS ID #DESU2114704, Buddy Dykes, Long & Foster Real Estate, Inc.. Bright MLS
- $769,9004 bd3 ba2.7k sqftNone Available, Ocean City, MD 21842For SaleMLS ID #MDWO2040466, Cindy Poremski, Berkshire Hathaway HomeServices PenFed Realty - OP. Bright MLS
- $699,9005 bd3 ba2.3k sqftNone Available, Berlin, MD 21811For SaleMLS ID #MDWO2039582, Leslie Smith, Sheppard Realty Inc. Bright MLS
- $575,0003 bd3 ba2.1k sqftNone Available, Ocean View, DE 19970For SaleMLS ID #DESU2110384, KIM BOWDEN, Patterson-Schwartz-OceanView. Bright MLS
- $899,9994 bd3 ba2.9k sqftNone Available, Ocean View, DE 19970For SaleMLS ID #DESU2093748, Jamie Caine, Coldwell Banker Realty. Bright MLS
- $709,9003 bd3 ba3k sqftNone Available, Millsboro, DE 19966New ConstructionMLS ID #DESU2109412, Debbie Riley Geist, Coldwell Banker Realty. Bright MLS
- $875,0003 bd3 ba2.6k sqftNone Available, Millsboro, DE 19966For SaleMLS ID #DESU2117882, JAMES LATTANZI, Northrop Realty. Bright MLS
- $798,0005 bd5 ba2.8k sqftNone Available, Ocean View, DE 19970For SaleMLS ID #DESU2118194, Harry Zheng, Patterson-Schwartz-OceanView. Bright MLS
- $664,9904 bd3 ba3.4k sqftNone Available, Millsboro, DE 19966New ConstructionMLS ID #DESU2116928, Vitto Pasko, Berkshire Hathaway HomeServices PenFed Realty. Bright MLS
- $829,0003 bd3 ba3k sqftNone Available, Selbyville, DE 19975For SaleMLS ID #DESU2115018, Gail Mitkoff, Keller Williams Realty. Bright MLS
