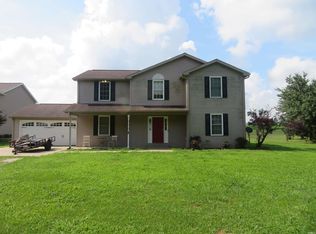
100% USDA Financing Available! Looking for the perfect blend of country living, space, and functionality? Welcome to 3843 S 700 W in Owensville! Situated on a beautiful lot with three sides surrounded by woods, this well-maintained 3-bedroom, 2-bath home offers privacy, peaceful views, and room to spread out. This modular home is set on a full basement foundation, providing exceptional living and storage space. Inside, you'll find updated bathrooms, laminate flooring, and a bright sunroom that was updated in 2019 featuring tile flooring, new windows, a new door, ceiling fan, and an abundance of natural light. The spacious basement family room is centered around a stunning floor-to-ceiling stone wood-burning fireplace with an insert heater and blower, creating a warm and inviting gathering space. An enclosed basement laundry area adds convenience, and the stairlift can remain with the home or be removed, depending on the buyer's preference. Outside, enjoy a covered front porch, covered patio, attached 2 car garage, and an impressive 24' x 32' detached garage/workshop built in 1996. The workshop is ready for projects and includes a shop vacuum, space heater, and window air conditioner that all remain. Numerous updates provide added peace of mind, including a roof (2018), HVAC (2015), sunroom (2019), primary shower (2021), bathroom faucets and toilets (2019 & 2021), black stainless steel refrigerator (2019), and Gutter Helmet system (2007). The gas stove is ideal for those who enjoy cooking. Average 2026 utility costs are approximately $89.70/month for CenterPoint gas, $132.00/month for WIN Energy electric, and $22.00/month for Owensville water.
Pending
$260,000
3843 S 700 W, Owensville, IN 47665
3beds
2,375sqft
:
Get pre-qualified$1,646/mo
Single Family Residence
Built in 1998
0.73 Acres Lot
$257,200 Zestimate®
$--/sqft
$-- HOA
What's special
Enclosed basement laundry areaFull basement foundationCovered front porchSpacious basement family roomPrivacy peaceful viewsCovered patioUpdated bathrooms
- 21 days |
- 1,407 |
- 117 |
Zillow last checked:
Listing updated:
Listed by:
John Horton 812-518-0411,
My Agents Realty
Source: IRMLS,MLS#: 202627948
Facts & features
Interior
Bedrooms & bathrooms
- Bedrooms: 3
- Bathrooms: 2
- Full bathrooms: 2
- Main level bedrooms: 3
Bedroom 1
- Level: Main
Bedroom 2
- Level: Main
Dining room
- Level: Main
- Area: 156
- Dimensions: 12 x 13
Family room
- Level: Basement
Kitchen
- Level: Main
- Area: 143
- Dimensions: 13 x 11
Living room
- Level: Main
- Area: 234
- Dimensions: 13 x 18
Heating
- Natural Gas, Forced Air
Cooling
- Central Air
Appliances
- Included: Dishwasher, Microwave, Refrigerator, Washer, Dryer-Electric, Gas Range, Electric Water Heater
Features
- 1st Bdrm En Suite, Ceiling Fan(s), Crown Molding, Eat-in Kitchen, Main Level Bedroom Suite
- Flooring: Laminate, Tile
- Windows: Blinds
- Basement: Full,Walk-Out Access,Partially Finished
- Number of fireplaces: 1
- Fireplace features: Family Room, Wood Burning, Basement, Insert
Interior area
- Total structure area: 2,750
- Total interior livable area: 2,375 sqft
- Finished area above ground: 1,375
- Finished area below ground: 1,000
Video & virtual tour
Property
Parking
- Total spaces: 2
- Parking features: Attached, Garage Door Opener, Garage Utilities
- Attached garage spaces: 2
Features
- Levels: One
- Stories: 1
- Patio & porch: Covered
- Fencing: None
Lot
- Size: 0.73 Acres
- Features: Rolling Slope, Wooded, Landscaped
Details
- Additional structures: Second Garage
- Parcel number: 261036200001.868021
Construction
Type & style
- Home type: SingleFamily
- Architectural style: Ranch,Walkout Ranch
- Property subtype: Single Family Residence
Materials
- Vinyl Siding
Condition
- New construction: No
- Year built: 1998
Utilities & green energy
- Sewer: Septic Tank
- Water: Public
Community & HOA
Community
- Subdivision: None
Location
- Region: Owensville
Financial & listing details
- Tax assessed value: $157,100
- Annual tax amount: $904
- Date on market: 7/13/2026
- Listing terms: Cash,Conventional,FHA,USDA Loan,VA Loan
Estimated market value
$257,200
$244,000 - $270,000
$1,614/mo
Price history
| Date | Event | Price |
|---|---|---|
| 7/31/2026 | Pending sale | $260,000 |
Source:  IRMLS #202627948 Report a problem IRMLS #202627948 Report a problem | ||
| 7/27/2026 | Listed for sale | $260,000 |
Source: IRMLS #202627948 Report a problem | ||
| 7/14/2026 | Pending sale | $260,000 |
Source: IRMLS #202627948 Report a problem | ||
| 7/13/2026 | Listed for sale | $260,000 |
Source: IRMLS #202627948 Report a problem | ||
Public tax history
| Year | Property taxes | Tax assessment |
|---|---|---|
| 2025 | $1,012 -6.7% | $157,100 |
| 2024 | $1,085 +1% | $157,100 +2.5% |
| 2023 | $1,074 +22.1% | $153,200 +7.7% |
| 2022 | $879 +13.5% | $142,200 +20.7% |
| 2021 | $774 +12.9% | $117,800 +6% |
| 2020 | $686 -0.5% | $111,100 +3.9% |
| 2019 | $689 +0.8% | $106,900 +0.9% |
| 2018 | $684 | $105,900 -4.9% |
| 2017 | $684 +12.7% | $111,400 +6.7% |
| 2016 | $607 +21.4% | $104,400 +5.2% |
| 2014 | $500 -5.7% | $99,200 +0.5% |
| 2013 | $531 +5.7% | $98,700 +3.2% |
| 2012 | $502 -26% | $95,600 -10.9% |
| 2011 | $679 -3.8% | $107,300 |
| 2010 | $706 +0.4% | $107,300 |
| 2009 | $703 | $107,300 |
Find assessor info on the county website
Monthly payment
Est. payment
Payment breakdown
Explore the cost of this home by adjusting the details. Changes won't be saved.Climate risks
Neighborhood: 47665
Nearby schools
GreatSchools rating
- 8/10Owensville Community SchoolGrades: K-8Distance: 2.8 mi
- 9/10Gibson Southern High SchoolGrades: 9-12Distance: 5.4 mi
Schools provided by the listing agent
- Elementary: Owensville
- Middle: Owensville
- High: Gibson Southern
- District: South Gibson School Corp.
Source: IRMLS. This data may not be complete. We recommend contacting the local school district to confirm school assignments for this home.
- $267,600-- bd1 ba1.2k sqft3877 S 700 W, Owensville, IN 47665Off Market
- $209,0003 bd1 ba1.6k sqft3803 S 700 W, Owensville, IN 47665Off Market
- $206,4004 bd2 ba1.5k sqft3912 S 700 W, Owensville, IN 47665Off Market
- $53,0002 bd1 ba684 sqft3949 S 700 W, Owensville, IN 47665Off Market
- $251,2004 bd2 ba1.5k sqft3854 S 700 W, Owensville, IN 47665Off Market
- $249,3003 bd2 ba1.4k sqft3956 S 700 W, Owensville, IN 47665Off Market
- $408,5003 bd2 ba1.8k sqft3792 S 700 W, Owensville, IN 47665Off Market
- $182,7003 bd2 ba1.2k sqft3975 S 700 W, Owensville, IN 47665Off Market
A local agent can set up tours, give advice and negotiate with sellers.
A local lender can help you make sure your offer is ready when you are.
Similar homes
- $279,0003 bd3 ba1.5k sqft9770 W Winyard Pl, Owensville, IN 47665For Sale
 MLS ID #202629804, Cori Walton, Catanese Real Estate. IRMLS
 - $369,9004 bd2 ba3.1k sqft6183 W Stalheim Ave, Owensville, IN 47665For Sale
 MLS ID #202629008, David Williams, F.C. TUCKER EMGE. IRMLS
 - $344,9004 bd3 ba2.5k sqft9621 W 575 S, Owensville, IN 47665For Sale
 MLS ID #202627018, Michelle Brummett, Acclaim Realty Group. IRMLS
 - $149,9003 bd2 ba1.2k sqft405 E Warrick St, Owensville, IN 47665For Sale
 MLS ID #202622245, Alissa R Maynard, F.C. TUCKER EMGE. IRMLS
 - $265,0003 bd2 ba2k sqft7701 Bartels Rd, Evansville, IN 47710For SaleMLS ID #202630382, Christie L Martin, ERA FIRST ADVANTAGE REALTY, INC. IRMLS
- $257,5004 bd1 ba1.4k sqft307 S White Church Rd, Princeton, IN 47670For SaleMLS ID #202622848, Donald W Morrow, MORROW REAL ESTATE. IRMLS
- $280,0003 bd2 ba1.3k sqft202 S 325 W, Princeton, IN 47670For Sale By Owner
- $269,9003 bd2 ba2k sqft506 S Center St, Fort Branch, IN 47648For SaleMLS ID #202621471, Geri L Terry, F.C. TUCKER EMGE. IRMLS
- $308,6283 bd2 ba2k sqft500 Holly Hill Dr, Evansville, IN 47710For SaleMLS ID #202631442, Kenneth G Haynie, F.C. TUCKER EMGE. IRMLS
- $253,0004 bd3 ba2.5k sqft113 Northwood Dr, Mount Carmel, IL 62863For SaleMLS ID #11863364, Amy Pettyjohn, SARA STORCKMAN REALTY INC. My State MLS
- $264,9004 bd3 ba2.2k sqft2577 Juanita Ave, Wadesville, IN 47638For SaleMLS ID #202625653, Sarah Lutz, KELLER WILLIAMS CAPITAL REALTY. IRMLS
- $279,0003 bd4 ba2k sqft199 Highway 130, Grayville, IL 62844For SaleMLS ID #11738618, Misael Chacon, beycome.com. NY State MLS
- $277,5003 bd2 ba1.8k sqft11617 Park Rd, Evansville, IN 47725For SaleMLS ID #202627556, Chris Harney, Keller Williams Elite. IRMLS
- $276,5553 bd2 ba1.2k sqft305 Roosevelt Dr, Princeton, IN 47670For SaleMLS ID #202623692, Anita J Waldroup, F.C. TUCKER EMGE. IRMLS
- $297,7004 bd4 ba3.4k sqft201 S Broadview Circle Dr, Princeton, IN 47670For SaleMLS ID #202623674, Tim D Mason, RE/MAX REVOLUTION. IRMLS
- $259,9003 bd2 ba1.4k sqft12522 Cold Water Dr, Evansville, IN 47725For SaleMLS ID #202628109, Rebecca M Demastus, ERA FIRST ADVANTAGE REALTY, INC. IRMLS
- $265,0003 bd2 ba1.6k sqft12729 Kenai Dr, Evansville, IN 47725For Sale By Owner
- $217,4004 bd5 ba2.5k sqft426 N Main St, Princeton, IN 47670For SaleMLS ID #202630488, Ray Stallings, DHI Realty Inc. IRMLS
- $159,9002 bd1 ba1.3k sqft2304 E Lake Rd, Princeton, IN 47670For SaleMLS ID #202631450, Robin H Royster, RE/MAX REVOLUTION. IRMLS
- $279,9003 bd2 ba1.5k sqft4833 N Shiloh Church Rd, Patoka, IN 47666For SaleMLS ID #202548282, Sue E Beloat, RE/MAX REVOLUTION. IRMLS
