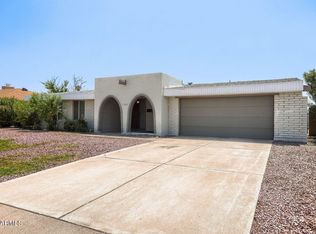
Beautifully renovated and move-in ready, this stunning single-level brick home offers the perfect combination of modern upgrades, functional living, and an unbeatable Phoenix location with no HOA. Featuring 4 bedrooms, 2 bathrooms, this home has been thoughtfully updated throughout with a fully remodeled kitchen showcasing granite countertops, a marble backsplash, custom cabinetry, stainless steel appliances, and stylish tile flooring that flows seamlessly through the home. Updated lighting, fresh finishes, and a spacious laundry room complete with a utility sink and window add both style and convenience.
Step outside to your private backyard retreat, designed for year-round Arizona living. Enjoy entertaining with the built-in barbecue, relaxing under the gazebo, strolling along the flagstone walkway, and spending less time on yard work thanks to the low-maintenance artificial turf. Whether you're hosting family gatherings or enjoying a quiet evening outdoors, this backyard is built to impress.
Conveniently located near shopping, dining, schools, parks, and freeway access, this home offers exceptional value in one of Phoenix's most desirable areas. With quality renovations, timeless curb appeal, and no HOA restrictions, this is a rare opportunity you won't want to miss.
Accepting backups
$365,000
3844 W LUPINE Avenue, Phoenix, AZ 85029
4beds
1,596sqft
Single Family Residence
Built in 1971
6,228 Square Feet Lot
$364,100 Zestimate®
$229/sqft
$-- HOA
What's special
Fresh finishesFully remodeled kitchenUpdated lightingLow-maintenance artificial turfTimeless curb appealStunning single-level brick homeBuilt-in barbecue
- 35 days
- 296
- 26
Likely to sell faster than
Zillow last checked:
Listing updated:
Listed by:
Jamil Abdulzahra Alshmailawi 623-666-2811,
West USA Realty
Source: ARMLS,MLS#: 7054844
Facts & features
Interior
Bedrooms & bathrooms
- Bedrooms: 4
- Bathrooms: 2
- Full bathrooms: 2
Heating
- Natural Gas
Cooling
- Central Air
Appliances
- Included: Refrigerator, Dishwasher, Disposal
Features
- Eat-in Kitchen, Pantry, Full Bth Master Bdrm
- Flooring: Tile, Wood
- Has basement: No
- Number of fireplaces: 1
Interior area
- Total structure area: 1,596
- Total interior livable area: 1,596 sqft
Property
Parking
- Total spaces: 6
- Parking features: Garage, Carport, Open
- Garage spaces: 2
- Carport spaces: 2
- Covered spaces: 4
- Uncovered spaces: 2
Features
- Stories: 1
- Spa features: None
- Fencing: Block
Lot
- Size: 6,228 Square Feet
- Features: Desert Back, Desert Front
Details
- Parcel number: 14933126
- Special conditions: Owner/Agent
Construction
Type & style
- Home type: SingleFamily
- Property subtype: Single Family Residence
Materials
- Painted, Block
- Roof: Composition
Condition
- Year built: 1971
Utilities & green energy
- Sewer: Public Sewer
- Water: City Water
Community & HOA
Community
- Subdivision: KNOELL NORTH UNIT 5
HOA
- Has HOA: No
- Services included: Other (See Remarks)
Location
- Region: Phoenix
Financial & listing details
- Price per square foot: $229/sqft
- Tax assessed value: $285,500
- Annual tax amount: $1,044
- Date on market: 8/5/2026
- Cumulative days on market: 36 days
- Listing terms: Cash,Conventional,1031 Exchange,FHA,VA Loan
- Ownership: Fee Simple
Estimated market value
$364,100
$346,000 - $382,000
$2,216/mo
Price history
| Date | Event | Price |
|---|---|---|
| 8/20/2026 | Listing removed | $2,300$1/sqft |
Source: ARMLS #7054851 Report a problem | ||
| 8/5/2026 | Listed for rent | $2,300$1/sqft |
Source: ARMLS #7054851 Report a problem | ||
| 12/30/2025 | Listing removed | $2,300$1/sqft |
Source: ARMLS #6952065 Report a problem | ||
| 12/25/2025 | Listing removed | $365,000$229/sqft |
Source:  ARMLS #6952039 Report a problem ARMLS #6952039 Report a problem | ||
| 11/28/2025 | Listed for sale | $365,000+1.4%$229/sqft |
Source: ARMLS #6952039 Report a problem | ||
| 1/23/2024 | Listing removed | $360,000+4.3%$226/sqft |
Source: ARMLS #6439292 Report a problem | ||
| 11/21/2022 | Sold | $345,000$216/sqft |
Source: ARMLS #6472903 Report a problem | ||
| 10/27/2022 | Price change | $345,000-2.8%$216/sqft |
Source: ARMLS #6472903 Report a problem | ||
| 10/5/2022 | Price change | $355,000-1.4%$222/sqft |
Source: ARMLS #6472903 Report a problem | ||
| 9/30/2022 | Pending sale | $360,000$226/sqft |
Source: ARMLS #6439292 Report a problem | ||
| 9/22/2022 | Price change | $360,000-4%$226/sqft |
Source: ARMLS #6439292 Report a problem | ||
| 9/13/2022 | Pending sale | $375,000$235/sqft |
Source: ARMLS #6439292 Report a problem | ||
| 8/17/2022 | Price change | $375,000-6.3%$235/sqft |
Source: ARMLS #6439292 Report a problem | ||
| 8/3/2022 | Price change | $400,000-3.6%$251/sqft |
Source: ARMLS #6439292 Report a problem | ||
| 7/24/2022 | Price change | $415,000-1%$260/sqft |
Source: ARMLS #6439292 Report a problem | ||
| 7/23/2022 | Price change | $419,000-5.8%$263/sqft |
Source: Owner Report a problem | ||
| 6/26/2022 | Listed for sale | $444,999+89.4%$279/sqft |
Source: Owner Report a problem | ||
| 8/23/2019 | Sold | $235,000+41.6%$147/sqft |
Source: Public Record Report a problem | ||
| 3/21/2019 | Sold | $166,000+3.8%$104/sqft |
Source: Public Record Report a problem | ||
| 7/7/2015 | Sold | $160,000-8.5%$100/sqft |
Source: ARMLS #5270461 Report a problem | ||
| 4/25/2015 | Listed for sale | $174,900$110/sqft |
Source: Cerreta Real Estate #5270461 Report a problem | ||
Public tax history
| Year | Property taxes | Tax assessment |
|---|---|---|
| 2025 | $1,027 +4% | $28,550 -7.3% |
| 2024 | $988 +1.9% | $30,800 +262.4% |
| 2023 | $969 +2% | $8,498 -54.3% |
| 2022 | $950 +0.2% | $18,610 +9.8% |
| 2021 | $948 -10.2% | $16,950 +8.5% |
| 2020 | $1,055 +2.7% | $15,620 +14.3% |
| 2019 | $1,028 | $13,670 +8% |
| 2018 | $1,028 -9.9% | $12,660 +12.9% |
| 2017 | $1,141 +39% | $11,210 +7.1% |
| 2016 | $821 -0.5% | $10,470 +3.4% |
| 2015 | $826 | $10,130 +58% |
| 2014 | -- | $6,410 +28.7% |
| 2013 | -- | $4,980 -18% |
| 2012 | -- | $6,070 -13.3% |
| 2011 | -- | $7,000 -25.7% |
| 2010 | -- | $9,420 -37.1% |
| 2009 | -- | $14,980 -11.4% |
| 2008 | -- | $16,900 +21.1% |
| 2007 | -- | $13,950 +44.6% |
| 2006 | -- | $9,650 |
| 2005 | -- | $9,650 +12.2% |
| 2004 | -- | $8,600 |
| 2003 | -- | $8,600 +11.7% |
| 2002 | -- | $7,700 |
Find assessor info on the county website
Monthly payment
Est. payment
Payment breakdown
Explore the cost of this home by adjusting the details. Changes won't be saved.Climate risks
Neighborhood: North Mountain
Nearby schools
Schools provided by the listing agent
- Elementary: Canyon Elementary School
- Middle: Centennial High School
- High: Greenway High School
- District: Peoria Unified School District
Source: ARMLS. This data may not be complete. We recommend contacting the local school district to confirm school assignments for this home.

Similar homes
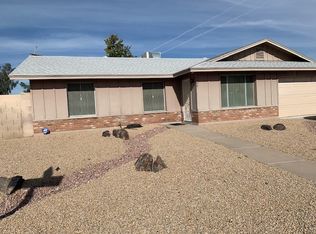
- $399,0004 bd2 ba1.8k sqft4023 W GRISWOLD Road, Phoenix, AZ 85051For Sale
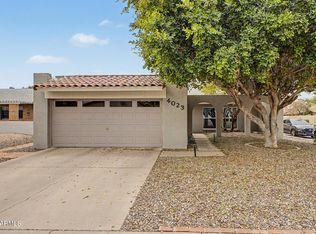 MLS ID #7063472, Alondra Churcher, DeLex Realty. ARMLS
 - $389,9993 bd2 ba1.5k sqft3529 W ACAPULCO Lane, Phoenix, AZ 85053For Sale
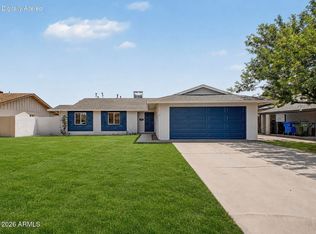 MLS ID #7072253, Wesley Parker, Real Broker. ARMLS
 - $396,0004 bd2 ba1.5k sqft8815 N 31ST Avenue, Phoenix, AZ 85051For Sale
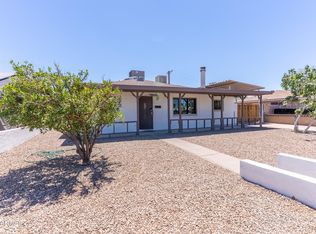 MLS ID #7053598, Kylee Transtrum, Heartland Real Estate. ARMLS
 - $439,9004 bd2 ba1.8k sqft4005 W CAROL Avenue, Phoenix, AZ 85051For Sale
 MLS ID #7065623, Robert E Salmons Jr, Entera Realty LLC. ARMLS
