Gorgeous REMODELED 4 bedroom, 2 bathroom home with a 2 car tandem garage! New interior & exterior paint! New white shaker cabinets with extra tall uppers! New stainless steel appliances including fridge! New LVP flooring throughout! New quartz countertops! New lighting & plumbing fixtures! Primary bathroom is beautiful with new vanity, quartz countertops & new tile surround in the shower! New washer & dryer! New epoxy coating in the garage! Gas tankless water heater! Two separate solar systems both owned outright - save huge on your electric payment! North/south exposure! New landscaping with artificial turf & rock in front & backyards! Backyard has a large covered patio!
For sale
$398,000
3730 W CACTUS WREN Drive, Phoenix, AZ 85051
4beds
1,252sqft
Single Family Residence
Built in 1960
6,469 Square Feet Lot
$-- Zestimate®
$318/sqft
$-- HOA
What's special
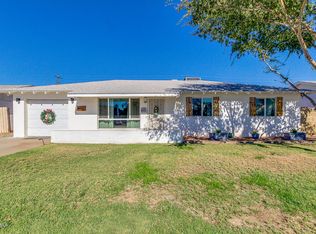
Grass play areaWood shutters
- 70 days |
- 22 |
- 1 |
Zillow last checked:
Listing updated:
Listed by:
Natalie J Worden 480-593-0224,
Gentry Real Estate
Source: ARMLS,MLS#: 6987526
Facts & features
Interior
Bedrooms & bathrooms
- Bedrooms: 4
- Bathrooms: 2
- Full bathrooms: 2
Heating
- Natural Gas
Cooling
- Central Air, Ceiling Fan(s)
Appliances
- Included: Dryer, Washer, Refrigerator, Dishwasher, Disposal, Electric Range, Electric Oven
Features
- Quartz Countertops, High Speed Internet, Eat-in Kitchen, 3/4 Bath Master Bdrm
- Flooring: Vinyl
- Has basement: No
- Has fireplace: No
Interior area
- Total structure area: 1,252
- Total interior livable area: 1,252 sqft
Property
Parking
- Total spaces: 3
- Parking features: Tandem Garage, Garage Door Opener
- Garage spaces: 2
- Uncovered spaces: 1
Features
- Stories: 1
- Patio & porch: Covered
- Spa features: None
- Fencing: Block
Lot
- Size: 6,469 Square Feet
- Features: North/South Exposure, Alley, Gravel/Stone Front, Gravel/Stone Back, Synthetic Grass Frnt, Synthetic Grass Back
Details
- Parcel number: 15119097
Construction
Type & style
- Home type: SingleFamily
- Property subtype: Single Family Residence
Materials
- Painted, Block
- Roof: Composition
Condition
- Year built: 1960
Utilities & green energy
- Sewer: Public Sewer
- Water: City Water
Green energy
- Energy efficient items: Solar Panels
Community & HOA
Community
- Features: Near Bus Stop
- Subdivision: COX PARK UNIT 2
HOA
- Has HOA: No
- Services included: No Fees
Location
- Region: Phoenix
Financial & listing details
- Price per square foot: $318/sqft
- Tax assessed value: $268,300
- Annual tax amount: $768
- Date on market: 6/6/2026
- Cumulative days on market: 71 days
- Listing terms: Cash,Conventional,FHA,VA Loan
- Ownership: Fee Simple
Estimated market value
Not available
Estimated sales range
Not available
Not available
Price history
| Date | Event | Price |
|---|---|---|
| 8/15/2026 | Listed for sale | $398,000+10.9%$318/sqft |
Source:  ARMLS #6987526 Report a problem ARMLS #6987526 Report a problem | ||
| 4/29/2026 | Listing removed | $359,000$287/sqft |
Source: ARMLS #6987526 Report a problem | ||
| 2/20/2026 | Listed for sale | $359,000+41%$287/sqft |
Source: ARMLS #6987526 Report a problem | ||
| 1/29/2026 | Sold | $254,601-28.9%$203/sqft |
Source: Public Record Report a problem | ||
| 4/20/2022 | Sold | $358,000+10.2%$286/sqft |
Source: ARMLS #6371106 Report a problem | ||
| 3/28/2022 | Pending sale | $325,000$260/sqft |
Source: ARMLS #6371106 Report a problem | ||
| 3/23/2022 | Listed for sale | $325,000+71.1%$260/sqft |
Source: ARMLS #6371106 Report a problem | ||
| 5/24/2018 | Sold | $190,000+1.1%$152/sqft |
Source: ARMLS #5750972 Report a problem | ||
| 4/13/2018 | Listed for sale | $187,900+38.2%$150/sqft |
Source: Sinmar Realty, LLC #5750972 Report a problem | ||
| 3/23/2018 | Sold | $136,000+36%$109/sqft |
Source: Public Record Report a problem | ||
| 4/16/2004 | Sold | $100,000$80/sqft |
Source: Public Record Report a problem | ||
Public tax history
| Year | Property taxes | Tax assessment |
|---|---|---|
| 2025 | $755 +4% | $26,830 -3.9% |
| 2024 | $726 +1.9% | $27,910 +346.8% |
| 2023 | $712 +2.1% | $6,246 -63.3% |
| 2022 | $698 +0.2% | $17,020 +10.9% |
| 2021 | $696 +1.9% | $15,350 +8.4% |
| 2020 | $684 +2.9% | $14,160 +15.6% |
| 2019 | $664 | $12,250 +45% |
| 2018 | $664 +30% | $8,450 -9.2% |
| 2017 | $511 +11.3% | $9,310 +10.2% |
| 2016 | $459 -1.3% | $8,450 |
| 2015 | $465 | $8,450 +75.3% |
| 2014 | -- | $4,820 +31.7% |
| 2013 | -- | $3,660 -56.7% |
| 2012 | -- | $8,450 |
| 2011 | -- | $8,450 |
| 2010 | -- | $8,450 |
| 2009 | -- | $8,450 |
| 2008 | -- | $8,450 -34% |
| 2007 | -- | $12,800 +51.5% |
| 2006 | -- | $8,450 |
| 2005 | -- | $8,450 +18.2% |
| 2004 | -- | $7,150 |
| 2003 | -- | $7,150 +21.2% |
| 2002 | -- | $5,900 |
Find assessor info on the county website
Monthly payment
Est. payment
Payment breakdown
Explore the cost of this home by adjusting the details. Changes won't be saved.Climate risks
Neighborhood: Alhambra
Nearby schools
GreatSchools rating
- 4/10Roadrunner Elementary SchoolGrades: PK-6Distance: 0.8 mi
- 3/10Palo Verde Middle SchoolGrades: PK,7-8Distance: 0.6 mi
- 9/10Washington High SchoolGrades: 9-12Distance: 1.9 mi
Schools provided by the listing agent
- Elementary: Roadrunner Elementary School
- Middle: Palo Verde Middle School
- High: Washington High School
- District: Washington Elementary School District
Source: ARMLS. This data may not be complete. We recommend contacting the local school district to confirm school assignments for this home.
- $348,600-- bd2 ba1.6k sqft3726 W Cactus Wren Dr, Phoenix, AZ 85051Off Market
- $320,9003 bd1 ba1.2k sqft3736 W Cactus Wren Dr, Phoenix, AZ 85051Off Market
- $308,400-- bd2 ba1.2k sqft3733 W Solar Dr, Phoenix, AZ 85051Off Market
- $308,300-- bd2 ba1.2k sqft3720 W Cactus Wren Dr, Phoenix, AZ 85051Off Market
- $350,6005 bd2 ba1.7k sqft3729 W Cactus Wren Dr, Phoenix, AZ 85051Off Market
- $310,700-- bd-- ba-- sqft3729 W Cactus Wren Dr #D, Phoenix, AZ 85051Off Market
- $359,2004 bd2 ba1.5k sqft3742 W Cactus Wren Dr, Phoenix, AZ 85051Off Market
- $351,100-- bd2 ba1.6k sqft3731 W Solar Dr, Phoenix, AZ 85051Off Market
A local agent can set up tours, give advice and negotiate with sellers.
Similar homes
- $390,0003 bd2 ba1.7k sqft3739 W KRALL Street, Phoenix, AZ 85019For Sale
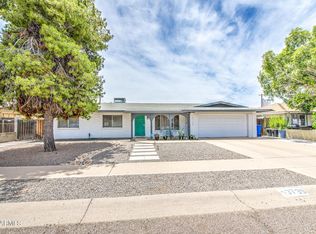 MLS ID #7023486, Raoul Loustaunau, eXp Realty. ARMLS
 - $345,0003 bd2 ba1.1k sqft3019 W EL CAMINITO Drive, Phoenix, AZ 85051For Sale
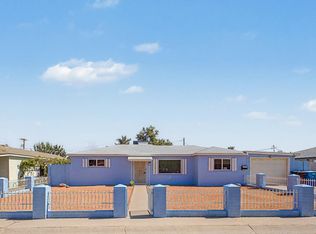 MLS ID #7058564, Ann Mast, My Home Group Real Estate. ARMLS
 - $355,0003 bd2 ba1.5k sqft2736 W EL CAMINITO Drive, Phoenix, AZ 85051For Sale
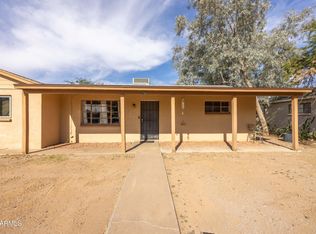 MLS ID #6947708, Geraldine Acho, Real Broker. ARMLS
 - $350,0004 bd2 ba1.4k sqft3027 W LUKE Avenue, Phoenix, AZ 85017For Sale
 MLS ID #7032062, Larry Shinn, Delex Realty. ARMLS
 - $410,0002 bd2 ba1.8k sqft2315 W MARYLAND Avenue, Phoenix, AZ 85015For SaleMLS ID #7063719, Jacarri I Meriwether, Everystate, Inc. ARMLS
- $375,9004 bd2 ba1.5k sqft4129 N 49th Drive, Phoenix, AZ 85031For SaleMLS ID #7038713, Ruben Luna, eXp Realty. ARMLS
- $363,5003 bd2 ba1.8k sqft3650 W BERRIDGE Lane, Phoenix, AZ 85019For SaleMLS ID #7011906, Blake Keathley, Everystate, Inc. ARMLS
- $375,0003 bd2 ba1.1k sqft3621 N 21ST Drive, Phoenix, AZ 85015For SaleMLS ID #7035486, Michael H Nipp, Taliverde Properties. ARMLS
- $399,9004 bd2 ba1.5k sqft1941 W VOLTAIRE Avenue, Phoenix, AZ 85029For SaleMLS ID #7052576, Brian C Horton, Mainstay Brokerage. ARMLS
- $415,0003 bd2 ba1.6k sqft4729 W LUPINE Avenue, Glendale, AZ 85304For SaleMLS ID #7046034, Cherie Ann Stall, Berkshire Hathaway HomeServices Arizona Properties. ARMLS
- $385,0004 bd2 ba1.3k sqft9822 N 47TH Drive, Glendale, AZ 85302For SaleMLS ID #7029435, Eva Skyles, West USA Realty. ARMLS
- $399,0003 bd2 ba1.2k sqft2022 E Monterey Way, Phoenix, AZ 85016For SaleMLS ID #7036931, Chris J McKeever, HomeSmart. ARMLS
- $328,0004 bd2 ba1.5k sqft3115 N 53RD Drive, Phoenix, AZ 85031For SaleMLS ID #7060720, Tara Jones, Opendoor Brokerage, LLC. ARMLS
- $389,0004 bd2 ba1.6k sqft8813 W TURNEY Avenue, Phoenix, AZ 85037For SaleMLS ID #7028197, Justin Lee Bohannon, Compass. ARMLS
- $409,0003 bd2 ba1.3k sqft2340 W PONDEROSA Lane, Phoenix, AZ 85023For SaleMLS ID #7047874, Jessica Renee Smith, Retro Real Estate. ARMLS
- $355,0003 bd2 ba1.5k sqft1902 N 41ST Avenue, Phoenix, AZ 85009For SaleMLS ID #7060883, Maricruz Castillo Gomez, Realty of America LLC. ARMLS
- $399,0004 bd2 ba1.3k sqft4226 N 109TH Drive, Phoenix, AZ 85037For SaleMLS ID #7057197, Gabriella M Siciliano, Revinre. ARMLS
- $451,9003 bd2 ba1.6k sqft1826 W LAS PALMARITAS Drive, Phoenix, AZ 85021For SaleMLS ID #7052731, Brian C Horton, Mainstay Brokerage. ARMLS
- $385,0004 bd2 ba1.4k sqft2021 N 23RD Street, Phoenix, AZ 85006For SaleMLS ID #7056770, Rebecca Quinn, eXp Realty. ARMLS
- $384,2003 bd2 ba1.6k sqft5608 W ALICE Avenue, Glendale, AZ 85302For SaleMLS ID #7013806, Jacarri I Meriwether, Everystate, Inc. ARMLS
