Rare find in Gilbert! Amazing 5 bedrooms PLUS den home offering paid off solar, dedicated EV outlet in the garage for a charging station, new AC in 2023, new upgraded windows in 2022 & 2024 and so much more! Downstairs you'll find an open concept kitchen, dining and living room area perfect for get togethers! Kitchen offers stainless steel appliances, white cabinets with marbled granite counters and kitchen island w/breakfast bar. Relax in the downstairs den complete with electric fireplace and built in bookcase! Primary bedroom and 3 additional bedrooms upstairs with vaulted ceilings and tons of natural light! Both full bathrooms have custom glass vessel sinks and tile work. Outside step into an oversized covered patio looking over a sparkling pool and large grass yard! Take a look today!
Pending
$565,000
3847 E San Remo Avenue, Gilbert, AZ 85234
5beds
2,039sqft
Single Family Residence
Built in 1996
5,946 Square Feet Lot
$-- Zestimate®
$277/sqft
$51/mo HOA
What's special
- 54 days
- 919
- 116
Zillow last checked:
Listing updated:
Listed by:
Jacquelyn Buczko 602-327-3243,
Realty ONE Group
Source: ARMLS,MLS#: 7055450
Facts & features
Interior
Bedrooms & bathrooms
- Bedrooms: 5
- Bathrooms: 3
- Full bathrooms: 2
- 1/2 bathrooms: 1
Heating
- Electric
Cooling
- Central Air
Appliances
- Included: Dryer, Washer, Water Softener Owned, Refrigerator, Built-in Microwave, Dishwasher, Disposal, Electric Range
- Laundry: Inside
Features
- High Speed Internet, Granite Counters, Double Vanity, Upstairs, Kitchen Island, Pantry, Full Bth Master Bdrm, Separate Shwr & Tub
- Flooring: Carpet, Tile
- Windows: Screens, Low Emissivity Windows, Double Pane Windows, Tinted Windows, Vinyl Frame
- Has basement: No
- Number of fireplaces: 1
- Fireplace features: Insert
Interior area
- Total structure area: 2,039
- Total interior livable area: 2,039 sqft
Property
Parking
- Total spaces: 4
- Parking features: Attached, Direct Access, Electric Vehicle Charging Station(s)
- Attached garage spaces: 2
- Uncovered spaces: 2
Features
- Stories: 2
- Patio & porch: Covered, Patio
- Has private pool: Yes
- Pool features: Outdoor Pool, Play Pool, Fenced
- Spa features: None
- Fencing: Block
Lot
- Size: 5,946 Square Feet
- Features: North/South Exposure, Sprinklers In Rear, Corner Lot, Desert Front, Gravel/Stone Front, Grass Back
Details
- Parcel number: 30407361
Construction
Type & style
- Home type: SingleFamily
- Property subtype: Single Family Residence
Materials
- Stucco, Wood Frame, Painted
- Foundation: Slab
- Roof: Tile
Condition
- Year built: 1996
Details
- Builder name: Continental Homes
Utilities & green energy
- Sewer: Public Sewer
- Water: City Water
Green energy
- Energy efficient items: Solar Panels
Community & HOA
Community
- Features: Playground, Biking/Walking Path
- Subdivision: CAROL RAE RANCH
HOA
- Has HOA: Yes
- Services included: Maintenance Grounds
- HOA fee: $153 quarterly
- HOA name: Carol Rae HOA
- HOA phone: 480-539-1396
Location
- Region: Gilbert
Financial & listing details
- Price per square foot: $277/sqft
- Tax assessed value: $431,300
- Annual tax amount: $1,851
- Date on market: 7/14/2026
- Cumulative days on market: 52 days
- Listing terms: Cash,Conventional,FHA,VA Loan
- Ownership: Fee Simple
Estimated market value
Not available
Estimated sales range
Not available
Not available
Price history
| Date | Event | Price |
|---|---|---|
| 9/2/2026 | Pending sale | $565,000$277/sqft |
Source:  ARMLS #7055450 Report a problem ARMLS #7055450 Report a problem | ||
| 7/17/2026 | Listed for sale | $565,000+82.3%$277/sqft |
Source: ARMLS #7055450 Report a problem | ||
| 10/31/2018 | Sold | $310,000$152/sqft |
Source: ARMLS #5816501 Report a problem | ||
| 9/28/2018 | Price change | $310,000-1.6%$152/sqft |
Source: O48 Realty #5816501 Report a problem | ||
| 9/20/2018 | Listed for sale | $315,000$154/sqft |
Source: O48 Realty #5816501 Report a problem | ||
| 9/20/2018 | Pending sale | $315,000$154/sqft |
Source: O48 Realty #5816501 Report a problem | ||
| 9/6/2018 | Listed for sale | $315,000+22.1%$154/sqft |
Source: O48 Realty #5816501 Report a problem | ||
| 7/26/2016 | Sold | $258,000+12.2%$127/sqft |
Source: Public Record Report a problem | ||
| 2/4/2005 | Sold | $230,000+30.7%$113/sqft |
Source: Public Record Report a problem | ||
| 6/19/2003 | Sold | $176,000+38%$86/sqft |
Source: ARMLS #1956599 Report a problem | ||
| 9/12/1996 | Sold | $127,551$63/sqft |
Source: Public Record Report a problem | ||
Public tax history
| Year | Property taxes | Tax assessment |
|---|---|---|
| 2025 | $1,771 +4% | $43,130 -5.7% |
| 2024 | $1,702 -0.9% | $45,730 +112.7% |
| 2023 | $1,717 -1.1% | $21,501 -24.9% |
| 2022 | $1,736 -3.3% | $28,620 +6.5% |
| 2021 | $1,795 +8.3% | $26,880 +7.6% |
| 2020 | $1,658 +2.8% | $24,980 +8.6% |
| 2019 | $1,614 | $23,010 +6.7% |
| 2018 | $1,614 +3.3% | $21,560 +6.3% |
| 2017 | $1,561 +8% | $20,280 +2.8% |
| 2016 | $1,446 -5.9% | $19,730 +2.5% |
| 2015 | $1,537 | $19,250 +27.5% |
| 2014 | -- | $15,100 +19.8% |
| 2013 | -- | $12,600 -7.1% |
| 2012 | -- | $13,570 -12.3% |
| 2011 | -- | $15,470 -12.5% |
| 2010 | -- | $17,680 -19.8% |
| 2009 | -- | $22,050 -15.7% |
| 2008 | -- | $26,150 +6.3% |
| 2007 | -- | $24,600 +63.5% |
| 2006 | -- | $15,050 |
| 2005 | -- | $15,050 +10.3% |
| 2004 | -- | $13,650 |
| 2003 | -- | $13,650 +13.3% |
| 2002 | -- | $12,050 |
Find assessor info on the county website
Monthly payment
Est. payment
Payment breakdown
Explore the cost of this home by adjusting the details. Changes won't be saved.Climate risks
Neighborhood: Carol Rae Ranch
Nearby schools
Schools provided by the listing agent
- Elementary: Carol Rae Ranch Elementary
- Middle: Highland Jr High School
- High: Highland High School
- District: Gilbert Unified District
Source: ARMLS. This data may not be complete. We recommend contacting the local school district to confirm school assignments for this home.


Similar homes
- $570,0004 bd3 ba2.5k sqft3484 E PAGE Avenue, Gilbert, AZ 85234For Sale
 MLS ID #7075044, Carol Lynn Letcher, Desert Properties Realty. ARMLS
 - $619,0004 bd3 ba2.4k sqft4049 E ASPEN Way, Gilbert, AZ 85234For Sale
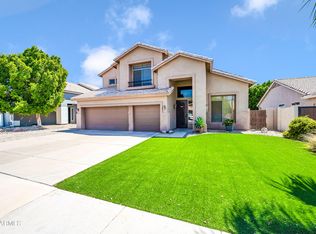 MLS ID #7071144, John Burgoyne, Keller Williams Integrity First Realty. ARMLS
 - $515,0004 bd2 ba1.8k sqft1138 N PHEASANT Drive, Gilbert, AZ 85234For Sale
 MLS ID #7072881, Monica Lucas, Real Broker. ARMLS
 - $--3 bd2 ba1.5k sqft3981 E Kroll Ct, Gilbert, AZ 85234Auction
 Auction.com 2
