Ideal 3 bedroom starter home or investment opportunity in Hanover, close to shopping and town amenities, offered for the first time in over 50 years. Main floor has a bedroom and living room with a gas fireplace. Upstairs, two bedrooms with pine flooring under the carpet, plus a four-piece bath. Pine flooring also under the main floor bedroom and living room carpet. Partly finished rec room on the lower level with a freestanding gas fireplace. Natural gas heat. Appliance package included: fridge, stove, washer, dryer. Heat (gas) $1,094/yr., Hydro $83/mo. average. Corner lot. Single-car garage (approximately 12'x21'4") & cement driveway, plus a storage shed 9'6"x10'4", and a 10'x12' patio. Covered deck 4'x12' at the 8th Street entrance, plus a new small deck and stairs at the 8th Avenue entrance (completed in October 2026). Maintenance-free exterior with aluminum siding, fascia, soffit, & eavestroughs. Most windows and both exterior doors have also been updated. Asphalt shingle roof is 6yr. old.
Under contract
C$268,900
385 6th Ave, Hanover, ON N4N 2G1
3beds
1baths
Single Family Residence
Built in ----
3,685 Square Feet Lot
$-- Zestimate®
C$--/sqft
C$-- HOA
What's special
Main floor bedroomFour-piece bathFreestanding gas fireplaceNatural gas heatCorner lotCement driveway
- 13 days
- 12
- 2
Zillow last checked:
Listing updated:
Listed by:
Wilfred McIntee & Co Limited
Source: TRREB,MLS®#: X14100674 Originating MLS®#: One Point Association of REALTORS
Facts & features
Interior
Bedrooms & bathrooms
- Bedrooms: 3
- Bathrooms: 1
Primary bedroom
- Level: Main
- Dimensions: 3.05 x 3.18
Bedroom
- Level: Second
- Dimensions: 2.64 x 4.57
Bedroom
- Level: Second
- Dimensions: 3.05 x 3.66
Bathroom
- Level: Second
- Dimensions: 1.96 x 2.13
Dining room
- Level: Main
- Dimensions: 3.15 x 3
Kitchen
- Level: Main
- Dimensions: 2.44 x 3
Living room
- Level: Main
- Dimensions: 3.66 x 5.13
Recreation
- Level: Lower
- Dimensions: 3.35 x 5.11
Heating
- Forced Air, Gas
Cooling
- None
Appliances
- Included: Water Heater
Features
- Primary Bedroom - Main Floor, Storage, Water Meter
- Basement: Full,Partially Finished
- Has fireplace: Yes
- Fireplace features: Family Room, Living Room, Natural Gas, Insert, Free Standing, Recreation Room
Interior area
- Living area range: 1100-1500 null
Property
Parking
- Total spaces: 2
- Parking features: Front Yard Parking, Private
- Has garage: Yes
Features
- Stories: 1.5
- Patio & porch: Deck, Patio
- Exterior features: Landscaped, Year Round Living
- Pool features: None
Lot
- Size: 3,685 Square Feet
- Features: Rectangular Lot
- Topography: Level
Details
- Parcel number: 372060059
Construction
Type & style
- Home type: SingleFamily
- Property subtype: Single Family Residence
Materials
- Aluminum Siding
- Foundation: Concrete
- Roof: Asphalt Shingle
Utilities & green energy
- Sewer: Sewer
Community & HOA
Location
- Region: Hanover
Financial & listing details
- Tax assessed value: C$135,000
- Annual tax amount: C$2,290
- Date on market: 10/21/2026
Price history
Price history is unavailable.
Public tax history
Tax history is unavailable.
Climate risks
Neighborhood: N4N
Nearby schools
GreatSchools rating
No schools nearby
We couldn't find any schools near this home.


Similar homes
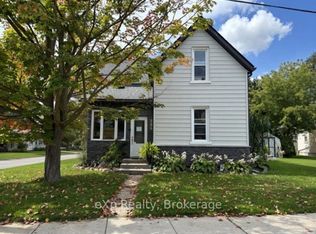
- C$289,9003 bd1 ba-- sqft385 11th Ave, Hanover, ON N4N 2R7For Sale
 MLS ID #X13213932, eXp Realty. TRREB
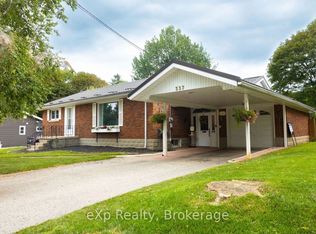
- C$349,9003 bd2 ba-- sqft388 11th St, Hanover, ON N4N 1S5New Construction
 MLS ID #X13176040, eXp Realty. TRREB
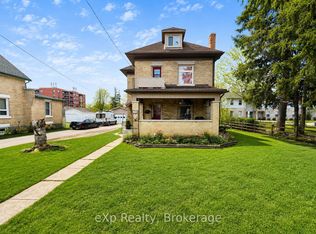
- C$375,0003 bd1 ba-- sqft616 9th Ave, Hanover, ON N4N 2M8For Sale
 MLS ID #X12385990, Royal LePage RCR Realty. TRREB
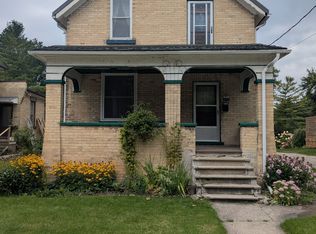
- C$299,0004 bd1 ba-- sqft48 Poechman Ln, Brockton, ON N0G 2V0For Sale
 MLS ID #X13167002, Royal LePage Heartland Realty. TRREB
