Welcome to this inviting 3 bedroom 2 bathroom home. Situated in a quiet neighourhood close to the Community Centre and local amenities, this home offers comfortable and functional living. Step inside through the enclosed foyer and discover a welcoming layout with new flooring and plenty of space for everyday living. The basement provides additional living space and flexibility for a recreation room, home office, gym or family area. At the back of the home, a3 season sunroom offers a wonderful spot to relax and enjoy views of the beautiful spacious fully fenced backyard, perfect for children pet, gardening or entertaining. Addition features includes an attached garage, carport and durable metal roof, providing added convenience and peace of mind. A wonderful opportunity to enjoy comfortable living, generous outdoor space and a great Hanover location. Come see everything this property had to offer. Close to the Community Centre, shopping, Casino and Raceway
For sale
C$474,000
357 5th Ave, Hanover, ON N4N 2C6
3beds
2baths
Single Family Residence
Built in ----
7,854 Square Feet Lot
$-- Zestimate®
C$--/sqft
C$-- HOA
What's special
Enclosed foyerWelcoming layoutNew flooringSpacious fully fenced backyardAttached garageDurable metal roofGenerous outdoor space
- 1 day
- 2
- 0
Zillow last checked:
Listing updated:
Listed by:
eXp Realty
Source: TRREB,MLS®#: X14137564 Originating MLS®#: One Point Association of REALTORS
Facts & features
Interior
Bedrooms & bathrooms
- Bedrooms: 3
- Bathrooms: 2
Bedroom
- Level: Main
- Dimensions: 2.49 x 2.57
Bedroom 2
- Level: Main
- Dimensions: 3.58 x 2.6
Bedroom 3
- Level: Main
- Dimensions: 3.64 x 3.69
Dining room
- Level: Main
- Dimensions: 2.85 x 3.69
Kitchen
- Level: Main
- Dimensions: 2.86 x 3.58
Laundry
- Level: Basement
- Dimensions: 3.41 x 3.59
Living room
- Level: Main
- Dimensions: 4.12 x 3.69
Recreation
- Level: Basement
- Dimensions: 12.22 x 3.56
Sunroom
- Level: Main
- Dimensions: 4.38 x 2.75
Workshop
- Level: Basement
- Dimensions: 7.33 x 3.6
Heating
- Forced Air, Gas
Cooling
- Central Air
Appliances
- Included: Water Heater Owned
Features
- In-Law Capability, Workbench, Floor Drain
- Flooring: Carpet Free
- Basement: Partially Finished,Full
- Has fireplace: Yes
- Fireplace features: Wood Burning Stove
Interior area
- Living area range: 1100-1500 null
Property
Parking
- Total spaces: 4
- Parking features: Lane, Private
- Has garage: Yes
Features
- Pool features: None
Lot
- Size: 7,854 Square Feet
- Features: Fenced Yard, Hospital, Library, Park, Place Of Worship, Rec./Commun.Centre
Details
- Additional structures: Fence - Full, Workshop, Shed
- Parcel number: 372060082
Construction
Type & style
- Home type: SingleFamily
- Architectural style: Bungalow
- Property subtype: Single Family Residence
Materials
- Aluminum Siding, Brick
- Foundation: Concrete Block
- Roof: Metal
Utilities & green energy
- Sewer: Sewer
Community & HOA
Location
- Region: Hanover
Financial & listing details
- Annual tax amount: C$2,300
- Date on market: 11/2/2026
Price history
Price history is unavailable.
Public tax history
Tax history is unavailable.
Climate risks
Neighborhood: N4N
Nearby schools
GreatSchools rating
No schools nearby
We couldn't find any schools near this home.

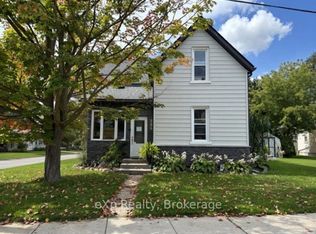

Similar homes
- C$459,9003 bd2 ba-- sqft529 4th St, Hanover, ON N4N 3E8For Sale
 MLS ID #X14144742, eXp Realty. TRREB
- C$499,9004 bd2 ba-- sqft672 23rd Ave, Hanover, ON N4N 3X4For Sale
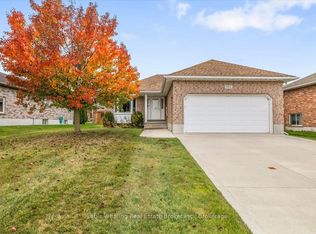 MLS ID #X14144958, Louis Whaling Real Estate Broker Inc.. TRREB
- C$449,0003 bd2 ba-- sqft595 9th St, Hanover, ON N4N 1M7For Sale
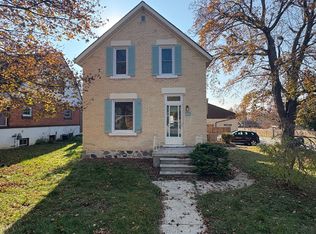 MLS ID #X13208044, eXp Realty. TRREB
- C$499,0003 bd2 ba-- sqft565 9th St, Hanover, ON N4N 1M3For Sale
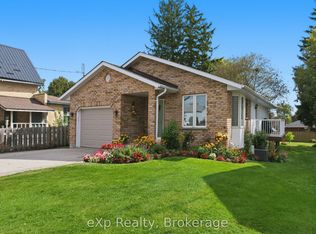 MLS ID #X13836768, eXp Realty. TRREB
