Welcome home to a warm and welcoming two-story gem designed for families who appreciate both comfort and convenience. The first floor opens into an easy, open-concept flow where the living room, dining area, and kitchen come together to create a bright, connected space perfect for everyday routines and relaxed evenings. Upstairs, a spacious loft adds flexible shared living - ideal for movie nights, a play area, or a quiet work nook - while four well-proportioned bedrooms offer room for everyone to unwind. The owner's suite serves as your private retreat, complete with its own bathroom and a generous walk-in closet for effortless organization
For sale
Price cut: $30K (9/22)
$200,000
385 Amber Glenn, Maxwell, TX 78656
4beds
1,984sqft
Single Family Residence
Built in 2023
4,791 Square Feet Lot
$197,300 Zestimate®
$101/sqft
$45/mo HOA
What's special
Spacious loftGenerous walk-in closetTwo-story gemBright connected spaceFour well-proportioned bedroomsEasy open-concept flow
- 120 days
- 489
- 56
Zillow last checked:
Listing updated:
Listed by:
Michael Boyd TREC #670226 (317) 339-5392,
Vylla Home
Source: LERA MLS,MLS#: 1993763
Facts & features
Interior
Bedrooms & bathrooms
- Bedrooms: 4
- Bathrooms: 3
- Full bathrooms: 2
- 1/2 bathrooms: 1
Primary bedroom
- Level: Upper
- Area: 140
- Dimensions: 14 x 10
Bedroom 2
- Area: 144
- Dimensions: 12 x 12
Bedroom 3
- Area: 144
- Dimensions: 12 x 12
Bedroom 4
- Area: 144
- Dimensions: 12 x 12
Primary bathroom
- Features: Tub/Shower Combo
- Area: 100
- Dimensions: 10 x 10
Dining room
- Area: 121
- Dimensions: 11 x 11
Kitchen
- Area: 24
- Dimensions: 6 x 4
Living room
- Area: 374
- Dimensions: 17 x 22
Heating
- Central, Electric
Cooling
- Central Air
Appliances
- Included: Range
- Laundry: Washer Hookup, Dryer Connection
Features
- Two Living Area, Ceiling Fan(s)
- Flooring: Linoleum
- Windows: Window Coverings
- Has basement: No
- Has fireplace: No
- Fireplace features: Not Applicable
Interior area
- Total interior livable area: 1,984 sqft
Property
Parking
- Total spaces: 2
- Parking features: Two Car Garage, Street Parking Only
- Garage spaces: 2
- Has uncovered spaces: Yes
Features
- Levels: Two
- Stories: 2
- Patio & porch: Covered
- Pool features: None
- Fencing: Privacy
Lot
- Size: 4,791 Square Feet
Details
- Parcel number: 118433000S012002
- Special conditions: Short Sale
Construction
Type & style
- Home type: SingleFamily
- Property subtype: Single Family Residence
Materials
- Siding
- Foundation: Slab
- Roof: Composition
Condition
- As-Is,Pre-Owned
- New construction: No
- Year built: 2023
Details
- Builder name: Lennar
Community & HOA
Community
- Features: None
- Subdivision: Sunset
HOA
- Has HOA: Yes
- HOA fee: $45 monthly
- HOA name: PMP AUSTING
Location
- Region: Maxwell
Financial & listing details
- Price per square foot: $101/sqft
- Tax assessed value: $298,000
- Annual tax amount: $5,520
- Price range: $200K - $200K
- Date on market: 6/21/2026
- Cumulative days on market: 121 days
- Listing terms: Conventional,FHA,VA Loan
Estimated market value
$197,300
$187,000 - $207,000
$1,836/mo
Price history
| Date | Event | Price |
|---|---|---|
| 9/22/2026 | Price change | $200,000-13%$101/sqft |
Source:  LERA MLS #1993763 Report a problem LERA MLS #1993763 Report a problem | ||
| 9/14/2026 | Price change | $230,000-2.1%$116/sqft |
Source: LERA MLS #1993763 Report a problem | ||
| 8/26/2026 | Price change | $235,000-2.1%$118/sqft |
Source: LERA MLS #1993763 Report a problem | ||
| 8/11/2026 | Price change | $240,000-5.9%$121/sqft |
Source: LERA MLS #1993763 Report a problem | ||
| 7/27/2026 | Price change | $255,000-4.5%$129/sqft |
Source: LERA MLS #1993763 Report a problem | ||
| 7/11/2026 | Price change | -- |
Source:  Auction.com 3 #*APID1442514* Report a problem Auction.com 3 #*APID1442514* Report a problem | ||
| 6/29/2026 | Price change | $267,000-3.6%$135/sqft |
Source: LERA MLS #1993763 Report a problem | ||
| 6/21/2026 | Listed for sale | $277,000-4.5%$140/sqft |
Source: LERA MLS #1993763 Report a problem | ||
| 3/11/2026 | Listing removed | -- |
Source: Owner Report a problem | ||
| 3/4/2026 | Listing removed | $1,799$1/sqft |
Source: Zillow Rentals Report a problem | ||
| 2/24/2026 | Price change | $290,000-3.3%$146/sqft |
Source: Owner Report a problem | ||
| 2/18/2026 | Price change | $1,799-0.1%$1/sqft |
Source: Zillow Rentals Report a problem | ||
| 1/16/2026 | Listed for rent | $1,800-7.7%$1/sqft |
Source: Zillow Rentals Report a problem | ||
| 12/3/2025 | Price change | $300,000-3.2%$151/sqft |
Source: Owner Report a problem | ||
| 11/26/2025 | Listed for sale | $310,000$156/sqft |
Source: Owner Report a problem | ||
| 11/16/2025 | Listing removed | -- |
Source: Owner Report a problem | ||
| 8/18/2025 | Listed for sale | $310,000-11.4%$156/sqft |
Source: Owner Report a problem | ||
| 3/21/2025 | Listing removed | -- |
Source: Owner Report a problem | ||
| 2/10/2025 | Listed for sale | $350,000-5.4%$176/sqft |
Source: Owner Report a problem | ||
| 9/17/2024 | Listing removed | $1,950-7.1%$1/sqft |
Source: Zillow Rentals Report a problem | ||
| 8/28/2024 | Price change | $2,100-16%$1/sqft |
Source: Zillow Rentals Report a problem | ||
| 8/26/2024 | Listed for rent | $2,500$1/sqft |
Source: Zillow Rentals Report a problem | ||
| 8/26/2024 | Listing removed | -- |
Source: Owner Report a problem | ||
| 6/18/2024 | Price change | $370,000+10.4%$186/sqft |
Source: Owner Report a problem | ||
| 6/17/2024 | Listed for sale | $335,000$169/sqft |
Source: Owner Report a problem | ||
| 8/8/2023 | Sold | -- |
Source: Agent Provided Report a problem | ||
Public tax history
| Year | Property taxes | Tax assessment |
|---|---|---|
| 2025 | $3,873 -10.8% | $298,000 -3.6% |
| 2024 | $4,341 +373.6% | $308,990 +481.9% |
| 2023 | $916 | $53,100 |
Find assessor info on the county website
Monthly payment
Est. payment
Payment breakdown
Explore the cost of this home by adjusting the details. Changes won't be saved.Climate risks
Neighborhood: 78656
Nearby schools
Schools provided by the listing agent
- Elementary: Mayfair Elementary
- Middle: Dripping Springs Middle Hays Cty
- High: High School
- District: Hays I.S.D.
Source: LERA MLS. This data may not be complete. We recommend contacting the local school district to confirm school assignments for this home.

Similar homes
- $225,0003 bd2 ba1.2k sqft308 Geode Gln, Maxwell, TX 78656Active
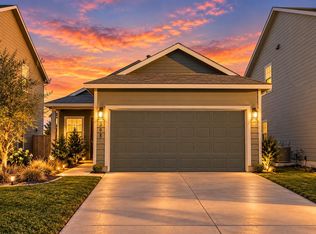
 MLS ID #2932019, April McDowell, Orchard Brokerage. Unlock MLS
 - $224,9004 bd4 ba1.9k sqft161 Soapstone Pass, Maxwell, TX 78656Active
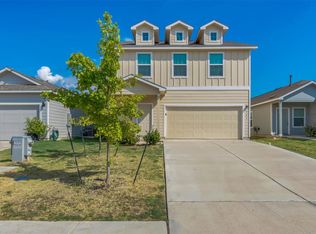 MLS ID #6810142, Stephen Horn, Real Broker, LLC. Unlock MLS
 - $199,9903 bd3 ba1.1k sqft238 Gypsum Vall, Maxwell, TX 78656Active
 MLS ID #2103924, Marc Escobar, Realty of America, LLC. Unlock MLS
 - $229,0004 bd3 ba1.9k sqft117 Citrine Crst, Maxwell, TX 78656Active
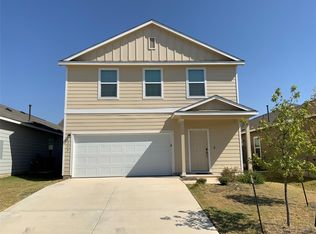 MLS ID #9655062, Stephen Horn, Real Broker, LLC. Unlock MLS
 - $190,0003 bd2 ba1.4k sqft124 Bracken Ln, Maxwell, TX 78656ActiveMLS ID #2553480, Elizabeth Ross, Coldwell Banker Realty. Unlock MLS
- $295,0003 bd3 ba2.1k sqft330 Delta Crst, Maxwell, TX 78656Active
 MLS ID #627547, Meiling Hernandez, Heritage Homes & Ranches. Central Texas MLS
 - $279,0003 bd3 ba1.8k sqft108 Living Reef Dr, Maxwell, TX 78656ActiveMLS ID #3825385, Sean LeGrant, Goodrich Realty LLC. Unlock MLS
- $291,0005 bd3 ba1.8k sqft447 Low Pasture Trl, Maxwell, TX 78656ActiveMLS ID #7339306, Christopher Marti, Keller Williams City-View. Unlock MLS
- $280,2424 bd3 ba2.1k sqft607 Lagoon Dr, Maxwell, TX 78656ActiveUnlock MLS
- $269,2103 bd3 ba1.6k sqft297 Haywood Mnr, Maxwell, TX 78656ActiveUnlock MLS
- $235,0003 bd2 ba1.5k sqft270 Cushman Dr, Kyle, TX 78640ActiveMLS ID #2609096, Stephanie Alexander, Keller Williams Realty. Unlock MLS
- $237,0004 bd2 ba1.7k sqft281 Leonardo, Kyle, TX 78640ActiveMLS ID #7498257, Daniel Garcia, MY HOME AT AUSTIN. Unlock MLS
- $245,0003 bd3 ba1.8k sqft1524 Treeta Trl, Kyle, TX 78640ActiveMLS ID #7442422, Angie Unger, Sky Realty. Unlock MLS
- $275,0003 bd3 ba2.4k sqft401 Waterleaf Blvd, Kyle, TX 78640ActiveMLS ID #7524731, Bill Cafferata, Keller Williams Realty. Unlock MLS
- $290,0004 bd3 ba2k sqft352 Euclid Ln, Uhland, TX 78640ActiveMLS ID #626856, Elizabeth Nicholson, Real Broker, LLC. Central Texas MLS
