Recently updated 4-bedroom, 2-bath home situated on a spacious .38-acre lot. Features include hardwood floors, a wood stove, a master suite, and a large kitchen with abundant cabinet and counter space. Additional improvements include a mini-split heating and cooling system, upgraded 200-amp electrical service, asphalt driveway, and newly installed well and septic system. Outside, you’ll find mature shade trees, a fenced yard, storage shed, and a large covered outbuilding offering plenty of additional storage space.
Pending
$285,000
385 Anchor St, Ontario, OR 97914
4beds
2baths
1,478sqft
Single Family Residence
Built in 1968
0.58 Acres Lot
$285,300 Zestimate®
$193/sqft
$-- HOA
What's special
Fenced yardStorage shedWood stoveMature shade treesMaster suiteHardwood floorsAsphalt driveway
- 24 days
- 577
- 51
Zillow last checked:
Listing updated:
Listed by:
Amy Gluch Main:888-814-9613,
EXP Realty LLC
Source: IMLS,MLS#: 99000834
Facts & features
Interior
Bedrooms & bathrooms
- Bedrooms: 4
- Bathrooms: 2
- Main level bathrooms: 2
- Main level bedrooms: 4
Primary bedroom
- Level: Main
Bedroom 2
- Level: Main
Bedroom 3
- Level: Main
Bedroom 4
- Level: Main
Heating
- Baseboard, Ceiling, Electric, Wood, Ductless/Mini Split
Cooling
- Ductless/Mini Split
Appliances
- Included: Electric Water Heater, Oven/Range Freestanding
Features
- Bed-Master Main Level, Laminate Counters, Number of Baths Main Level: 2
- Flooring: Hardwood, Carpet
- Has basement: No
- Has fireplace: Yes
- Fireplace features: Wood Burning Stove
Interior area
- Total structure area: 1,478
- Total interior livable area: 1,478 sqft
- Finished area above ground: 1,478
Property
Parking
- Total spaces: 4
- Parking features: Detached, RV Access/Parking
- Garage spaces: 4
Features
- Levels: One
- Fencing: Wire
Lot
- Size: 0.58 Acres
- Dimensions: 204 x 167
- Features: 1/2 - .99 AC, Garden, Irrigation Available, Flood Plain, Manual Sprinkler System, Irrigation Sprinkler System
Details
- Parcel number: 15s4728B
Construction
Type & style
- Home type: SingleFamily
- Property subtype: Single Family Residence
Materials
- Frame, Steel Siding
- Foundation: Crawl Space
- Roof: Metal
Condition
- Year built: 1968
Utilities & green energy
- Sewer: Septic Tank
- Water: Well
Community & HOA
Location
- Region: Ontario
Financial & listing details
- Price per square foot: $193/sqft
- Tax assessed value: $121,570
- Annual tax amount: $1,048
- Date on market: 9/15/2026
- Listing terms: Cash,Conventional
- Ownership: Fee Simple
Estimated market value
$285,300
$271,000 - $300,000
$1,892/mo
Price history
Price history is unavailable.
Public tax history
| Year | Property taxes | Tax assessment |
|---|---|---|
| 2025 | $1,064 -0.7% | $121,570 +0.3% |
| 2024 | $1,071 -2.7% | $121,240 +3% |
| 2023 | $1,101 +5.9% | $117,709 +3% |
| 2022 | $1,040 +19.9% | $114,281 +15.8% |
| 2021 | $867 +19.3% | $98,670 +19.7% |
| 2020 | $727 -27.7% | $82,420 -25.7% |
| 2019 | $1,004 | $110,953 +3% |
| 2018 | $1,004 +0.7% | $107,722 +3% |
| 2017 | $998 +8.5% | $104,585 +3% |
| 2016 | $920 | $101,539 +3% |
| 2015 | $920 +4.5% | $98,582 +3% |
| 2014 | $881 +6.7% | $95,711 +3% |
| 2013 | $825 -6.1% | $92,924 +3% |
| 2012 | $878 +5.2% | $90,218 +3% |
| 2011 | $835 +3% | $87,591 +3% |
| 2010 | $811 +3% | $85,040 +3% |
| 2009 | $787 +2.9% | $82,564 +3% |
| 2008 | $765 +5.2% | $80,160 +3% |
| 2007 | $727 | $77,826 |
Find assessor info on the county website
Monthly payment
Est. payment
Payment breakdown
Explore the cost of this home by adjusting the details. Changes won't be saved.Climate risks
Neighborhood: 97914
Nearby schools
Schools provided by the listing agent
- Elementary: Annex
- Middle: Annex
- High: Weiser
- District: Annex School District #29
Source: IMLS. This data may not be complete. We recommend contacting the local school district to confirm school assignments for this home.
Similar homes
- $295,0003 bd2 ba1.4k sqft1302 SW 12th St, Ontario, OR 97914Back on Market
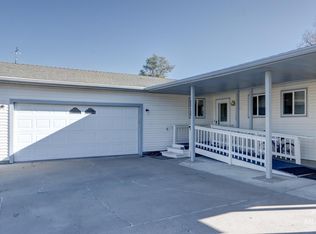 MLS ID #99003274, Rudy Martinez, Victory Lap Real Estate. IMLS
 - $289,0002 bd2 ba1.3k sqft919 W 2nd St, Weiser, ID 83672Active
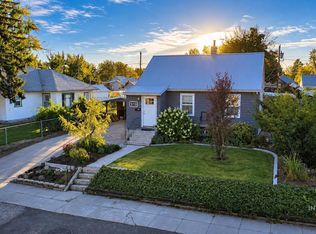 MLS ID #99002682, Melanie Davidson-hickey, Two Rivers Real Estate Company, LLC. IMLS
 - $275,0003 bd2 ba1.2k sqft530 NW 11th St, Ontario, OR 97914Active
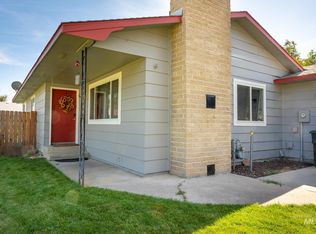 MLS ID #99002540, Kellie Robinson, True North Real Estate Group, LLC. IMLS
 - $335,0004 bd2 ba1.8k sqft601 W Idaho St, Weiser, ID 83672Active
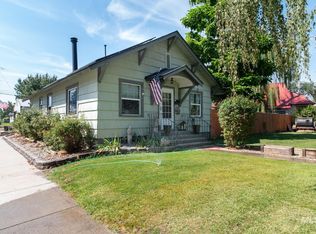 MLS ID #98998587, Kendra Marvin, Equity Northwest Real Estate. IMLS
