ONE-LEVEL LIVING WITH A VIEW YOU WON’T EXPECT! A Sidewalk Community; great for walkers! Built in 2024, 385 Horseshoe Loop combines an open, easy-living floor plan with thoughtful upgrades the owners selected from the start. This 3-bedroom, 2-bath home offers 1,556 sq. ft. of beautifully designed one-level living plus an attached 2-car garage.
At the heart of the home, the spacious 18’x15’ Family Room flows seamlessly into the 15’x12’ Dining Area and bright 15’x10’ Kitchen—creating one wonderful open space for everyday living and entertaining. The owners upgraded the Family Room from standard carpeting to luxury LVP flooring, and enhanced the Kitchen with white quartz countertops, upgraded appliances, and a large gas range in place of the original electric stove. A generous island provides additional workspace and seating.
One of the owners’ most significant additions was the approximately $20,000 covered and lighted deck. Accessed directly from the Dining Area, this 13’x10’ outdoor living space features a ceiling fan/light and overlooks the surrounding green hills and wooded landscape—a wonderful spot for morning coffee, dinner outdoors, or simply relaxing and enjoying the view.
The 15’x12’ Primary Bedroom includes a private 12’x6’ bath with double vanity and shower plus an impressive 11’x6’ walk-in closet. Cultured-marble bathroom countertops were another owner-selected upgrade. All three bedrooms received upgraded, higher-quality carpeting for added comfort.
The two additional bedrooms offer terrific flexibility. Bedroom #2 (12’x12’) can easily serve as a home office, while Bedroom #3 (13’x12’) is currently enjoyed as a second Family Room and could also become a game room, den, or guest room.
Everyday convenience continues with a dedicated 9’x6’ Laundry Room, where the owners added the washer and dryer, and a 23’x19’6” attached 2-car garage. Bright neutral finishes, abundant windows, and an exceptionally comfortable single-level layout make this nearly new home easy to enjoy from the moment you arrive.
Built in 2024, upgraded from the start, and designed for the way we live today. Come for the one-level living — stay for that view!
Contingent
Price cut: $5K (10/8)
$394,800
385 Horseshoe Loop, Washington, PA 15301
3beds
1,556sqft
Single Family Residence
Built in 2024
0.28 Acres Lot
$387,400 Zestimate®
$254/sqft
$140/mo HOA
What's special
One-level livingAbundant windowsWhite quartz countertopsLarge gas rangeBright neutral finishesExceptionally comfortable single-level layoutCultured-marble bathroom countertops
- 37 days
- 644
- 30
Likely to sell faster than
Zillow last checked:
Listing updated:
Listed by:
Kay Barchetti 724-318-6681,
COMPASS PENNSYLVANIA, LLC 724-318-6681
Source: WPMLS,MLS#: 1775693 Originating MLS: West Penn Multi-List
Facts & features
Interior
Bedrooms & bathrooms
- Bedrooms: 3
- Bathrooms: 2
- Full bathrooms: 2
Primary bedroom
- Level: Main
- Dimensions: 15X12
Bedroom 2
- Level: Main
- Dimensions: 2X12
Bedroom 3
- Level: Main
- Dimensions: 13X12
Den
- Level: Main
- Dimensions: CBR2
Dining room
- Level: Main
- Dimensions: 15X12
Entry foyer
- Level: Main
- Dimensions: 14X8
Family room
- Level: Main
- Dimensions: 18X15
Kitchen
- Level: Main
- Dimensions: 15X10
Laundry
- Level: Main
- Dimensions: 9X6
Heating
- Forced Air, Gas
Cooling
- Central Air, Electric
Appliances
- Included: Some Gas Appliances, Dryer, Dishwasher, Disposal, Microwave, Refrigerator, Stove, Washer
Features
- Kitchen Island
- Flooring: Tile, Carpet
- Windows: Multi Pane, Screens
- Has basement: No
- Has fireplace: No
Interior area
- Total structure area: 1,556
- Total interior livable area: 1,556 sqft
Video & virtual tour
Property
Parking
- Total spaces: 2
- Parking features: Attached, Garage, Garage Door Opener
- Has attached garage: Yes
Features
- Levels: One
- Stories: 1
- Pool features: None
Lot
- Size: 0.28 Acres
- Dimensions: 52 x 209
Construction
Type & style
- Home type: SingleFamily
- Architectural style: Colonial,Ranch
- Property subtype: Single Family Residence
Materials
- Frame, Stone
- Foundation: Slab
- Roof: Asphalt
Condition
- Resale
- Year built: 2024
Utilities & green energy
- Sewer: Public Sewer
- Water: Public
Community & HOA
Community
- Subdivision: Maple Hill
HOA
- Has HOA: Yes
- HOA fee: $140 monthly
Location
- Region: Washington
Financial & listing details
- Price per square foot: $254/sqft
- Tax assessed value: $365,560
- Annual tax amount: $4,711
- Date on market: 9/23/2026
Estimated market value
$387,400
$368,000 - $407,000
$2,396/mo
Price history
| Date | Event | Price |
|---|---|---|
| 10/22/2026 | Contingent | $394,800$254/sqft |
Source:  WPMLS #1775693 Report a problem | ||
| 10/8/2026 | Price change | $394,800-1.3%$254/sqft |
Source: WPMLS #1775693 Report a problem | ||
| 9/23/2026 | Listed for sale | $399,800+12.4%$257/sqft |
Source: WPMLS #1775693 Report a problem | ||
| 11/22/2024 | Sold | $355,715-1.3%$229/sqft |
Source: WPMLS #1672651 Report a problem | ||
| 9/30/2024 | Pending sale | $360,560$232/sqft |
Source: WPMLS #1672651 Report a problem | ||
| 9/19/2024 | Contingent | $360,560$232/sqft |
Source: WPMLS #1672651 Report a problem | ||
Public tax history
Tax history is unavailable.
Monthly payment
Est. payment
Payment breakdown
Explore the cost of this home by adjusting the details. Changes won't be saved.Climate risks
Neighborhood: 15301
Nearby schools
Schools provided by the listing agent
- District: McGuffey
Source: WPMLS. This data may not be complete. We recommend contacting the local school district to confirm school assignments for this home.


Similar homes
- $350,0003 bd2 ba1.7k sqft2762 S Bridge Rd, Washington, PA 15301For Sale
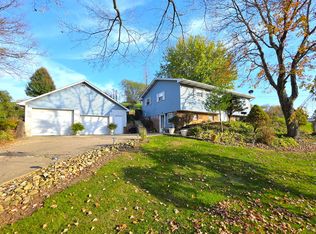 MLS ID #1781373, Joy Fischer. WPMLS
- $355,0004 bd3 ba1.9k sqft626 Preferred Dr, Washington, PA 15301For Sale
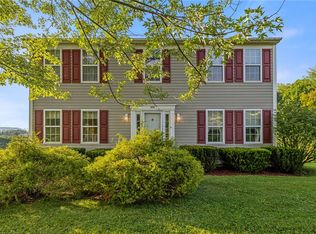 MLS ID #1763469, Nicole Malesic. WPMLS
- $385,0003 bd2 ba1.7k sqft1711 Ridgewood Dr, Washington, PA 15301For Sale
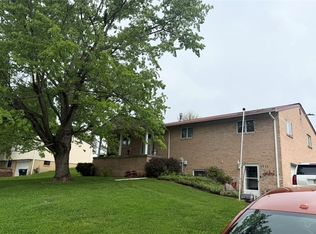 MLS ID #1753825, Nancy Knochel. WPMLS
- $350,0003 bd2 ba1.7k sqft3054 Bedillion Rd, Washington, PA 15301For Sale
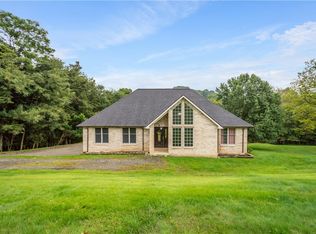 MLS ID #1775683, Nichole Merrell. WPMLS
