Refined updates meet classic Dearborn character at 3851 Madison Street, a brick bungalow thoughtfully refreshed for its next chapter with newly refinished hardwood floors, a new 2026 roof, and a generous fenced corner lot.
Inside, fresh neutral paint creates a bright, polished backdrop for the home's beautifully restored natural hardwood floors. The main level flows from an inviting living room into the kitchen, where ample cabinetry, generous workspace, a gas range, and included appliances create a functional setting for everyday living. Two main-floor bedrooms and a full bath offer flexibility, while the upper level is dedicated to a spacious primary bedroom, creating a more private retreat.
The full basement extends the home's possibilities with approximately 771 square feet of additional space for storage, recreation, fitness, or future finishing.
Outdoors, the impressive 60 x 165 corner lot provides a sense of space rarely found at this price point. A fenced backyard offers room to gather, garden, or simply enjoy the outdoors, complemented by an oversized detached one-car garage with additional storage capacity.
Recent 2026 improvements include a new roof installed in May, professionally refinished hardwood floors, fresh neutral interior paint, and modernized switches and outlets throughout.
Timeless brick architecture, fresh finishes, generous outdoor space, and thoughtful recent improvements come together in a home that feels both established and refreshed.
Pending
$225,000
3851 Madison St, Dearborn, MI 48124
3beds
1,152sqft
Single Family Residence
Built in 1948
10,018 Square Feet Lot
$219,600 Zestimate®
$195/sqft
$-- HOA
What's special
- 23 days
- 678
- 37
Zillow last checked:
Listing updated:
Listed by:
Michael Perna 248-886-4450,
EXP Realty The Perna Team 888-501-7085,
Doreen Schifano 888-501-7085,
EXP Realty The Perna Team
Source: Realcomp II,MLS#: 20261070583
Facts & features
Interior
Bedrooms & bathrooms
- Bedrooms: 3
- Bathrooms: 1
- Full bathrooms: 1
Primary bedroom
- Level: Second
- Area: 168
- Dimensions: 14 X 12
Bedroom
- Level: Entry
- Area: 104
- Dimensions: 13 X 8
Bedroom
- Level: Entry
- Area: 144
- Dimensions: 12 X 12
Other
- Level: Entry
- Area: 35
- Dimensions: 7 X 5
Kitchen
- Level: Entry
- Area: 143
- Dimensions: 13 X 11
Living room
- Level: Entry
- Area: 192
- Dimensions: 16 X 12
Heating
- Forced Air, Natural Gas
Cooling
- Central Air
Appliances
- Included: Dishwasher, Disposal, Dryer, Free Standing Gas Oven, Free Standing Gas Range, Free Standing Refrigerator, Microwave
Features
- High Speed Internet, Programmable Thermostat
- Basement: Full,Unfinished
- Has fireplace: No
Interior area
- Total interior livable area: 1,152 sqft
- Finished area above ground: 1,152
Video & virtual tour
Property
Parking
- Total spaces: 1
- Parking features: One Car Garage, Detached, Driveway, Oversized
- Garage spaces: 1
Features
- Levels: One And One Half
- Stories: 1.5
- Entry location: GroundLevelwSteps
- Patio & porch: Porch
- Exterior features: Lighting
- Pool features: None
- Fencing: Back Yard,Fenced
Lot
- Size: 10,018 Square Feet
- Dimensions: 60 x 165
- Features: Corner Lot, Level
Details
- Parcel number: 32820933126013
- Special conditions: Short Sale No,Standard
Construction
Type & style
- Home type: SingleFamily
- Architectural style: Bungalow
- Property subtype: Single Family Residence
Materials
- Brick
- Foundation: Basement, Block
- Roof: Asphalt
Condition
- Platted Sub
- New construction: No
- Year built: 1948
Utilities & green energy
- Electric: Circuit Breakers
- Sewer: Public Sewer
- Water: Public
- Utilities for property: Above Ground Utilities, Cable Available, Underground Utilities
Community & HOA
Community
- Features: Sidewalks
- Subdivision: GRINDLEY PARK SUB - DBN
HOA
- Has HOA: No
Location
- Region: Dearborn
Financial & listing details
- Price per square foot: $195/sqft
- Tax assessed value: $62,758
- Annual tax amount: $3,139
- Date on market: 9/19/2026
- Cumulative days on market: 23 days
- Listing agreement: Exclusive Right To Sell
- Listing terms: Cash,Conventional,FHA,Va Loan
- Exclusions: Exclusion(s) Do Not Exist
Estimated market value
$219,600
$209,000 - $231,000
$1,766/mo
Price history
| Date | Event | Price |
|---|---|---|
| 10/7/2026 | Pending sale | $225,000$195/sqft |
Source:  Realcomp II #20261070583 Report a problem Realcomp II #20261070583 Report a problem | ||
| 9/19/2026 | Listed for sale | $225,000+129.6%$195/sqft |
Source: Realcomp II #20261070583 Report a problem | ||
| 1/28/2016 | Sold | $98,000+250%$85/sqft |
Source: Public Record Report a problem | ||
| 6/22/2010 | Sold | $28,000-80%$24/sqft |
Source: Public Record Report a problem | ||
| 1/10/2007 | Sold | $140,000+27.3%$122/sqft |
Source: Public Record Report a problem | ||
| 12/14/2001 | Sold | $110,000$95/sqft |
Source: Public Record Report a problem | ||
Public tax history
| Year | Property taxes | Tax assessment |
|---|---|---|
| 2025 | -- | $83,400 +3.7% |
| 2024 | -- | $80,400 +12.4% |
| 2023 | -- | $71,500 +5.8% |
| 2022 | -- | $67,600 +6.5% |
| 2021 | -- | $63,500 |
| 2020 | $3,147 +3.9% | $63,500 +12% |
| 2019 | $3,028 | $56,700 +5.8% |
| 2018 | $3,028 | $53,600 +6.3% |
| 2017 | -- | $50,400 +4.1% |
| 2016 | -- | $48,400 +5.2% |
| 2015 | -- | $46,000 +6.1% |
| 2013 | $4,335 | $43,350 -12% |
| 2011 | -- | $49,250 -33.4% |
| 2008 | -- | $73,950 -5% |
| 2007 | -- | $77,850 |
| 2005 | -- | $77,850 +4% |
| 2003 | $3,531 +58.3% | $74,850 +42.3% |
| 2001 | $2,231 +3.2% | $52,615 +3.2% |
| 2000 | $2,162 | $50,984 |
Find assessor info on the county website
Monthly payment
Est. payment
Payment breakdown
Explore the cost of this home by adjusting the details. Changes won't be saved.Climate risks
Neighborhood: Crestview
Similar homes
- $220,0004 bd2 ba1.3k sqft6644 N Vernon St, Dearborn Heights, MI 48127For Sale

 MLS ID #20261066896, Fadi Dabaja, EXP Realty Main. Realcomp II
 - $263,0004 bd2 ba1.4k sqft22350 Park St, Dearborn, MI 48124For Sale
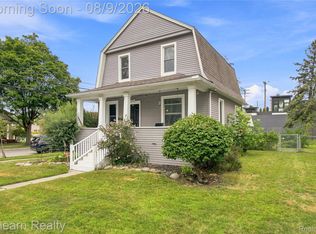 MLS ID #20261062510, Lida Athearn, Athearn Realty. Realcomp II
 - $229,9993 bd1 ba975 sqft8031 N Silvery Ln, Dearborn Heights, MI 48127For Sale
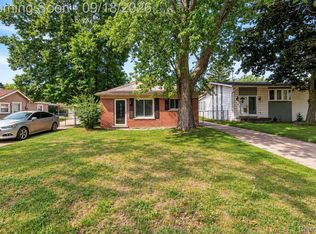 MLS ID #20261075260, Hassan Makhzoum, Keller Williams Legacy. Realcomp II
 - $195,9003 bd1 ba1k sqft12779 Jackson St, Taylor, MI 48180For Sale
 MLS ID #20261080214, Ronald E Fox, Downriver Homes LLC. Realcomp II
 - $220,0003 bd1 ba1.4k sqft4512 Treadwell St, Wayne, MI 48184For SaleMLS ID #20261064365, Melanie Gaston, EXP Realty - Mark White & Associates. Realcomp II
- $214,9002 bd1 ba1.1k sqft6331 Buckingham Ave, Allen Park, MI 48101For SaleMLS ID #20261063582, Danielle Jozsa, Real Estate One-Southgate. Realcomp II
- $210,0003 bd2 ba1.3k sqft8425 Fenton St, Dearborn Heights, MI 48127For SaleMLS ID #20261073226, Jaedin Glenn, EXP Realty Main. Realcomp II
- $159,9003 bd1 ba977 sqft3974 Mayfair St, Dearborn Heights, MI 48125For SaleMLS ID #20261079035, Kory Stamper, @properties Christie's Int'l R.E. Royal Oak. Realcomp II
- $139,9003 bd2 ba1.2k sqft26095 Powers Ave, Dearborn Heights, MI 48125For SaleMLS ID #20261075383, Zaid Kassab, EXP Realty Main. Realcomp II
- $175,0002 bd2 ba1k sqft11700 Cornell St, Taylor, MI 48180For SaleMLS ID #20261047188, Christopher George, Advanced Realty Professionals. Realcomp II
- $240,0003 bd2 ba1.5k sqft26085 Superior Rd, Taylor, MI 48180For SaleMLS ID #20261059038, Amy Duncan, KW Professionals. Realcomp II
- $239,0003 bd2 ba1.5k sqft18786 Hinton St, Riverview, MI 48193For SaleMLS ID #20261060816, Craig Hickey, Power House Group Realty. Realcomp II
- $184,9003 bd1 ba1k sqft7518 Hazelton St, Detroit, MI 48127For SaleMLS ID #20261060728, Abdallah A Zreik, XPI Realty. Realcomp II
- $250,0003 bd1 ba999 sqft31736 Ann Arbor Trl, Westland, MI 48185For SaleMLS ID #20261070090, Michael Perna, EXP Realty The Perna Team. Realcomp II
- $249,9993 bd2 ba1.2k sqft37091 Gilchrist St, Westland, MI 48186For SaleMLS ID #20261059661, Ali Nasser, Keller Williams Legacy. Realcomp II
- $219,9993 bd2 ba1.1k sqft702 Maus Ave, Ypsilanti, MI 48198For SaleMLS ID #20261074164, Milikca Brooks, EXP Realty Main. Realcomp II
- $185,0003 bd1 ba1k sqft5048 Howe Rd, Wayne, MI 48184For SaleMLS ID #20261057414, Richard Pryor, Real Estate One-Southgate. Realcomp II
- $179,9993 bd2 ba993 sqft12723 Hazelton St, Detroit, MI 48223For SaleMLS ID #20261074703, Demontay Scott, EXP Z Real Estate. Realcomp II
- $259,9003 bd1 ba1.1k sqft29578 Brown Ct, Garden City, MI 48135For SaleMLS ID #20261042613, Hiba Haidar, Prime Realty I. Realcomp II
- $195,0003 bd2 ba1.6k sqft4156 Burns Ave, Lincoln Park, MI 48146For SaleMLS ID #20261037571, Michael Perna, EXP Realty The Perna Team. Realcomp II
