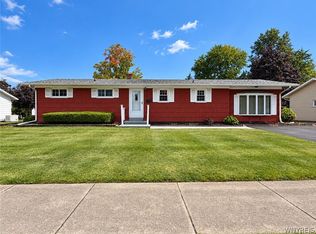
Welcome to 386 Wingate Place, a spacious 3-bedroom Colonial in the heart of the Village of Youngstown. The eat-in kitchen features cherry cabinetry, generous workspace and a large center island. An inviting family room with fireplace and skylights, formal dining room, large living room and sunroom provide plenty of space for everyday living and entertaining. Upstairs you'll find three bedrooms, including an oversized primary bedroom, along with 2.5 baths throughout the home. The recently finished basement adds an impressive amount of additional living and recreation space—perfect for a game room, home theater, hobby area, home gym or your own personal retreat. Additional features include an updated furnace, hot water on demand and recently installed solar panels. Outside, enjoy a beautifully landscaped yard with 6-foot vinyl privacy fencing enclosing the backyard, a storage shed and approximately 50 feet of additional parking with 30 amp power plug, ideal for an RV or boat. A wonderful combination of space, privacy and versatility in the Village of Youngstown. As an added bonus, this property has an assumable FHA mortgage with current balance of $237,000 at 2.25% !!!!
OPEN HOUSE SCHEDULED FOR 10/18/26 has been canceled.
Pending
Price cut: $24.9K (10/11)
$365,000
386 Wingate Pl, Youngstown, NY 14174
3beds
2,005sqft
Single Family Residence
Built in 1974
0.29 Acres Lot
$356,800 Zestimate®
$182/sqft
$-- HOA
What's special
Beautifully landscaped yardStorage shedGenerous workspaceLarge center islandOversized primary bedroomFormal dining roomEat-in kitchen
- 26 days
- 820
- 38
Zillow last checked:
Listing updated:
Listed by:
Dan & Lucy Wilson Realty 716-745-3839,
Kenneth R Greulich 716-745-3839
Source: NYSAMLSs,MLS#: B1717752 Originating MLS: Buffalo
Facts & features
Interior
Bedrooms & bathrooms
- Bedrooms: 3
- Bathrooms: 3
- Full bathrooms: 2
- 1/2 bathrooms: 1
- Main level bathrooms: 1
Bedroom 1
- Level: Second
- Dimensions: 21.00 x 12.00
Bedroom 2
- Level: Second
- Dimensions: 14.00 x 13.00
Bedroom 3
- Level: Second
- Dimensions: 14.00 x 9.00
Dining room
- Level: First
- Dimensions: 18.00 x 13.00
Family room
- Level: First
- Dimensions: 19.00 x 13.00
Kitchen
- Level: First
- Dimensions: 18.00 x 13.00
Living room
- Level: First
- Dimensions: 20.00 x 13.00
Other
- Level: First
- Dimensions: 17.00 x 10.00
Heating
- Gas, Forced Air
Cooling
- Central Air
Appliances
- Included: Gas Oven, Gas Range, Gas Water Heater, Microwave, Refrigerator
Features
- Ceiling Fan(s), Separate/Formal Dining Room, Entrance Foyer, Eat-in Kitchen, Separate/Formal Living Room, Kitchen Island, Skylights, Workshop
- Flooring: Carpet, Laminate, Tile, Varies
- Windows: Skylight(s)
- Basement: Partial,Partially Finished,Sump Pump
- Number of fireplaces: 1
Interior area
- Total structure area: 2,005
- Total interior livable area: 2,005 sqft
Property
Parking
- Total spaces: 2
- Parking features: Attached, Garage, Driveway
- Attached garage spaces: 2
Features
- Levels: Two
- Stories: 2
- Exterior features: Concrete Driveway
Lot
- Size: 0.29 Acres
- Dimensions: 90 x 140
- Features: Rectangular, Rectangular Lot, Residential Lot
Details
- Parcel number: 2934010450180002011000
- Special conditions: Standard
Construction
Type & style
- Home type: SingleFamily
- Architectural style: Two Story,Traditional
- Property subtype: Single Family Residence
Materials
- Aluminum Siding
- Foundation: Poured
- Roof: Asphalt
Condition
- Resale
- Year built: 1974
Utilities & green energy
- Sewer: Connected
- Water: Connected, Public
- Utilities for property: Sewer Connected, Water Connected
Community & HOA
Community
- Subdivision: Lakeside Manors Sec 01
Location
- Region: Youngstown
Financial & listing details
- Price per square foot: $182/sqft
- Tax assessed value: $342,000
- Annual tax amount: $7,234
- Date on market: 9/26/2026
- Cumulative days on market: 26 days
- Listing terms: Assumable,Cash,Conventional,FHA,USDA Loan,VA Loan
Estimated market value
$356,800
$339,000 - $375,000
$2,932/mo
Price history
| Date | Event | Price |
|---|---|---|
| 10/17/2026 | Pending sale | $365,000$182/sqft |
Source:  NYSAMLSs #B1717752 Report a problem | ||
| 10/11/2026 | Price change | $365,000-6.4%$182/sqft |
Source: NYSAMLSs #B1717752 Report a problem | ||
| 9/27/2026 | Listed for sale | $389,900+48.5%$194/sqft |
Source: NYSAMLSs #B1717752 Report a problem | ||
| 6/11/2021 | Sold | $262,500+28.1%$131/sqft |
Source: Public Record Report a problem | ||
| 2/13/2012 | Listing removed | $204,900$102/sqft |
Source: Visual Tour #B385113 Report a problem | ||
| 1/30/2012 | Listed for sale | $204,900+8.7%$102/sqft |
Source: Visual Tour #B385113 Report a problem | ||
| 9/20/2011 | Sold | $188,500-4.7%$94/sqft |
Source: Public Record Report a problem | ||
| 7/9/2011 | Price change | $197,700-1.1%$99/sqft |
Source: Great Lakes Real Estate, Inc. #B385113 Report a problem | ||
| 6/14/2011 | Price change | $199,900-2.4%$100/sqft |
Source: Great Lakes Real Estate, Inc. #B385113 Report a problem | ||
| 5/8/2011 | Listed for sale | $204,900$102/sqft |
Source: Great Lakes Real Estate, Inc. #B385113 Report a problem | ||
Public tax history
| Year | Property taxes | Tax assessment |
|---|---|---|
| 2025 | -- | $171,500 |
| 2024 | -- | $171,500 |
| 2023 | -- | $171,500 |
| 2022 | -- | $171,500 +17.2% |
| 2021 | -- | $146,300 |
| 2020 | -- | $146,300 |
| 2019 | -- | $146,300 |
| 2018 | -- | $146,300 |
| 2017 | $5,717 | $146,300 |
| 2016 | -- | $146,300 |
| 2015 | -- | $146,300 |
| 2014 | -- | $146,300 |
| 2013 | -- | $146,300 |
| 2012 | -- | $146,300 |
| 2011 | -- | $146,300 |
| 2010 | -- | $146,300 |
| 2009 | -- | $146,300 |
| 2008 | -- | $146,300 |
| 2007 | -- | $146,300 |
| 2006 | -- | $146,300 +4.9% |
| 2005 | -- | $139,500 |
| 2004 | -- | $139,500 +9.5% |
| 2003 | -- | $127,400 +2% |
| 2002 | -- | $124,900 |
| 2001 | -- | $124,900 |
| 2000 | -- | $124,900 |
Find assessor info on the county website
Monthly payment
Climate risks
Neighborhood: 14174
Nearby schools
Schools provided by the listing agent
- District: Lewiston-Porter
Source: NYSAMLSs. This data may not be complete. We recommend contacting the local school district to confirm school assignments for this home.
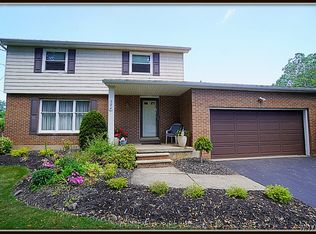

Similar homes
- $365,0004 bd2 ba2k sqft563 Lockport St, Youngstown, NY 14174For Sale
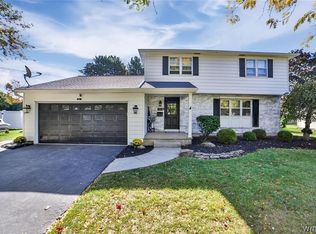
 MLS ID #B1673810, Debbie West, Listing by: Deal Realty, Inc.. NYSAMLSs
- $399,9003 bd3 ba1.9k sqft426 Hawthorne Pl, Youngstown, NY 14174For Sale
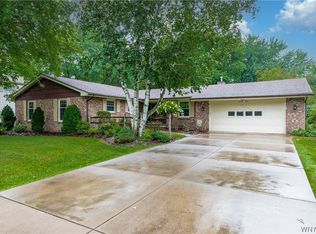 MLS ID #B1702340, Cheryl Deal, Listing by: Deal Realty, Inc.. NYSAMLSs
- $409,0004 bd3 ba2.1k sqft415 Andre Pl, Youngstown, NY 14174For Sale
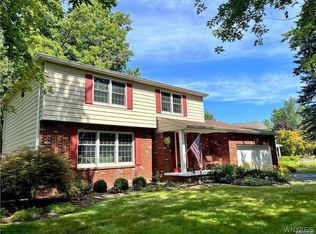 MLS ID #B1710498, Katherine J Sweeney, Listing by: Dan & Lucy Wilson Realty. NYSAMLSs
- $239,9003 bd1 ba1.4k sqft566 Northfield Dr, Youngstown, NY 14174For Sale
 MLS ID #B1718086, Lisa A Lannon, Listing by: Great Lakes Real Estate Inc.. NYSAMLSs
- $225,0004 bd2 ba1.7k sqft220 Elliot St, Youngstown, NY 14174For SaleMLS ID #B1710959, Jennifer Dick, Listing by: Coldwell Banker Integrity Real Estate. NYSAMLSs
- $184,9002 bd1 ba1.3k sqft1600 Lockport Rd, Youngstown, NY 14174For SaleMLS ID #B1717203, Jason P Sokody, Listing by: Howard Hanna WNY Inc.. NYSAMLSs
- $385,0003 bd2 ba1.3k sqft516 Meadowbrook Dr, Lewiston, NY 14092For SaleMLS ID #B1718632, Bruce J Andrews, Listing by: Great Lakes Real Estate Inc.. NYSAMLSs
- $499,0003 bd4 ba2.6k sqft456 Fort Gray Dr, Lewiston, NY 14092For SaleMLS ID #B1724039, Mary Lucchetti, Listing by: Keller Williams Realty WNY. NYSAMLSs
- $399,0005 bd2 ba1.8k sqft3210 Lower Mountain Rd, Sanborn, NY 14132For SaleMLS ID #B1719582, Lisa Cicciarelli, Listing by: Berkshire Hathaway Homeservices Zambito Realtors. NYSAMLSs
- $519,9003 bd2 ba1.8k sqft4331 Riverwalk Dr S, Lewiston, NY 14092For SaleMLS ID #B1721745, Maria Regina Viscomi, Listing by: Great Lakes Real Estate Inc.. NYSAMLSs
- $199,9003 bd1 ba1k sqft1669 Groveland Ave, Youngstown, NY 14174For SaleMLS ID #R1707092, Jody Desnoyers, Listing by: DEZ Realty LLC. NYSAMLSs
- $269,0003 bd2 ba1.2k sqft5433 Military Rd, Lewiston, NY 14092For SaleMLS ID #B1722926, Kenneth R Greulich, Listing by: Dan & Lucy Wilson Realty. NYSAMLSs
- $299,9993 bd2 ba1.5k sqft930 Elliott Dr, Lewiston, NY 14092For SaleMLS ID #B1716561, Gregory Straus, Listing by: 716 Realty Group WNY LLC. NYSAMLSs
- $334,9002 bd2 ba1.4k sqft734 Legacy Dr #106, Lewiston, NY 14092For SaleMLS ID #B1722708, Alisa M Talarico, Listing by: Century 21 North East. NYSAMLSs
- $299,9002 bd2 ba1.6k sqft906 Oneida St, Lewiston, NY 14092For SaleMLS ID #B1717736, Barbara A Okonczak, Listing by: Berkshire Hathaway Homeservices Zambito Realtors. NYSAMLSs
- $459,9004 bd3 ba2.7k sqft4931 Creek Road Ext, Lewiston, NY 14092For SaleMLS ID #B1715701, Lisa Leffler, Listing by: Howard Hanna WNY Inc.. NYSAMLSs
- $449,9004 bd2 ba2.3k sqft461 Fort Gray Dr, Lewiston, NY 14092For SaleMLS ID #B1720241, David Vari, Listing by: HUNT Real Estate ERA. NYSAMLSs
- $259,9005 bd2 ba2.3k sqft5623 Bridgeman Rd, Sanborn, NY 14132For SaleMLS ID #B1722861, Chrystal A Manzare, Listing by: Howard Hanna WNY Inc.. NYSAMLSs
- $415,0004 bd2 ba2k sqft238 Bay St, Wilson, NY 14172For SaleMLS ID #B1713474, Chelsea Dominick, Listing by: HUNT Real Estate ERA. NYSAMLSs
