Breathtaking better than new Demlang 2021 build in desirable Timber Stone! This incredible home features a front porch leading to a beautiful open concept living area with spectacular cathedral ceiling. Dreamy kitchen offers tons of storage and prep space, a pantry, and complete appliance package! Dining area flows to the great room w/picturesque backyard views & gas fireplace! Primary suite offers patio door, WIC & large ensuite! Two additional bedrooms share a hall bath. Spacious mudroom w/laundry, drop zone & powder room. Show stopping lower level offers more entertaining space w/custom wet bar, fireplace, theater, 4th bedroom & full bath. Dedicated office & gym spaces along with plenty of storage! 3+ car garage w/EV outlet! Too many features and upgrades to list! This is the one!
Contingent
Price cut: $20K (6/28)
$1,079,900
3864 Hickory Hill PARKWAY W W, Hubertus, WI 53033
4beds
4,152sqft
:
Get pre-qualified$6,474/mo
Single Family Residence
Built in 2021
1.3 Acres Lot
$1,070,100 Zestimate®
$260/sqft
$100/mo HOA
What's special
- 42 days |
- 792 |
- 25 |
Zillow last checked:
Listing updated:
Listed by:
Joseph Jewell info@lakecountryflatfee.com,
Lake Country Flat Fee
Source: WIREX MLS,MLS#: 1967178 Originating MLS: Metro MLS
Originating MLS: Metro MLSFacts & features
Interior
Bedrooms & bathrooms
- Bedrooms: 4
- Bathrooms: 4
- Full bathrooms: 3
- 1/2 bathrooms: 1
- Main level bedrooms: 3
Primary bedroom
- Level: Main
- Area: 24210
- Dimensions: 1614 x 15
Bedroom 2
- Level: Main
- Area: 144
- Dimensions: 12 x 12
Bedroom 3
- Level: Main
- Area: 144
- Dimensions: 12 x 12
Bedroom 4
- Level: Lower
- Area: 132
- Dimensions: 12 x 11
Bathroom
- Features: Shower on Lower, Master Bedroom Bath
Family room
- Level: Lower
- Area: 456
- Dimensions: 19 x 24
Kitchen
- Level: Main
- Area: 380
- Dimensions: 20 x 19
Living room
- Level: Main
- Area: 380
- Dimensions: 20 x 19
Office
- Level: Lower
- Area: 143
- Dimensions: 11 x 13
Heating
- Natural Gas, Forced Air, Zoned
Cooling
- Central Air
Appliances
- Included: Dishwasher, Dryer, Microwave, Oven, Range, Refrigerator, Washer, Water Softener, ENERGY STAR Qualified Appliances
Features
- High Speed Internet, Pantry, Cathedral/vaulted ceiling, Walk-In Closet(s), Wet Bar, Kitchen Island
- Flooring: Wood
- Windows: Low Emissivity Windows
- Basement: 8'+ Ceiling,Finished,Full,Concrete
Interior area
- Total structure area: 4,152
- Total interior livable area: 4,152 sqft
Property
Parking
- Total spaces: 3
- Parking features: Garage Door Opener, Attached, 3 Car, 1 Space
- Attached garage spaces: 3
Features
- Levels: One
- Stories: 1
- Patio & porch: Patio
Lot
- Size: 1.3 Acres
Details
- Parcel number: V10 0826085
- Zoning: RES
Construction
Type & style
- Home type: SingleFamily
- Architectural style: Ranch
- Property subtype: Single Family Residence
Materials
- Fiber Cement
Condition
- 0-5 Years
- New construction: No
- Year built: 2021
Utilities & green energy
- Sewer: Septic Tank, Mound Septic
- Water: Well
- Utilities for property: Cable Available
Community & HOA
Community
- Subdivision: Timberstone
HOA
- Has HOA: Yes
- HOA fee: $1,200 annually
Location
- Region: Hubertus
- Municipality: Richfield
Financial & listing details
- Price per square foot: $260/sqft
- Tax assessed value: $584,100
- Annual tax amount: $8,965
- Date on market: 6/12/2026
- Inclusions: Oven/Range, Refrigerator (2), Dishwasher (2), Microwave, Washer, Dryer, Water Softener Owned, Iron Curtain Owned, Garage Storage System
- Exclusions: Seller's Personal Property.
Estimated market value
$1,070,100
$1.02M - $1.12M
$5,029/mo
Price history
| Date | Event | Price |
|---|---|---|
| 7/9/2026 | Contingent | $1,079,900$260/sqft |
Source:  WIREX MLS #1967178 Report a problem WIREX MLS #1967178 Report a problem | ||
| 6/28/2026 | Price change | $1,079,900-1.8%$260/sqft |
Source: WIREX MLS #1967178 Report a problem | ||
| 6/12/2026 | Listed for sale | $1,099,900+14.9%$265/sqft |
Source: WIREX MLS #1967178 Report a problem | ||
| 5/29/2024 | Sold | $957,500-1.8%$231/sqft |
Source: WIREX MLS #1868954 Report a problem | ||
| 4/23/2024 | Contingent | $975,000$235/sqft |
Source: WIREX MLS #1868954 Report a problem | ||
| 4/11/2024 | Price change | $975,000-2.5%$235/sqft |
Source: WIREX MLS #1868954 Report a problem | ||
| 4/3/2024 | Listed for sale | $999,900+870.8%$241/sqft |
Source: WIREX MLS #1868954 Report a problem | ||
| 9/10/2020 | Sold | $103,000$25/sqft |
Source: Public Record Report a problem | ||
Public tax history
| Year | Property taxes | Tax assessment |
|---|---|---|
| 2024 | $8,547 +15.1% | $584,100 +8.8% |
| 2023 | $7,423 | $537,100 |
| 2022 | -- | $537,100 +138.5% |
| 2021 | $2,917 +78.3% | $225,200 +114.5% |
| 2020 | $1,636 +3.1% | $105,000 |
| 2019 | $1,588 +6% | $105,000 |
| 2018 | $1,498 +8.8% | $105,000 |
| 2017 | $1,376 -19.3% | $105,000 -18.6% |
| 2016 | $1,706 +176.6% | $129,000 +181% |
| 2015 | $617 -1.2% | $45,900 |
| 2014 | $624 -5.8% | $45,900 |
| 2013 | $663 -63.9% | $45,900 -62.1% |
| 2012 | $1,835 -5% | $121,000 -3.2% |
| 2011 | $1,932 -1.8% | $125,000 -6% |
| 2010 | $1,967 +1.6% | $133,000 |
| 2009 | $1,936 +5.8% | $133,000 |
| 2008 | $1,830 | $133,000 |
Find assessor info on the county website
Monthly payment
Est. payment
Payment breakdown
Explore the cost of this home by adjusting the details. Changes won't be saved.Climate risks
Neighborhood: 53033
Nearby schools
GreatSchools rating
- 9/10Amy Belle Elementary SchoolGrades: PK-5Distance: 2 mi
- 7/10Kennedy Middle SchoolGrades: 6-8Distance: 6.2 mi
- 9/10Germantown High SchoolGrades: 9-12Distance: 4.8 mi
Schools provided by the listing agent
- Elementary: Amy Belle
- Middle: Kennedy
- High: Germantown
- District: Germantown
Source: WIREX MLS. This data may not be complete. We recommend contacting the local school district to confirm school assignments for this home.
- $--1.55 AcresLot 14 Hickory Hill Wpkwy, Hubertus, WI 53033Off Market
- $722,000-- bd-- ba-- sqft1039 Timber Stone Way, Hubertus, WI 53033Off Market
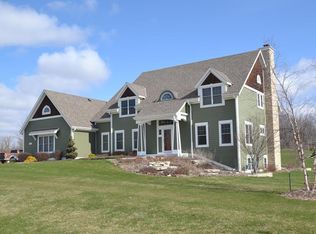
- $955,6005 bd4 ba4.6k sqft3882 Hickory Hill Pkwy W, Hubertus, WI 53033Off Market
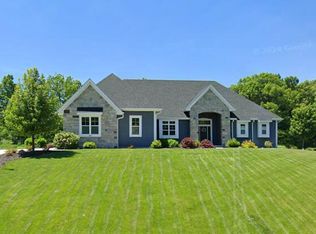
- $997,0004 bd4 ba2.8k sqft1061 Timber Stone Way, Hubertus, WI 53033Sold
- $--1.27 AcresLot 53 Timber Stone Way, Hubertus, WI 53033Off Market
- $534,200-- bd-- ba-- sqft1093 Hickory Hill Pkwy W, Hubertus, WI 53033Off Market
- $857,2003 bd3 ba2.3k sqft3879 Hickory Hill Pkwy W, Hubertus, WI 53033Off Market
- $849,300-- bd-- ba-- sqft3892 Hickory Hill Pkwy W, Hubertus, WI 53033Off Market
A local agent can set up tours, give advice and negotiate with sellers.
Similar homes
- $849,9004 bd4 ba3.7k sqft1411 Windy Knoll DRIVE, Hubertus, WI 53033Active
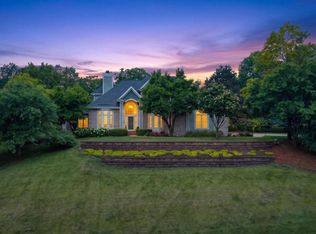 MLS ID #1969205, Gabriella Clemens. WIREX MLS
 - $999,0005 bd4 ba3.6k sqftW220N11412 Amy Belle ROAD, Germantown, WI 53022Active
 MLS ID #1972107, The Borowski Group*. WIREX MLS
 - $1,200,0005 bd4 ba4.7k sqft615 Kettle RIDGE, Colgate, WI 53017Active
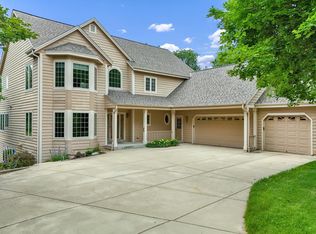 MLS ID #1970849, Ashley Masters. WIREX MLS
 - $1,199,9004 bd4 ba4.5k sqftN77W23829 Sun Valley RUN, Sussex, WI 53089Active
 MLS ID #1968571, Lisa Nevinski. WIREX MLS
 - $899,9004 bd3 ba3.6k sqftW279N8618 Twin Pine CIRCLE, Hartland, WI 53029ActiveMLS ID #1967705, Paul Liebe. WIREX MLS
- $950,0005 bd4 ba4.1k sqftN60W27257 Trappers RUN, Sussex, WI 53089ActiveMLS ID #1971856, Judy Moffatt. WIREX MLS
- $1,099,0004 bd4 ba3.8k sqftN47W7810 Parkland ROAD, Cedarburg, WI 53012ActiveMLS ID #1971971, Suzanne Powers Realty Group*. WIREX MLS
- $1,099,9004 bd4 ba4k sqftN28W30244 Red Hawk COURT, Pewaukee, WI 53072ActiveMLS ID #1965618, Erin Bodi. WIREX MLS
- $1,195,0005 bd3 ba4.3k sqftW279N5280 Hanover Hill COURT, Lisbon, WI 53089ActiveMLS ID #1972155, Cynthia Klenk. WIREX MLS
- $824,9005 bd4 ba3.4k sqftN93W24655 Bark ROAD, Colgate, WI 53017ActiveMLS ID #1970673, William Winser. WIREX MLS
- $1,200,0005 bd4 ba4.6k sqftW130N11907 Harvest RIDGE, Germantown, WI 53022ActiveMLS ID #1960404, Payton Sienko. WIREX MLS
- $1,075,0005 bd4 ba4.2k sqft645 Talon TRAIL, Brookfield, WI 53045ActiveMLS ID #1968045, Michael Mierow. WIREX MLS
- $1,249,0005 bd5 ba3.7k sqft3815 Densmore COURT, Slinger, WI 53086ActiveMLS ID #1954027, Carlie Malay. WIREX MLS
- $1,149,9995 bd4 ba4k sqftN42W33420 Glen View COURT, Nashotah, WI 53058ActiveMLS ID #1972123, JJ Hausmann Team*. WIREX MLS
- $989,9004 bd4 ba4.4k sqftW288N3341 Lost Creek COURT, Pewaukee, WI 53072ActiveMLS ID #1970073, Benjamin Jarvis. WIREX MLS
- $1,100,0004 bd5 ba3.9k sqft1299 Creekside LANE, Grafton, WI 53024ActiveMLS ID #1966989, Judy Huebner House to Home Team*. WIREX MLS
- $899,9004 bd3 ba3.4k sqft11912 N Lantern LANE, Mequon, WI 53092ActiveMLS ID #1972202, Suzanne Powers Realty Group*. WIREX MLS
- $1,159,0004 bd3 ba4.9k sqft10270 N Range Line COURT, Mequon, WI 53092ActiveMLS ID #1967920, Peter Sylvester. WIREX MLS
- $1,250,0004 bd5 ba5.3k sqft1267 Mary Hill CIRCLE, Hartland, WI 53029ActiveMLS ID #1972122, JJ Hausmann Team*. WIREX MLS
- $949,0006 bd4 ba4.6k sqftW218N5466 Taylors Woods DRIVE, Menomonee Falls, WI 53051ActiveMLS ID #1968216, Rosa Stong. WIREX MLS
