Better Than New Luxury Living in Royal Oaks!
Welcome to this exceptional 2024-built home offering approximately 2,300 square feet, 3 bedrooms, 3 full bathrooms, and the perfect blend of luxury, comfort, and convenience in the highly desirable Royal Oaks Subdivision. With upscale finishes throughout, access to the neighborhood pool, and an unbeatable location just minutes from McGhee Tyson Airport, premier shopping, restaurants, medical facilities and everyday conveniences, this home truly checks every box.
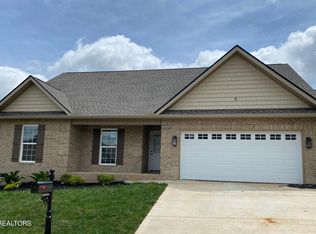
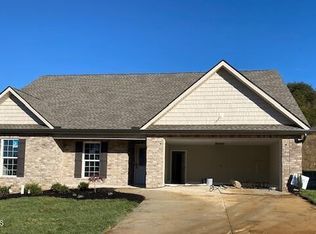
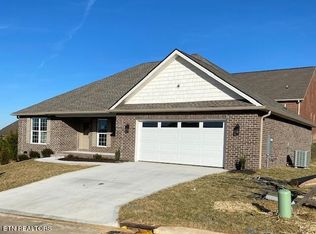
From the moment you arrive, you'll appreciate the inviting covered front porch,low maintenance beautiful brick exterior, professionally maintained landscaping, and impressive curb appeal. Step inside to discover an open-concept floor plan designed for both entertaining and everyday living, featuring luxury vinyl plank flooring throughout the entire home, extensive crown molding, soaring coffered ceilings, abundant natural light, and designer finishes at every turn.
The stunning chef's kitchen serves as the heart of the home with an oversized quartz island, custom cabinetry, subway tile backsplash, stainless steel appliances, refrigerator included, designer pendant lighting, and an abundance of countertop and cabinet space. Whether hosting friends or preparing family meals, this kitchen was built to impress.
The spacious great room showcases dramatic coffered ceilings, a beautiful built-in electric fireplace, custom built-in cabinetry, and expansive windows that create a bright, inviting atmosphere.
Retreat to the luxurious primary suite featuring another elegant coffered ceiling, an oversized bedroom, spa-inspired ensuite bath with dual quartz vanities, a stunning floor-to-ceiling tiled walk-in shower with frameless glass enclosure, and an impressive oversized double walk-in closes. Has a spacious laundry room complete with built-in cabinetry and a convenient folding station.
Active
Price cut: $10K (8/18)
$579,900
3866 Doral Dr, Maryville, TN 37801
3beds
2,300sqft
Single Family Residence, Residential
Built in 2024
0.25 Acres Lot
$-- Zestimate®
$252/sqft
$76/mo HOA
What's special
Oversized bedroomBeautiful built-in electric fireplaceSpacious great roomProfessionally maintained landscapingOpen-concept floor planStainless steel appliancesRefrigerator included
- 11 days
- 325
- 9
Zillow last checked:
Listing updated:
Listed by:
Ozzie Webb 423-462-1027,
East Tennessee Properties LLC 423-453-5722
Source: RealTracs MLS as distributed by MLS GRID,MLS#: 3516669
Facts & features
Interior
Bedrooms & bathrooms
- Bedrooms: 3
- Bathrooms: 3
- Full bathrooms: 3
Bedroom 1
- Features: Walk-In Closet(s)
- Level: Walk-In Closet(s)
Kitchen
- Features: Pantry
- Level: Pantry
Other
- Features: Utility Room
- Level: Utility Room
Heating
- Central, Electric
Cooling
- Central Air, Ceiling Fan(s)
Appliances
- Included: Dishwasher, Disposal, Microwave, Range, Refrigerator
- Laundry: Washer Hookup, Electric Dryer Hookup
Features
- Walk-In Closet(s), Pantry, Ceiling Fan(s)
- Flooring: Wood
- Number of fireplaces: 1
- Fireplace features: Insert, Electric
Interior area
- Total structure area: 2,300
- Total interior livable area: 2,300 sqft
- Finished area above ground: 2,300
Property
Parking
- Total spaces: 2
- Parking features: Garage Door Opener, Attached
- Attached garage spaces: 2
Features
- Levels: Two
- Stories: 2
- Patio & porch: Patio, Porch, Covered
Lot
- Size: 0.25 Acres
- Features: Level, Rolling Slope
- Topography: Level,Rolling Slope
Details
- Parcel number: 067E A 04700 000
- Special conditions: Standard
Construction
Type & style
- Home type: SingleFamily
- Architectural style: Traditional
- Property subtype: Single Family Residence, Residential
Materials
- Vinyl Siding, Other, Brick
Condition
- New construction: No
- Year built: 2024
Utilities & green energy
- Sewer: Public Sewer
- Water: Public
- Utilities for property: Electricity Available, Water Available
Community & HOA
Community
- Security: Smoke Detector(s)
- Subdivision: Royal Oaks/Spyglass Loop
HOA
- Has HOA: Yes
- HOA fee: $910 annually
Location
- Region: Maryville
Financial & listing details
- Price per square foot: $252/sqft
- Tax assessed value: $399,000
- Annual tax amount: $3,212
- Date on market: 8/20/2026
- Electric utility on property: Yes
Estimated market value
Not available
Estimated sales range
Not available
Not available
Price history
| Date | Event | Price |
|---|---|---|
| 8/18/2026 | Price change | $579,900-1.7%$252/sqft |
Source:  East Tennessee Realtors #1348681 Report a problem East Tennessee Realtors #1348681 Report a problem | ||
| 7/18/2026 | Listed for sale | $589,900+11.3%$256/sqft |
Source: East Tennessee Realtors #1348681 Report a problem | ||
| 7/25/2024 | Sold | $530,000$230/sqft |
Source: East Tennessee Realtors #1266804 Report a problem | ||
| 6/20/2024 | Pending sale | $530,000$230/sqft |
Source: East Tennessee Realtors #1266804 Report a problem | ||
| 6/19/2024 | Listed for sale | $530,000$230/sqft |
Source: East Tennessee Realtors #1266804 Report a problem | ||
Public tax history
| Year | Property taxes | Tax assessment |
|---|---|---|
| 2025 | $3,212 +77.1% | $99,750 +69.9% |
| 2024 | $1,814 +235.4% | $58,700 +235.4% |
| 2023 | $541 | $17,500 |
Find assessor info on the county website
Monthly payment
Est. payment
Payment breakdown
Explore the cost of this home by adjusting the details. Changes won't be saved.Climate risks
Neighborhood: 37801
Nearby schools
Schools provided by the listing agent
- High: Maryville High School
Source: RealTracs MLS as distributed by MLS GRID. This data may not be complete. We recommend contacting the local school district to confirm school assignments for this home.

Similar homes
- $565,0003 bd2 ba2.4k sqft3015 Champions Dr, Maryville, TN 37801Active
 MLS ID #1353629, Dwight Price, The Dwight Price Group Realty Executives Associates. East Tennessee Realtors
 - $574,9003 bd3 ba2.3k sqft945 Carter Springs Dr, Maryville, TN 37801Active
 MLS ID #1353150, Jay Blevins, Blevins Grp, Realty Executives. East Tennessee Realtors
 - $--3 bd3 ba1.8k sqft1008 Mercer Dr, Maryville, TN 37801AuctionAuction.com 2
- $550,0004 bd3 ba2.1k sqft1332 Paul Lankford Dr, Maryville, TN 37801Active
 MLS ID #1353058, Jaycob Coleman, Keller Williams Johnson City. East Tennessee Realtors
 - $595,0004 bd4 ba2.9k sqft2209 Scarlet Tanager St, Maryville, TN 37801ActiveMLS ID #1344947, Robin L. Skeen, Realty Executives Associates. East Tennessee Realtors
- $469,9003 bd2 ba1.7k sqft1220 Bastogne Dr, Maryville, TN 37801ActiveMLS ID #1353481, Steve Koleno, Beycome Brokerage Realty, LLC. East Tennessee Realtors
- $649,9004 bd3 ba2.8k sqft823 Royal View Dr, Maryville, TN 37801ActiveMLS ID #1349929, Janice Loveday, Realty Executives Associates. East Tennessee Realtors
- $539,0004 bd3 ba2.2k sqft2837 Rambling Rd, Maryville, TN 37801For Sale
 MLS ID #3263001, Mike Howell. RealTracs MLS as distributed by MLS GRID
 - $469,9003 bd2 ba1.9k sqft645 Berrywood Dr, Maryville, TN 37801For SaleMLS ID #3512830, Ivette Gibbe-Fields. RealTracs MLS as distributed by MLS GRID
- $489,0003 bd2 ba1.8k sqft1133 Beech Tree Cv, Maryville, TN 37801ActiveMLS ID #1353222, Jules Justus, Park + Alley. East Tennessee Realtors
- $560,0003 bd2 ba2.4k sqft2108 Chas Way Blvd, Maryville, TN 37803ActiveMLS ID #1352555, Jackie Sue Mills, Realty Executives Associates. East Tennessee Realtors
- $499,9004 bd3 ba2.1k sqft1134 Cherbourg Dr, Maryville, TN 37801ActiveMLS ID #1349658, Matt Hastings, Realty Executives Associates. East Tennessee Realtors
- $559,9004 bd3 ba2.5k sqft1231 Branch Creek Ln, Maryville, TN 37801ActiveMLS ID #1347698, Brenda Babaj, Realty Executives Main Street. East Tennessee Realtors
- $679,9003 bd2 ba2.3k sqft2326 Torrey Pines Dr, Maryville, TN 37801ActiveMLS ID #1348788, Robin L. Skeen, Realty Executives Associates. East Tennessee Realtors
- $599,0003 bd2 ba1.8k sqft3526 Ridgeway Trl, Maryville, TN 37801ActiveMLS ID #1339177, Mike Howell, Realty Executives Associates. East Tennessee Realtors
- $581,0003 bd3 ba2.3k sqft1820 Poplar Springs Pl, Maryville, TN 37803ActiveMLS ID #1352678, Rebecca Walls, Keller Williams Signature. East Tennessee Realtors
- $569,9003 bd2 ba2k sqft330 Kenmark Dr, Maryville, TN 37803ActiveMLS ID #1351779, Gina Redmond, United Real Estate Solutions. East Tennessee Realtors
- $775,0005 bd3 ba2.9k sqft427 Royal Oaks Dr, Maryville, TN 37801ActiveMLS ID #1350036, Dwight Price, The Dwight Price Group Realty Executives Associates. East Tennessee Realtors
- $549,5004 bd3 ba2.7k sqft327 Kenmark Dr, Maryville, TN 37803ActiveMLS ID #1339474, Dwight Price, The Dwight Price Group Realty Executives Associates. East Tennessee Realtors
