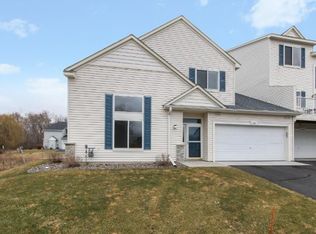
Sharp townhome in a pristine development located in the heart of Stillwater. Plenty of green space, walking trails, playgrounds, golf courses and entertainment nearby. Large foyer as you enter the lower level, accompanied by the laundry room, garage access, and storage. Main floor is open and spacious; big windows, tons of natural sunlight, stainless stainless steel appliances, big deck, main floor bedroom and 3/4 bath. Upstairs offers a huge primary bedroom with spacious bathroom en-suite. A large office/loft area providing a great space for another get-away. Come take a look, it's perfect!
Active
$259,000
3867 Abercrombie Ln, Stillwater, MN 55082
2beds
1,550sqft
:
Get pre-qualified$1,906/mo
(TH) Side x Side
Built in 2005
8,800 Square Feet Lot
$258,200 Zestimate®
$167/sqft
$300/mo HOA
What's special
Spacious bathroom en-suitePlenty of green spaceBig windowsHuge primary bedroomTons of natural sunlightStainless steel appliancesBig deck
- 13 days |
- 451 |
- 27 |
Likely to sell faster than
Zillow last checked:
Listing updated:
Listed by:
Jennifer J. Scherek 651-558-6139,
LaBelle Real Estate Group Inc,
Richard J. Scherek 651-705-0166
Source: NorthstarMLS as distributed by MLS GRID,MLS#: 7109152
Facts & features
Interior
Bedrooms & bathrooms
- Bedrooms: 2
- Bathrooms: 2
- Full bathrooms: 1
- 3/4 bathrooms: 1
Bedroom
- Level: Main
- Area: 120 Square Feet
- Dimensions: 12x10
Bedroom 2
- Level: Upper
- Area: 192 Square Feet
- Dimensions: 16x12
Deck
- Level: Main
- Area: 102 Square Feet
- Dimensions: 17x6
Dining room
- Level: Main
- Area: 72 Square Feet
- Dimensions: 9x8
Foyer
- Level: Lower
- Area: 120 Square Feet
- Dimensions: 8x15
Kitchen
- Level: Main
- Area: 81 Square Feet
- Dimensions: 9x9
Laundry
- Level: Lower
- Area: 80 Square Feet
- Dimensions: 8x10
Living room
- Level: Main
- Area: 168 Square Feet
- Dimensions: 14x12
Loft
- Level: Upper
- Area: 91 Square Feet
- Dimensions: 13x7
Heating
- Forced Air, Fireplace(s)
Cooling
- Central Air
Appliances
- Included: Cooktop, Dishwasher, Dryer, Gas Water Heater, Microwave, Range, Refrigerator, Stainless Steel Appliance(s), Washer, Water Softener Owned
- Laundry: Lower Level, Laundry Room, Sink
Features
- Basement: None
- Number of fireplaces: 1
- Fireplace features: Gas, Living Room
Interior area
- Total structure area: 1,550
- Total interior livable area: 1,550 sqft
- Finished area above ground: 1,550
- Finished area below ground: 0
Property
Parking
- Total spaces: 2
- Parking features: Attached, Asphalt, Garage Door Opener, Guest
- Attached garage spaces: 2
- Has uncovered spaces: Yes
- Details: Garage Dimensions (19x18), Garage Door Height (7), Garage Door Width (16)
Accessibility
- Accessibility features: None
Features
- Levels: Two
- Stories: 2
- Patio & porch: Deck
- Fencing: None
Lot
- Size: 8,800 Square Feet
- Features: Tree Coverage - Light
Details
- Foundation area: 728
- Parcel number: 1903020330207
- Zoning description: Residential-Single Family
Construction
Type & style
- Home type: Townhouse
- Property subtype: (TH) Side x Side
- Attached to another structure: Yes
Materials
- Concrete
- Roof: Age 8 Years or Less,Asphalt
Condition
- New construction: No
- Year built: 2005
Utilities & green energy
- Electric: Circuit Breakers, Power Company: Xcel Energy
- Gas: Natural Gas
- Sewer: City Sewer/Connected
- Water: City Water/Connected
Community & HOA
Community
- Subdivision: Cic 154- Settlers Glen Lodges
HOA
- Has HOA: Yes
- Services included: Maintenance Structure, Hazard Insurance, Lawn Care, Maintenance Grounds, Professional Mgmt, Sanitation, Shared Amenities, Snow Removal, Water
- HOA fee: $300 monthly
- HOA name: Sharper Management
- HOA phone: 952-224-4777
Location
- Region: Stillwater
Financial & listing details
- Price per square foot: $167/sqft
- Tax assessed value: $251,700
- Annual tax amount: $2,774
- Date on market: 7/16/2026
- Road surface type: Paved
Estimated market value
$258,200
$245,000 - $271,000
$2,466/mo
Price history
| Date | Event | Price |
|---|---|---|
| 7/23/2026 | Listed for sale | $259,000-2.3%$167/sqft |
Source:  NorthstarMLS as distributed by MLS GRID #7109152 Report a problem NorthstarMLS as distributed by MLS GRID #7109152 Report a problem | ||
| 2/27/2024 | Sold | $265,000$171/sqft |
Source: NorthstarMLS as distributed by MLS GRID #6467251 Report a problem | ||
| 12/11/2023 | Listed for sale | $265,000+47.2%$171/sqft |
Source: NorthstarMLS as distributed by MLS GRID #6467251 Report a problem | ||
| 12/8/2023 | Listing removed | -- |
Source: Zillow Rentals Report a problem | ||
| 10/26/2023 | Price change | $1,872-5.1%$1/sqft |
Source: Zillow Rentals Report a problem | ||
| 10/14/2023 | Listed for rent | $1,972-1.2%$1/sqft |
Source: Zillow Rentals Report a problem | ||
| 10/4/2023 | Listing removed | -- |
Source: Zillow Rentals Report a problem | ||
| 9/8/2023 | Listed for rent | $1,995$1/sqft |
Source: Zillow Rentals Report a problem | ||
| 9/19/2022 | Listing removed | -- |
Source: Zillow Rental Network Premium Report a problem | ||
| 8/30/2022 | Listed for rent | $1,995+28.7%$1/sqft |
Source: Zillow Rental Network Premium Report a problem | ||
| 6/11/2020 | Listing removed | $1,550$1/sqft |
Source: Twin Cities Home Rental Report a problem | ||
| 6/9/2020 | Listed for rent | $1,550+1.6%$1/sqft |
Source: Twin Cities Home Rental Report a problem | ||
| 9/1/2018 | Listing removed | $1,525$1/sqft |
Source: Twin Cities Home Rental Report a problem | ||
| 8/26/2018 | Listed for rent | $1,525$1/sqft |
Source: Twin Cities Home Rental Report a problem | ||
| 5/31/2018 | Listing removed | $1,525$1/sqft |
Source: Twin Cities Home Rental Report a problem | ||
| 5/11/2018 | Price change | $1,525-7.6%$1/sqft |
Source: Twin Cities Home Rental Report a problem | ||
| 5/2/2018 | Listed for rent | $1,650$1/sqft |
Source: Twin Cities Home Rental Report a problem | ||
| 4/27/2018 | Sold | $180,000+0.1%$116/sqft |
Source: NorthstarMLS as distributed by MLS GRID #4890344 Report a problem | ||
| 2/28/2018 | Listed for sale | $179,900+1.7%$116/sqft |
Source: RE/MAX Professionals #4890344 Report a problem | ||
| 11/17/2017 | Listing removed | $176,900$114/sqft |
Source: RE/MAX Professionals #4890344 Report a problem | ||
| 11/9/2017 | Listed for sale | $176,900-1.7%$114/sqft |
Source: RE/MAX Professionals #4890344 Report a problem | ||
| 10/25/2005 | Sold | $179,985$116/sqft |
Source: Public Record Report a problem | ||
Public tax history
| Year | Property taxes | Tax assessment |
|---|---|---|
| 2025 | $2,774 -1.6% | $227,800 -11.2% |
| 2024 | $2,818 +15.9% | $256,600 +16.4% |
| 2023 | $2,432 +1.2% | $220,400 +13.3% |
| 2022 | $2,404 +5.8% | $194,500 |
| 2021 | $2,272 +0.8% | $194,500 +5.1% |
| 2020 | $2,254 | $185,100 |
| 2019 | $2,254 | $185,100 +14.7% |
| 2018 | $2,254 +8.4% | $161,400 +9.6% |
| 2017 | $2,080 +9.7% | $147,200 +0.8% |
| 2016 | $1,896 -1.8% | $146,000 -5.1% |
| 2015 | $1,930 | $153,900 +33.5% |
| 2013 | $1,930 +6.3% | $115,300 +7% |
| 2012 | $1,816 | $107,800 -20.7% |
| 2011 | $1,816 -2.3% | $135,900 -15.6% |
| 2010 | $1,858 -1.1% | $161,100 |
| 2009 | $1,878 -0.5% | -- |
| 2008 | $1,888 -2.9% | -- |
| 2007 | $1,944 +401% | -- |
| 2006 | $388 | -- |
Find assessor info on the county website
Monthly payment
Est. payment
Payment breakdown
Explore the cost of this home by adjusting the details. Changes won't be saved.Climate risks
Neighborhood: 55082
Nearby schools
GreatSchools rating
- 8/10Stonebridge Elementary SchoolGrades: K-5Distance: 1.8 mi
- 8/10Stillwater Middle SchoolGrades: 6-8Distance: 2.8 mi
- 10/10Stillwater Area High SchoolGrades: 9-12Distance: 2.7 mi
- $294,3003 bd3 ba1.6k sqft3841 Abercrombie Ln, Stillwater, MN 55082Off Market
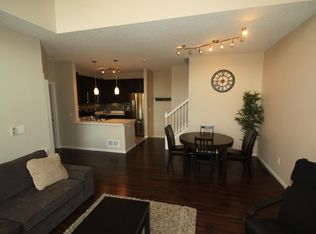
- $246,3002 bd2 ba1.5k sqft3843 Abercrombie Ln, Stillwater, MN 55082Off Market
- $286,9003 bd3 ba1.6k sqft3849 Abercrombie Ln, Stillwater, MN 55082Off Market
- $293,9003 bd3 ba1.6k sqft3861 Abercrombie Ln, Stillwater, MN 55082Off Market

- $258,2002 bd2 ba1.4k sqft3863 Abercrombie Ln, Stillwater, MN 55082Off Market
- $260,3002 bd2 ba1.5k sqft3869 Abercrombie Ln, Stillwater, MN 55082Off Market
- $253,4002 bd2 ba1.3k sqft3847 Abercrombie Ln, Stillwater, MN 55082Off Market
- $261,1003 bd2 ba1.6k sqft3845 Abercrombie Ln, Stillwater, MN 55082Off Market
A local agent can set up tours, give advice and negotiate with sellers.
Similar homes
- $245,0002 bd2 ba1.3k sqft3586 Abercrombie Ln, Stillwater, MN 55082For Sale

 MLS ID #7115390, Scott M. Hutchinson, Re/Max Advantage Plus. NorthstarMLS as distributed by MLS GRID
 - $259,9002 bd2 ba1.5k sqft3674 Abercrombie Ln, Stillwater, MN 55082For Sale
 MLS ID #7081358, Danny B. Rorabeck, Century 21 Affiliated*. NorthstarMLS as distributed by MLS GRID
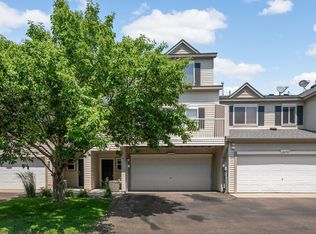
 - $249,9003 bd2 ba1.5k sqft3672 Abercrombie Ln, Stillwater, MN 55082For Sale
 MLS ID #7107544, Scott M. Hutchinson, Re/Max Advantage Plus. NorthstarMLS as distributed by MLS GRID
 - $325,0002 bd3 ba1.6k sqft1208 Timber Way, Stillwater, MN 55082For Sale
 MLS ID #7114544, Colin Burkholder, Pemberton RE. NorthstarMLS as distributed by MLS GRID
 - $295,0002 bd3 ba1.6k sqft1125 Bergmann Dr, Stillwater, MN 55082For Sale By Owner
- $285,0003 bd2 ba1.6k sqft1322 Cottage Dr, Stillwater, MN 55082For SaleMLS ID #7049023, Grant Rockwood, Keller Williams Realty Integrity Lakes. NorthstarMLS as distributed by MLS GRID
- $330,0003 bd3 ba1.7k sqft3375 Maureen Ln, Stillwater, MN 55082For SaleMLS ID #7107252, Becky Christensen, Keller Williams Select Realty. NorthstarMLS as distributed by MLS GRID
- $249,0002 bd2 ba1.3k sqft4791 Grenwich Rd N, Oakdale, MN 55128For SaleMLS ID #7093396, Sean O Sander, Redfin Corporation. NorthstarMLS as distributed by MLS GRID
- $260,0002 bd1 ba841 sqft408 3rd St N APT 104, Stillwater, MN 55082For SaleMLS ID #7105458, Mark Reinholdson, Edina Realty, Inc.. NorthstarMLS as distributed by MLS GRID
- $365,0002 bd2 ba1.2k sqft2872 Long Lake Dr, Stillwater, MN 55082For SaleMLS ID #7091058, Kristin Monge, Edina Realty, Inc.. NorthstarMLS as distributed by MLS GRID
- $244,0002 bd1 ba1k sqft104 Sherburne St N, Stillwater, MN 55082For SaleMLS ID #7087963, Mary Frances Snavely, Keller Williams Premier Realty. NorthstarMLS as distributed by MLS GRID
- $364,0003 bd2 ba1.6k sqft712 Maple St W, Stillwater, MN 55082For SaleMLS ID #7115857, Francis Jazmin Tyler, Bridge Realty, LLC. NorthstarMLS as distributed by MLS GRID
- $252,0002 bd2 ba1.3k sqft7018 49th St N, Oakdale, MN 55128For SaleMLS ID #7110343, Neil Johnson, Realty ONE Group Choice. NorthstarMLS as distributed by MLS GRID
- $375,0003 bd2 ba1.8k sqft321 Hemlock St S, Stillwater, MN 55082For SaleMLS ID #7112303, Donald Joyce Jr., Edina Realty, Inc.. NorthstarMLS as distributed by MLS GRID
- $285,0002 bd2 ba1.1k sqft404 5th St N, Bayport, MN 55003For SaleMLS ID #7112302, Emily Margaret Korb, Pemberton RE. NorthstarMLS as distributed by MLS GRID
- $295,0003 bd2 ba2.1k sqft42 Church St, Houlton, WI 54082For SaleMLS ID #7093316, Steele Brothers, Edina Realty, Inc.. NorthstarMLS as distributed by MLS GRID
- $350,0002 bd2 ba1.1k sqft6351 Saint Croix Trl N APT 228, Stillwater, MN 55082For SaleMLS ID #7110885, The Nyberg Group, Coldwell Banker Realty. NorthstarMLS as distributed by MLS GRID
- $313,5002 bd2 ba1.1k sqft1906 Tuenge Dr, Stillwater, MN 55082For SaleMLS ID #7083190, TJ J. Wilson, Applegate Inc. NorthstarMLS as distributed by MLS GRID
- $310,0003 bd3 ba1.6k sqft2729 Century Ct, White Bear Lake, MN 55110For Sale By Owner
- $269,9003 bd2 ba1.4k sqft2327 Grange Ave N, Oakdale, MN 55128For SaleMLS ID #7112070, Cheryl M Welle, Keller Williams Premier Realty Lake Minnetonka. NorthstarMLS as distributed by MLS GRID
