Charming & Classic University Heights Colonial! Welcome to 3870 Faversham Road, a beautifully updated 3-bedroom, 1.5-bath home offering 1,790 square feet of inviting living space in a sought-after, walkable neighborhood. Blending classic 1950s character with modern updates, this home features a bright living room with a new front bay window, a formal dining room, and a remodeled kitchen with stainless-steel appliances, abundant cabinetry, and a breakfast bar. The kitchen and dining room flow into a family room with vaulted ceiling with a new glass door sliders onto the patio. A convenient first-floor powder room completes the main level. Upstairs, three spacious bedrooms offer ample closet storage and share a full bath with classic ceramic tile, tub and a separate shower. The finished lower level adds valuable living space with a recreation room, bonus room ideal for a home office or gym, laundry area, and additional storage. Outside, enjoy a fully fenced backyard with a beautiful stone patio, manicured lawn, and detached two-car garage. Recent improvements include replacement windows (2019, excluding dining room), remodeled kitchen and basement plus new kitchen appliances (2021), driveway-side waterproofing (2022), new HVAC (2024), new hot water tank (2025), and 2026 updates including a new driveway apron, attic windows, back door and sidelight off the bonus room, and main front bay window. Conveniently located near John Carroll University, local restaurants, shopping, Walter Stinson Community Park, the anticipated nearby Trader Joe's, and Cleveland Clinic. Enjoy timeless charm, flexible living space, outdoor entertaining, and a location that makes everyday living easy. Schedule your private showing today!
Contingent
$269,000
3870 Faversham Rd, University Heights, OH 44118
3beds
2,182sqft
Single Family Residence
Built in 1950
5,623 Square Feet Lot
$-- Zestimate®
$123/sqft
$-- HOA
What's special
Detached two-car garageManicured lawnConvenient first-floor powder roomBeautiful stone patioFully fenced backyardBreakfast barFormal dining room
- 29 days
- 1,489
- 164
Likely to sell faster than
Zillow last checked:
Listing updated:
Listed by:
Karen M McHenry-Ruppe 216-214-6945 karen.mchenry-ruppe@exprealty.com,
EXP Realty, LLC.,
Mary Lou McHenry 216-319-3333,
EXP Realty, LLC.
Source: MLS Now,MLS#: 5252183 Originating MLS: Akron Cleveland Association of REALTORS
Facts & features
Interior
Bedrooms & bathrooms
- Bedrooms: 3
- Bathrooms: 2
- Full bathrooms: 1
- 1/2 bathrooms: 1
- Main level bathrooms: 1
Primary bedroom
- Description: Flooring: Hardwood,Wood
- Features: Window Treatments
- Level: Second
- Dimensions: 14 x 15
Bedroom
- Description: Flooring: Carpet
- Features: Window Treatments
- Level: Second
- Dimensions: 13 x 11
Bedroom
- Description: Flooring: Carpet
- Features: Window Treatments
- Level: Second
- Dimensions: 13 x 9
Bonus room
- Description: Flooring: Luxury Vinyl Tile
- Level: Lower
- Dimensions: 12 x ND
Dining room
- Description: Flooring: Hardwood,Wood
- Features: Chandelier
- Level: First
- Dimensions: 11 x 12
Family room
- Description: Flooring: Luxury Vinyl Tile
- Features: Beamed Ceilings, Vaulted Ceiling(s)
- Level: First
- Dimensions: 19 x 9
Kitchen
- Description: Flooring: Luxury Vinyl Tile
- Features: Breakfast Bar, Granite Counters
- Level: First
- Dimensions: 16 x 11
Living room
- Description: Flooring: Hardwood,Wood
- Features: Bookcases, Built-in Features
- Level: First
- Dimensions: 13 x 19
Recreation
- Description: Flooring: Carpet
- Level: Lower
- Dimensions: 16 x 12
Heating
- Forced Air, Gas
Cooling
- Central Air
Appliances
- Included: Built-In Oven, Dryer, Dishwasher, Freezer, Disposal, Refrigerator, Washer
- Laundry: In Basement
Features
- Ceiling Fan(s), Chandelier, Granite Counters
- Windows: Garden Window(s), Screens, Shutters, Window Treatments
- Basement: Partially Finished
- Number of fireplaces: 1
- Fireplace features: Living Room
Interior area
- Total structure area: 2,182
- Total interior livable area: 2,182 sqft
- Finished area above ground: 1,790
- Finished area below ground: 392
Video & virtual tour
Property
Parking
- Total spaces: 2
- Parking features: Detached, Garage, Garage Door Opener, Paved
- Garage spaces: 2
Features
- Levels: Two
- Stories: 2
- Patio & porch: Patio
- Pool features: Community
- Fencing: Back Yard
Lot
- Size: 5,623 Square Feet
- Features: Back Yard, Front Yard
Details
- Additional structures: Storage
- Parcel number: 72216039
- Special conditions: Standard
Construction
Type & style
- Home type: SingleFamily
- Architectural style: Colonial
- Property subtype: Single Family Residence
Materials
- Brick
- Roof: Slate
Condition
- Year built: 1950
Utilities & green energy
- Sewer: Public Sewer
- Water: Public
Community & HOA
Community
- Features: Playground, Park, Pool, Restaurant, Shopping, Street Lights, Sidewalks, Tennis Court(s)
- Security: Smoke Detector(s)
- Subdivision: Rapid Transit Land Co
HOA
- Has HOA: No
Location
- Region: University Heights
Financial & listing details
- Price per square foot: $123/sqft
- Tax assessed value: $248,900
- Annual tax amount: $7,318
- Date on market: 10/16/2026
- Cumulative days on market: 32 days
- Listing terms: Cash,Conventional,FHA
Estimated market value
Not available
Estimated sales range
Not available
Not available
Price history
| Date | Event | Price |
|---|---|---|
| 11/9/2026 | Contingent | $269,000$123/sqft |
Source: eXp Realty #5252183 Report a problem | ||
| 11/4/2026 | Listed for sale | $269,000$123/sqft |
Source: eXp Realty #5252183 Report a problem | ||
| 10/25/2026 | Contingent | $269,000$123/sqft |
Source: MLS Now #5252183 Report a problem | ||
| 10/16/2026 | Listed for sale | $269,000+107.1%$123/sqft |
Source:  MLS Now #5252183 Report a problem | ||
| 11/18/2009 | Sold | $129,900-11.6%$60/sqft |
Source: MLS Now #2489560 Report a problem | ||
| 1/15/2009 | Listing removed | $147,000$67/sqft |
Source: Listhub #2489560 Report a problem | ||
| 1/9/2009 | Price change | $147,000-1.7%$67/sqft |
Source: Listhub #2489560 Report a problem | ||
| 10/16/2008 | Price change | $149,500-3.5%$69/sqft |
Source: Listhub #2489560 Report a problem | ||
| 9/28/2008 | Price change | $155,000-3.1%$71/sqft |
Source: Listhub #2489560 Report a problem | ||
| 8/31/2008 | Listed for sale | $159,900-7.6%$73/sqft |
Source: Prudential Real Estate #2484077 Report a problem | ||
| 7/27/2005 | Sold | $173,000$79/sqft |
Source: Public Record Report a problem | ||
Public tax history
| Year | Property taxes | Tax assessment |
|---|---|---|
| 2025 | $7,171 -2.1% | $87,120 |
| 2024 | $7,325 +22.7% | $87,120 +56.7% |
| 2023 | $5,970 +0.5% | $55,580 |
| 2022 | $5,939 +2.1% | $55,580 |
| 2021 | $5,817 +1.3% | $55,580 +12% |
| 2020 | $5,742 +3.5% | $49,630 |
| 2019 | $5,549 -0.4% | $49,630 |
| 2018 | $5,570 -0.1% | $49,630 +7.4% |
| 2017 | $5,574 +6.8% | $46,210 |
| 2016 | $5,218 | $46,210 |
| 2015 | $5,218 +2.1% | $46,210 +2% |
| 2014 | $5,113 +3.4% | $45,290 |
| 2013 | $4,944 +8.1% | $45,290 |
| 2012 | $4,573 -0.4% | $45,290 -3.1% |
| 2011 | $4,594 +970.4% | $46,730 |
| 2010 | $429 -91.4% | $46,730 |
| 2009 | $4,984 +10.9% | $46,730 -10% |
| 2008 | $4,494 +3.5% | $51,910 |
| 2007 | $4,341 +8.1% | $51,910 |
| 2006 | $4,016 +6% | $51,910 +13.6% |
| 2005 | $3,789 -2.5% | $45,680 |
| 2004 | $3,884 +14.1% | $45,680 |
| 2003 | $3,403 +7.2% | $45,680 +16% |
| 2002 | $3,173 -48.5% | $39,380 |
| 2001 | $6,159 +0.4% | $39,380 |
| 2000 | $6,131 | $39,380 |
Find assessor info on the county website
Monthly payment
Est. payment
Payment breakdown
Explore the cost of this home by adjusting the details. Changes won't be saved.Climate risks
Neighborhood: 44118
Nearby schools
Schools provided by the listing agent
- District: Cleveland Hts-Univer - 1810
Source: MLS Now. This data may not be complete. We recommend contacting the local school district to confirm school assignments for this home.
- $220,3004 bd1 ba1.5k sqft3874 Faversham Rd, University Heights, OH 44118Off Market
- $214,0003 bd1 ba1.6k sqft3866 Faversham Rd, University Heights, OH 44118Off Market
- $247,5004 bd2 ba2.5k sqft3878 Faversham Rd, University Heights, OH 44118Sold
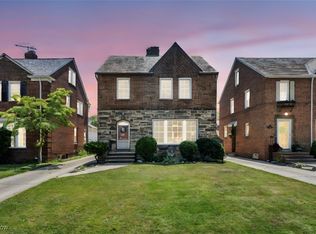
- $273,7003 bd2 ba1.7k sqft3862 Faversham Rd, University Heights, OH 44118Off Market

Similar homes
- $259,9003 bd2 ba2.3k sqft3862 Silsby Rd, University Heights, OH 44118For Sale
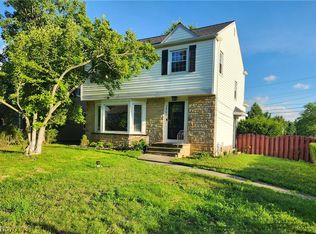 MLS ID #5249208, Steven Aviram, Aspire Community Realty, LLC. MLS Now
- $--4 bd3 ba2.2k sqft2582 Edgerton Rd, University Heights, OH 44118Auction
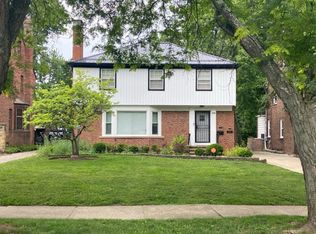 Auction.com 2
- $282,5004 bd2 ba1.6k sqft3877 Faversham Rd, University Heights, OH 44118For Sale
 MLS ID #5259194, Terrance Williams, RE/MAX Transitions. MLS Now
- $264,9003 bd2 ba2.1k sqft4030 Silsby Rd, University Heights, OH 44118For Sale
 MLS ID #5221521, Susan M Loparo, RE/MAX Crossroads Properties. MLS Now
