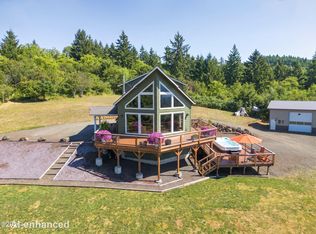
DISTINCTIVE COASTAL LOG HOME WITH SWEEPING VIEWS & EXCEPTIONAL PRIVACY! Experience the extraordinary in this custom log home, privately situated on approximately 2 acres overlooking the natural beauty of the Nestucca Bay National Wildlife Refuge. Offering nearly 4,000 square feet of living space, this remarkable property combines rustic elegance, impressive craftsmanship, and the tranquility of Oregon Coast living. Soaring vaulted ceilings, massive exposed log beams, a magnificent river-rock fireplace, and expansive windows create a dramatic yet inviting great room filled with natural light. Radiant floor heating adds warmth and comfort, while the spacious kitchen features beautiful wood cabinetry, granite countertops, and an open design ideal for gathering and entertaining. Generous living spaces include a charming loft and two spacious lower-level bedrooms, each featuring its own sink, vanity counter, and large closet—providing added comfort and convenience for family or guests. Expansive decking showcases the surrounding mountain and forest views, while the lower patio offers room for a future hot tub. A substantial detached shop/garage adds exceptional versatility, featuring a bathroom, sink, water heater, and loft. With portions awaiting completion, this impressive space offers possibilities for a workshop, studio, or potential ADU conversion, subject to county approval. Improved gravel parking provides additional room for an RV or cargo trailer. Recent improvements include repairs to the radiant heating system, well and septic systems, interior painting and exterior property enhancements. Tucked away from Highway 101 in a peaceful, private setting, the property may also offer potential for short-term vacation rental use, subject to applicable regulations, licensing, and buyer verification. Distinctive architecture. Extraordinary surroundings. Exceptional possibilities. An opportunity to experience a very special piece of the Oregon Coast. PHOTO DISCLOSURE: Certain listing photographs have been digitally enhanced and/or virtually staged for illustrative purposes. Virtual furnishings, décor, lighting effects, and other digitally added elements may not reflect actual property conditions or be included in the sale. Buyers are encouraged to verify the property's features and condition through personal inspection. All information deemed reliable although not guaranteed.
Active
$995,000
38715 Us Highway 101, Cloverdale, OR 97112
3beds
3,962sqft
Single Family Residence
Built in 2010
2.02 Acres Lot
$942,900 Zestimate®
$251/sqft
$-- HOA
What's special
- 10 days
- 725
- 94
Likely to sell faster than
Zillow last checked:
Listing updated:
Listed by:
Brandalyn M Stevens 541-699-6911,
Harcourts Coast Realty
Source: OCMLS,MLS#: 26-2802
Facts & features
Interior
Bedrooms & bathrooms
- Bedrooms: 3
- Bathrooms: 5
- Full bathrooms: 2
- 1/2 bathrooms: 1
Heating
- Other, Propane, Radiant, Wood, Radiant Floor
Cooling
- None
Appliances
- Included: Dishwasher, Electric Oven, Electric Range, Microwave, Refrigerator, Water Heater
- Laundry: Accessible Utilities or Laundry, Electric Dryer Hookup, Other, Sink, Washer Hookup
Features
- Entrance Foyer, Eat-in Kitchen, Kitchen Island, Open Floorplan, Pantry, Walk-In Closet(s), Beamed Ceilings, Hand-held Shower Head, Soaking Tub, Vaulted Ceiling(s), Ceiling Fan(s)
- Flooring: Concrete, Wood
- Windows: Wood Frames
- Basement: Concrete,Daylight,Exterior Entry,Finished,Full,Interior Entry,Walk-Up Access
- Number of fireplaces: 1
- Fireplace features: Wood Burning, EPA Certified Wood Stove
Interior area
- Total structure area: 3,962
- Total interior livable area: 3,962 sqft
- Finished area above ground: 1,981
- Finished area below ground: 1,981
Property
Parking
- Total spaces: 4
- Parking features: Additional Parking, Detached Garage, Driveway, Garage Door Opener, RV Access/Parking, Workshop in Garage, Gravel
- Garage spaces: 4
Features
- Levels: Two
- Stories: 2
- Patio & porch: Deck, Wrap Around Deck, Open Patio
- Exterior features: Private Yard, Balcony
- Fencing: Chain Link
- Has view: Yes
- View description: Mountain(s), Other, Panoramic
Lot
- Size: 2.02 Acres
Details
- Additional structures: Garage(s)
- Parcel number: 4S1033001918
- Zoning description: RR-2 Rural 2 acre
- Special conditions: Standard
- Other equipment: Satellite Dish
Construction
Type & style
- Home type: SingleFamily
- Architectural style: Log
- Property subtype: Single Family Residence
Materials
- Log Siding
- Foundation: Concrete Perimeter
- Roof: Metal
Condition
- New construction: No
- Year built: 2010
- Major remodel year: 2010
Utilities & green energy
- Electric: Circuit Breakers
- Sewer: Septic Tank
- Water: Private, Well
- Utilities for property: Electricity Connected, Natural Gas Connected, Sewer Connected, Water Available, Phone Available, Utilities in Garage
Community & HOA
Community
- Security: Smoke Detector(s)
HOA
- Has HOA: No
Location
- Region: Cloverdale
Financial & listing details
- Price per square foot: $251/sqft
- Annual tax amount: $5,599
- Date on market: 10/25/2026
- Listing terms: Cash,Conventional
- Electric utility on property: Yes
- Road surface type: Dirt, Gravel
Estimated market value
$942,900
$896,000 - $990,000
$5,149/mo
Price history
| Date | Event | Price |
|---|---|---|
| 10/25/2026 | Listed for sale | $995,000+59.2%$251/sqft |
Source:  OCMLS #26-2802 Report a problem | ||
| 7/31/2020 | Sold | $625,000$158/sqft |
Source: OCMLS #LC-91499 Report a problem | ||
Public tax history
Tax history is unavailable.
Monthly payment
Est. payment
Payment breakdown
Explore the cost of this home by adjusting the details. Changes won't be saved.Climate risks
Neighborhood: 97112


Similar homes
- $1,099,0003 bd2 ba2.1k sqft15075 Belair Rd, Cloverdale, OR 97112For Sale
 MLS ID #26-2125, Seth Belsey, Harcourts Coast Realty. OCMLS
- $945,0004 bd4 ba3k sqft46555 Highway 101 S, Neskowin, OR 97149For Sale
 MLS ID #26-2460, Michelle M Bernard, CENTURY 21 Shorepine Properties. OCMLS
- $950,0004 bd3 ba2.1k sqft7415 E Summit Rd, Pacific City, OR 97135For Sale
 MLS ID #26-594, Hannah Katz, Coldwell Banker Professional Group - Lincoln City. OCMLS
- $999,0003 bd3 ba2k sqft36350 Brooten Mountain Rd, Pacific City, OR 97135For Sale
 MLS ID #26-360, Amy B Halligan, Cascade Hasson Sotheby's International Realty. OCMLS
- $975,0003 bd3 ba2k sqft7835 Brooten Mountain Loop, Pacific City, OR 97135Active
 MLS ID #531614480, Mason Saxton, Full Speed Realty, LLC. RMLS (OR)
- $830,0003 bd3 ba2.3k sqft7375 E Summit Rd, Pacific City, OR 97135For SaleMLS ID #26-2411, Jacqueline L Voegeli, Windermere West LLC, Pacific City. OCMLS
- $724,9003 bd3 ba2.1k sqft25635 Sandlake Rd, Cloverdale, OR 97112For SaleMLS ID #26-1366, Elena Tasker, CENTURY 21 Shorepine Properties. OCMLS
- $987,5003 bd3 ba2.9k sqft4701 NE Neotsu Dr, Neotsu, OR 97364For SaleMLS ID #LC-102331, Gina Rae Bebek, Realty One Group At The Beach, Newport. OCMLS
- $755,0003 bd2 ba2k sqft7300 Valley View Dr, Pacific City, OR 97135ActiveMLS ID #378771514, Rebecca Kirkendall, Century 21 Shorepine Properties. RMLS (OR)
- $1,399,0003 bd3 ba4.3k sqft46615 Highway 101 S, Neskowin, OR 97149For SaleMLS ID #26-2454, Shae Lambert, CENTURY 21 Shorepine Properties. OCMLS
- $755,0003 bd2 ba2k sqft7300 Valley View Dr, Pacific City, OR 97135For SaleMLS ID #26-2571, Rebecca Kirkendall, CENTURY 21 Shorepine Properties. OCMLS
- $850,0003 bd4 ba3.9k sqft1125 Phelps Ave W, Tillamook, OR 97141ActiveMLS ID #242760337, Jennifer Strohmaier, Rob Trost Real Estate LLC. RMLS (OR)
- $850,0003 bd4 ba3.9k sqft1125 Phelps St, Tillamook, OR 97141For SaleMLS ID #26-2662, Jennifer N Strohmaier, Rob Trost Real Estate - Tillam. OCMLS
- $899,0004 bd3 ba2.6k sqft2255 Oregon St W, Tillamook, OR 97141For SaleMLS ID #26-2443, Dustin M Trost, Rob Trost Real Estate, LLC. OCMLS
- $899,0004 bd3 ba4.6k sqft4612 NE I Ave, Neotsu, OR 97364For SaleMLS ID #26-1, Sierra E Lauder, Keller Williams Sunset Corridor - Coast Life. OCMLS
- $989,0003 bd3 ba2.8k sqft5277 NW Logan Rd, Lincoln City, OR 97367For SaleMLS ID #26-1695, Casey O'Callaghan, Premiere Property Group, LLC (Newport). OCMLS
- $1,050,0003 bd4 ba2.5k sqft1924 NE 71st St, Lincoln City, OR 97367For SaleMLS ID #26-2747, Michelle Carlon, Coastal Luxury Real Estate. OCMLS
- $875,0003 bd3 ba2.6k sqft33495 Cape Kiwanda Dr, Pacific City, OR 97135For SaleMLS ID #LC-104514, Scott McMahon, MORE Realty. OCMLS
- $925,0003 bd3 ba2.3k sqft2815 E Slope Rd, Otis, OR 97368For SaleMLS ID #LC-104324, Marin Elizabeth Bova, Coldwell Banker Professional Group - Lincoln City. OCMLS
- $1,250,0003 bd3 ba2.5k sqft54145 S Beach Rd, Neskowin, OR 97149ActiveMLS ID #239680410, Donovan Birch, John L. Scott. RMLS (OR)
