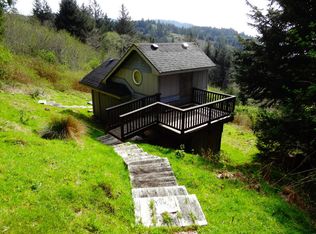
This distinctive ocean view four-level geodesic home in Neskowin Oregon offers 4,341 square feet of light-filled living space with three bedrooms and three bathrooms. The entire 6.5 acres is fully fenced and gated for security and privacy. Vaulted ceilings, custom stonework, wood and stone flooring, radiant floor heating and a wood-burning fireplace with a handcrafted yew wood mantel and convenient gas starter add warmth and character throughout. The spacious open kitchen features cherrywood cabinetry, granite countertops, a garden window, generous pantry storage and built-in wine racks. Additional comforts include a central vacuum system, garden lighting and sprinkler systems for ease of care. The primary suite provides a peaceful escape with a walk-in closet, private balcony and an expansive bathroom featuring dual sinks. An oversized two-car garage, pebble-stone driveway and ample parking provide plenty of room for vehicles, guests and storage. A reinforced yurt offers approximately 760 square feet of additional space, complete with its own bathroom, wood stove and electric wall-zone heater. This welcoming and versatile structure is ideal for hosting family and friends, creating a private studio or offering separate guest accommodations. With abundant parking, multiple indoor and outdoor gathering areas, separate guest quarters and an unforgettable natural setting, the property may also present exciting possibilities for a distinctive bed-and-breakfast, retreat or hospitality enterprise, subject to applicable land-use regulations, licensing and permitting requirements. The home is being offered fully furnished and ready to enjoy. Additional property features include two wells, a 1,000-gallon propane tank, landscape lighting and irrigation. Private, magical, peaceful and immersed in the beauty of the Oregon Coast, this extraordinary Neskowin property offers a rare opportunity to live, entertain and create within a setting unlike any other.
Active
$1,399,000
46615 Highway 101 S, Neskowin, OR 97149
3beds
4,341sqft
Single Family Residence
Built in 1997
6.52 Acres Lot
$1,339,800 Zestimate®
$322/sqft
$-- HOA
What's special
Ocean viewSeparate guest quartersFour-level geodesic homeLandscape lightingAmple parkingPebble-stone drivewayRadiant floor heating
- 60 days
- 410
- 39
Zillow last checked:
Listing updated:
Listed by:
Shae Lambert 503-703-8299,
CENTURY 21 Shorepine Properties
Source: OCMLS,MLS#: 26-2454
Facts & features
Interior
Bedrooms & bathrooms
- Bedrooms: 3
- Bathrooms: 3
- Full bathrooms: 3
Heating
- Radiant, Zoned
Cooling
- None
Appliances
- Included: Dryer, Down Draft, Dishwasher, Electric Oven, Microwave, Propane Cooktop, Refrigerator, Water Heater
- Laundry: Laundry Chute, Sink
Features
- Central Vacuum, Entrance Foyer, Kitchen Island, Pantry, Sound System, Walk-In Closet(s), Beamed Ceilings, Soaking Tub, Vaulted Ceiling(s)
- Flooring: Carpet, Hardwood, Slate, Tile
- Windows: Insulated Windows, Skylight(s), Wood Frames
- Basement: Daylight
- Number of fireplaces: 2
- Fireplace features: Propane, Wood Burning, Wood Burning Stove
- Furnished: Yes
Interior area
- Total structure area: 4,341
- Total interior livable area: 4,341 sqft
- Finished area above ground: 3,001
- Finished area below ground: 1,340
Property
Parking
- Total spaces: 2
- Parking features: Driveway, Gravel
- Garage spaces: 2
Features
- Levels: Other
- Patio & porch: Other, Rear Patio, Wrap Around Deck
- Exterior features: Fire Pit, Garden, Private Yard, Smart Camera(s)/Recording
- Fencing: Barbed Wire,Chain Link
Lot
- Size: 6.52 Acres
- Features: Garden, Landscaped, Private, Secluded, Wooded
Details
- Additional structures: Guest House, Gazebo, Outbuilding, Shed(s)
- Parcel number: 5S1019CC601
- Zoning description: Nesk-RR Neskowin Rural Residential
- Special conditions: Standard
Construction
Type & style
- Home type: SingleFamily
- Architectural style: Octagon
- Property subtype: Single Family Residence
Materials
- Cedar
- Foundation: Combination, Concrete Perimeter, Slab
- Roof: Shake,Wood
Condition
- New construction: No
- Year built: 1997
- Major remodel year: 2004
Utilities & green energy
- Sewer: Septic Tank
- Water: Private, Well
- Utilities for property: Cable Connected, Propane
Community & HOA
Community
- Security: Carbon Monoxide Detector(s), Smoke Detector(s), Security Gate, Security System
HOA
- Has HOA: No
Location
- Region: Neskowin
Financial & listing details
- Price per square foot: $322/sqft
- Tax assessed value: $1,224,750
- Annual tax amount: $8,784
- Date on market: 9/7/2026
- Listing terms: 1031 Exchange,Cash,Conventional
Estimated market value
$1,339,800
$1.27M - $1.41M
Not available
Price history
| Date | Event | Price |
|---|---|---|
| 10/22/2026 | Listed for sale | $1,399,000$322/sqft |
Source:  OCMLS #26-2454 Report a problem | ||
| 9/29/2026 | Contingent | $1,399,000$322/sqft |
Source: OCMLS #26-2454 Report a problem | ||
| 9/8/2026 | Listed for sale | $1,399,000-3.5%$322/sqft |
Source: OCMLS #26-2454 Report a problem | ||
| 7/1/2026 | Listing removed | $1,449,000$334/sqft |
Source: OCMLS #LC-101822 Report a problem | ||
| 8/29/2025 | Price change | $1,449,000-3.1%$334/sqft |
Source: OCMLS #24-1659 Report a problem | ||
| 7/18/2025 | Price change | $1,495,000-6.3%$344/sqft |
Source: OCMLS #24-1659 Report a problem | ||
| 6/20/2025 | Price change | $1,595,000-5.6%$367/sqft |
Source: OCMLS #24-1659 Report a problem | ||
| 3/29/2025 | Listed for sale | $1,689,000-4.8%$389/sqft |
Source: OCMLS #24-1659 Report a problem | ||
| 9/27/2024 | Price change | $1,775,000-1.4%$409/sqft |
Source: OCMLS #24-1659 Report a problem | ||
| 7/25/2024 | Listed for sale | $1,800,000$415/sqft |
Source: OCMLS #24-1659 Report a problem | ||
Public tax history
| Year | Property taxes | Tax assessment |
|---|---|---|
| 2025 | $9,306 +5.9% | $797,990 +3% |
| 2024 | $8,785 +0.7% | $774,750 +3% |
| 2023 | $8,725 +3.8% | $752,190 +3% |
| 2022 | $8,404 +3% | $730,290 +3% |
| 2021 | $8,162 +2.4% | $709,020 +3% |
| 2020 | $7,967 +2.2% | $688,370 +3% |
| 2019 | $7,796 +8.6% | $668,330 +3% |
| 2018 | $7,176 | $648,870 +3.4% |
| 2017 | $7,176 +16.9% | $627,680 +1.2% |
| 2016 | $6,138 | $620,030 -1.6% |
| 2015 | $6,138 -3.8% | $629,980 +7.2% |
| 2014 | $6,378 +7.9% | $587,730 +0.5% |
| 2013 | $5,909 +1822.3% | $584,650 +1709.5% |
| 2012 | $307 -12.1% | $32,310 -12% |
| 2011 | $350 +4.5% | $36,720 +61.9% |
| 2010 | $335 +48.6% | $22,680 +3% |
| 2009 | $225 +1.4% | $22,020 +3% |
| 2008 | $222 +3.4% | $21,380 -96.9% |
| 2007 | $215 +5.7% | $689,500 +89.8% |
| 2006 | $203 +3% | $363,200 +61.2% |
| 2005 | $197 -94.7% | $225,330 +3% |
| 2004 | $3,696 | $218,773 -46.9% |
| 2003 | -- | $412,390 |
Find assessor info on the county website
Monthly payment
Est. payment
Payment breakdown
Explore the cost of this home by adjusting the details. Changes won't be saved.Climate risks
Neighborhood: 97149
Similar homes
- $945,0004 bd4 ba3k sqft46555 Highway 101 S, Neskowin, OR 97149For Sale

 MLS ID #26-2460, Michelle M Bernard, CENTURY 21 Shorepine Properties. OCMLS
- $1,390,0004 bd3 ba6.2k sqft6905 NE Highland Rd, Otis, OR 97368For Sale
 MLS ID #26-2816, Hannah Katz, Coldwell Banker Professional Group - Lincoln City. OCMLS
- $1,250,0003 bd3 ba2.5k sqft54145 S Beach Rd, Neskowin, OR 97149Active
 MLS ID #239680410, Donovan Birch, John L. Scott. RMLS (OR)
- $1,350,0004 bd3 ba2.9k sqft2095 NE East Devils Lake Rd, Otis, OR 97368For Sale
 MLS ID #836604, RENAE BENDIX, Homesmart Realty Group. WVMLS
- $849,0003 bd3 ba2.7k sqft44660 Oceanview Ct, Neskowin, OR 97149For SaleMLS ID #26-1362, Josh Reed, Cascade Hasson Sotheby's International Realty. OCMLS
- $1,295,0004 bd5 ba3.9k sqft1903 NE Spindrift Ct, Lincoln City, OR 97367For SaleMLS ID #26-1921, Hannah Katz, Coldwell Banker Professional Group - Lincoln City. OCMLS
- $1,435,0005 bd4 ba4.3k sqft3445 NE 40th Ct, Neotsu, OR 97364For SaleMLS ID #26-1428, Amanda Graves, Kiwanda Coastal Properties. OCMLS
- $1,275,0003 bd3 ba3.2k sqft1091 N Echo Mountain Rd, Otis, OR 97368For SaleMLS ID #26-1358, Paula A Wertanen, Berkshire Hathaway Homeservices NW. OCMLS
- $1,275,0003 bd3 ba3.2k sqft1091 N Echo Mountain Rd, Otis, OR 97368ActiveMLS ID #612218262, Paula Wertanen, Berkshire Hathaway HomeServices NW Real Estate. RMLS (OR)
- $1,435,0004 bd4 ba4.3k sqft3445-3447 3449th NE #40, Neotsu, OR 97364For SaleMLS ID #26-1401, Amanda Graves, Kiwanda Coastal Properties. OCMLS
- $1,900,0004 bd3 ba2.8k sqft11250 Whiskey Creek Rd, Netarts, OR 97143For SaleMLS ID #26-1547, Pam C. Zielinski, Berkshire Hathaway HomeServices NW - Netarts. OCMLS
- $987,5003 bd3 ba2.9k sqft4701 NE Neotsu Dr, Neotsu, OR 97364For SaleMLS ID #LC-102331, Gina Rae Bebek, Realty One Group At The Beach, Newport. OCMLS
- $1,800,0004 bd5 ba3.9k sqft3440 NE 40th Ct, Neotsu, OR 97364For SaleMLS ID #26-2156, Dennis M Regen, Taylor & Taylor Realty Company. OCMLS
- $830,0003 bd3 ba2.3k sqft7375 E Summit Rd, Pacific City, OR 97135For SaleMLS ID #26-2411, Jacqueline L Voegeli, Windermere West LLC, Pacific City. OCMLS
- $1,299,0004 bd4 ba3.5k sqft2151 NW Inlet Ave, Lincoln City, OR 97367For SaleMLS ID #838338, ERIN FLETCHER, Coldwell Banker Professional Group. WVMLS
- $1,690,0004 bd3 ba2.5k sqft6317 NW Logan Rd, Lincoln City, OR 97367For SaleMLS ID #26-2758, Michael M Howe, Knipe Realty ERA Powered. OCMLS
- $1,250,0004 bd4 ba4.1k sqft426 Surfview, Gleneden Beach, OR 97388For SaleMLS ID #26-1741, Rhett Lee Renberg, Salishan Realty. OCMLS
- $925,0003 bd3 ba2.3k sqft2815 E Slope Rd, Otis, OR 97368For SaleMLS ID #LC-104324, Marin Elizabeth Bova, Coldwell Banker Professional Group - Lincoln City. OCMLS
- $950,0004 bd3 ba2.1k sqft7415 E Summit Rd, Pacific City, OR 97135For SaleMLS ID #26-594, Hannah Katz, Coldwell Banker Professional Group - Lincoln City. OCMLS
- $1,269,0004 bd3 ba3.5k sqft115 W Bay Point Rd, Point Rd, OR 97388For SaleMLS ID #26-2487, Robert Vincent, Taylor & Taylor Realty Company. OCMLS
