Perched atop a scenic hillside with breathtaking panoramic views, this Mediterranean-inspired estate captures the essence of elegant California living. From the moment you arrive, you'll be captivated by the home's timeless architecture, graceful design, and commanding vistas that stretch across the surrounding countryside. The spacious 3-bedroom, 3-bathroom residence is filled with natural light, thanks to expansive windows that frame the stunning landscape and create a seamless connection between indoor and outdoor living. Generous living spaces provide a solid foundation for modernization, while the home's classic Mediterranean character offers endless inspiration for a truly spectacular transformation. While the kitchen, bathrooms, and grounds would benefit from updating, the property presents an exceptional opportunity for a buyer with vision to create a one-of-a-kind showpiece. With its incredible setting, strong architectural bones, and unmatched views, this is a rare chance to unlock substantial value and craft the estate of your dreams. Surrounded by private acreage, you'll enjoy room to explore, relax, and immerse yourself in the peaceful beauty of the Sierra foothills. Whether you're seeking a primary residence, luxury retreat, or investment opportunity, this remarkable property offers unlimited potential in an unforgettable setting. A true diamond in the roughwhere breathtaking views, privacy, and timeless. Mediterranean charm come together to create something extraordinary.
For sale
$599,000
38720 Highway 41, Oakhurst, CA 93644
3beds
3baths
2,295sqft
Residential, Single Family Residence
Built in 1995
13.2 Acres Lot
$585,100 Zestimate®
$261/sqft
$-- HOA
What's special
Surrounded by private acreageClassic mediterranean characterTimeless architectureBreathtaking panoramic viewsBreathtaking viewsFilled with natural light
- 147 days
- 284
- 23
Zillow last checked:
Listing updated:
Listed by:
Tchukon Shanks DRE #02091181 415-412-6900 Tchukon@Tchukon.com,
London Properties, Ltd.
Source: Fresno MLS,MLS#: 650388Originating MLS: Fresno MLS
Facts & features
Interior
Bedrooms & bathrooms
- Bedrooms: 3
- Bathrooms: 3
Primary bedroom
- Area: 0
- Dimensions: 0 x 0
Bedroom 1
- Area: 0
- Dimensions: 0 x 0
Bedroom 2
- Area: 0
- Dimensions: 0 x 0
Bedroom 3
- Area: 0
- Dimensions: 0 x 0
Bedroom 4
- Area: 0
- Dimensions: 0 x 0
Bathroom
- Features: Tub/Shower, Shower
Dining room
- Features: Living Room/Area
- Area: 0
- Dimensions: 0 x 0
Family room
- Area: 0
- Dimensions: 0 x 0
Kitchen
- Area: 0
- Dimensions: 0 x 0
Living room
- Area: 0
- Dimensions: 0 x 0
Basement
- Area: 0
Heating
- Has Heating (Unspecified Type)
Cooling
- Central Air
Appliances
- Included: Built In Range/Oven, Electric Appliances, Disposal, Dishwasher, Microwave, Refrigerator
- Laundry: Inside
Features
- Family Room
- Flooring: Carpet, Laminate
- Windows: Double Pane Windows
- Number of fireplaces: 2
- Fireplace features: Wood Burning, Free Standing
- Common walls with other units/homes: No One Below
Interior area
- Total structure area: 2,295
- Total interior livable area: 2,295 sqft
Property
Parking
- Total spaces: 2
- Parking features: Open
- Attached garage spaces: 2
- Has uncovered spaces: Yes
Features
- Levels: One
- Stories: 1
- Entry location: Ground Floor
- Patio & porch: Enclosed
Lot
- Size: 13.2 Acres
- Features: Foothill, Mature Landscape
Details
- Parcel number: 064100050000
Construction
Type & style
- Home type: SingleFamily
- Property subtype: Residential, Single Family Residence
Materials
- Other
- Foundation: Concrete
- Roof: Tile
Condition
- Year built: 1995
Utilities & green energy
- Electric: On
- Sewer: Septic Tank
- Water: Private
- Utilities for property: Propane
Community & HOA
Community
- Security: Security Gate
Location
- Region: Oakhurst
Financial & listing details
- Price per square foot: $261/sqft
- Tax assessed value: $386,855
- Date on market: 6/11/2026
- Cumulative days on market: 23 days
- Listing agreement: Exclusive Right To Sell
- Listing terms: Conventional,Cash
Estimated market value
$585,100
$491,000 - $685,000
$2,769/mo
Price history
| Date | Event | Price |
|---|---|---|
| 6/12/2026 | Listed for sale | $599,000+29850%$261/sqft |
Source: Fresno MLS #650388 Report a problem | ||
| 1/23/2017 | Sold | $2,000$1/sqft |
Source: Public Record Report a problem | ||
Public tax history
| Year | Property taxes | Tax assessment |
|---|---|---|
| 2026 | -- | $386,855 +2% |
| 2025 | $4,005 +2.7% | $379,271 +2% |
| 2024 | $3,901 -0.7% | $371,835 +2% |
| 2023 | $3,928 +3.7% | $364,546 +2% |
| 2022 | $3,787 +1.4% | $357,399 +2% |
| 2021 | $3,737 +0.5% | $350,392 +1% |
| 2020 | $3,718 +1.9% | $346,800 +2% |
| 2019 | $3,650 +75.4% | $340,000 +74.8% |
| 2018 | $2,080 | $194,529 |
Find assessor info on the county website
Monthly payment
Est. payment
Payment breakdown
Explore the cost of this home by adjusting the details. Changes won't be saved.Climate risks
Neighborhood: 93644
Nearby schools
Schools provided by the listing agent
- Elementary: Oakhurst
- Middle: Oak Creek
- High: Yosemite
Source: Fresno MLS. This data may not be complete. We recommend contacting the local school district to confirm school assignments for this home.
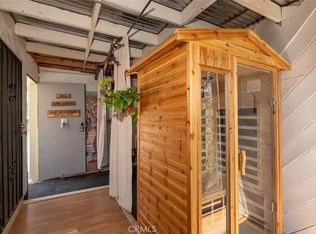


Similar homes
- $599,0003 bd3 ba2.2k sqft38720 Highway 41, Oakhurst, CA 93644For Sale
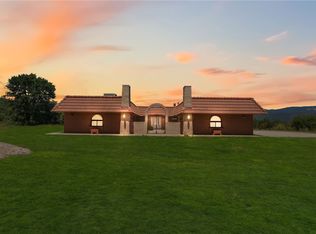 MLS ID #FR26128570, Tchukon Shanks, London Properties, Ltd. CRMLS
- $560,0003 bd2 ba1.6k sqft39327 Fair Oaks Dr, Oakhurst, CA 93644For Sale
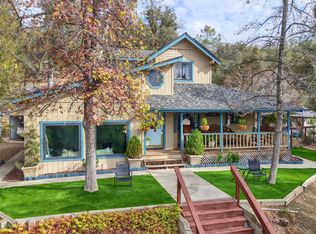 MLS ID #657558, Rene Christenson. Fresno MLS
- $550,0004 bd3 ba2.3k sqft38788 Goldenrod Ln, Oakhurst, CA 93644For Sale
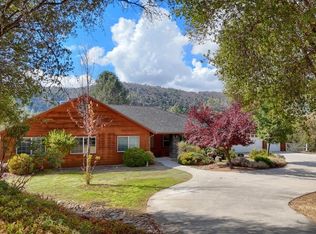 MLS ID #644766, Rene Christenson. Fresno MLS
- $629,0003 bd2 ba2.2k sqft39367 Pine Ridge Rd, Oakhurst, CA 93644For Sale
 MLS ID #PW26132694, Chanelle Clark, Luxre Realty, Inc.. CRMLS
