Owner of over 30 years offers this townhouse style condominium home in a small association, with lower dues in Franklin. Two private entrances welcome you into this condominium home, with a large living room, dining room, half bath, and updated kitchen on the main. Upstairs, a refreshed full bath with dual entrances to both bedrooms, the primary bedroom with a massive walk-in closet. Ample storage throughout, but there is more in the full basement and attached garage. Other updates include the roof, furnace, windows, water heater insulation, Nest Thermostat, and more! Move in and relax! Schedule your private showing today.
Active
$225,000
3875 W College AVENUE, Milwaukee, WI 53221
2beds
2,100sqft
Condominium
Built in 1983
-- sqft lot
$-- Zestimate®
$107/sqft
$225/mo HOA
What's special
Full basementTwo private entrancesAttached garageDining roomUpdated kitchenAmple storage throughout
- 1 day
- 172
- 9
Zillow last checked:
Listing updated:
Listed by:
Ippoliti Property Group* PropertyInfo@shorewest.com,
Shorewest Realtors - South Metro
Source: WIREX MLS,MLS#: 1987233 Originating MLS: Metro MLS
Facts & features
Interior
Bedrooms & bathrooms
- Bedrooms: 2
- Bathrooms: 2
- Full bathrooms: 1
- 1/2 bathrooms: 1
Primary bedroom
- Level: Upper
- Area: 0
- Dimensions: 0 x 0
Bedroom 2
- Level: Upper
- Area: 0
- Dimensions: 0 x 0
Bathroom
- Features: Dual Entry Off Master Bedroom
Dining room
- Level: Main
- Area: 0
- Dimensions: 0 x 0
Kitchen
- Level: Main
- Area: 0
- Dimensions: 0 x 0
Living room
- Level: Main
- Area: 0
- Dimensions: 0 x 0
Heating
- Natural Gas, Forced Air
Cooling
- Central Air
Appliances
- Included: Dishwasher, Disposal, Dryer, Microwave, Oven, Range, Refrigerator, Washer
- Laundry: In Unit
Features
- High Speed Internet, Walk-In Closet(s)
- Flooring: Wood or Sim.Wood Floors
- Basement: Block,Full
Interior area
- Total structure area: 1,050
- Total interior livable area: 2,100 sqft
- Finished area above ground: 1,050
- Finished area below ground: 1,050
Video & virtual tour
Property
Parking
- Total spaces: 1
- Parking features: Attached, Garage Door Opener, 1 Car, Assigned
- Attached garage spaces: 1
Features
- Levels: Two,2 Story
- Stories: 2
- Patio & porch: Patio/Porch
- Exterior features: Private Entrance
Details
- Parcel number: 7130199000
- Zoning: R8
Construction
Type & style
- Home type: Condo
- Property subtype: Condominium
- Attached to another structure: Yes
Materials
- Aluminum Siding, Aluminum/Steel, Brick, Brick/Stone
Condition
- 21+ Years
- New construction: No
- Year built: 1983
Utilities & green energy
- Sewer: Public Sewer
- Water: Public
- Utilities for property: Cable Available
Community & HOA
HOA
- Has HOA: Yes
- Amenities included: Common Green Space
- HOA fee: $225 monthly
Location
- Region: Milwaukee
- Municipality: Franklin
Financial & listing details
- Price per square foot: $107/sqft
- Annual tax amount: $2,946
- Date on market: 11/4/2026
- Inclusions: Refrigerator, Oven/Range, Microwave, Washer, Dryer, Dishwasher, Disposal, Television Wall Mounts, Desk In Bedroom #2
- Exclusions: Televisions Connected To Wall Mounts
Estimated market value
Not available
Estimated sales range
Not available
Not available
Price history
| Date | Event | Price |
|---|---|---|
| 11/4/2026 | Listed for sale | $225,000$107/sqft |
Source:  WIREX MLS #1987233 Report a problem | ||
Public tax history
Tax history is unavailable.
Monthly payment
Est. payment
Payment breakdown
Explore the cost of this home by adjusting the details. Changes won't be saved.Climate risks
Neighborhood: 53221
Nearby schools
Schools provided by the listing agent
- Middle: Forest Park
- High: Franklin
- District: Franklin Public
Source: WIREX MLS. This data may not be complete. We recommend contacting the local school district to confirm school assignments for this home.

Similar homes
- $199,9002 bd2 ba1.2k sqftUnit Owners Association, Greenfield, WI 53221Active
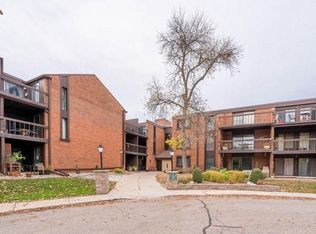 MLS ID #1986817, Christopher Clark. WIREX MLS
- $219,9003 bd2 ba1.1k sqftWillow Creek Homes, Milwaukee, WI 53221Active
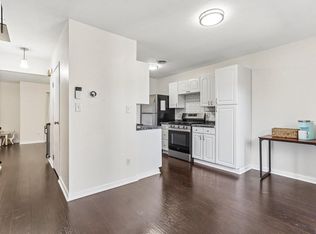 MLS ID #1984755, The Birkle Group*. WIREX MLS
- $244,9002 bd3 ba1.7k sqftLa Casa Real, Greenfield, WI 53221Active
 MLS ID #1984722, Curtis Wolf. WIREX MLS
- $270,0002 bd3 ba1.6k sqftWhitnall Edge Ii, Franklin, WI 53132Active
 MLS ID #1987097, The Combs Team*. WIREX MLS
