Experience modern living in this beautifully finished 3-story townhome, situated near The Heights & Downtown Houston. Fresh interior paint (2026) & no carpet throughout create a clean, inviting feel. The 1st floor offers two secondary bedrooms & a full bath, while the 2nd floor features an open-concept living, dining, & kitchen space designed for effortless everyday living. The kitchen impresses with quartz countertops, crisp white cabinetry, a herringbone backsplash, & a large single-basin stainless steel sink. Upstairs, the private primary suite has a well-appointed bath with a Jacuzzi tub, separate shower, & quartz countertops, plus a dedicated laundry room. Hardwood flooring enhances the main living level, with LVP flooring on the 1st & 3rd floors. Ideally located in Houston's Washington Ave Corridor with convenient access to popular dining, shopping, & entertainment & top rated schools. Also just minutes from Memorial Park & Buffalo Bayou Park, with easy access to I-10 and I-45.
For sale
Price cut: $15K (11/12)
$365,000
3882 Center St, Houston, TX 77007
3beds
1,791sqft
Townhouse
Built in 2005
1,398 Square Feet Lot
$356,200 Zestimate®
$204/sqft
$151/mo HOA
What's special
Fresh interior paintQuartz countertopsJacuzzi tubWell-appointed bathDedicated laundry roomPrivate primary suiteCrisp white cabinetry
- 23 days
- 340
- 52
Zillow last checked:
Listing updated:
Listed by:
Shelley Cooley TREC #0675422 832-419-6039,
eXp Realty LLC
Source: HAR,MLS#: 98406166
Facts & features
Interior
Bedrooms & bathrooms
- Bedrooms: 3
- Bathrooms: 3
- Full bathrooms: 2
- 1/2 bathrooms: 1
Primary bedroom
- Level: Third
- Area: 266
- Dimensions: 19 x 14
Bedroom
- Level: First
- Area: 108
- Dimensions: 12 x 9
Bedroom
- Level: First
- Area: 110
- Dimensions: 11 x 10
Dining room
- Level: Second
- Area: 100
- Dimensions: 10 x 10
Kitchen
- Level: Second
- Area: 63
- Dimensions: 9 x 7
Living room
- Level: Second
- Area: 330
- Dimensions: 15 x 22
Primary bath
- Level: Third
Heating
- Natural Gas
Cooling
- Ceiling Fan(s), Electric
Appliances
- Included: Disposal, Refrigerator, Gas Oven, Microwave, Gas Range, Dishwasher, Washer/Dryer
- Laundry: Electric Dryer Hookup, Inside
Features
- High Ceilings, 2 Bedrooms Down, En-Suite Bath, Primary Bed - 3rd Floor, Walk-In Closet(s)
- Flooring: Tile, Vinyl, Wood
Interior area
- Total structure area: 1,791
- Total interior livable area: 1,791 sqft
Property
Parking
- Total spaces: 2
- Parking features: Driveway Gate, Attached, Auto Garage Door Opener
- Attached garage spaces: 2
Features
- Levels: Levels 1, 2 and 3
- Stories: 3
- Has spa: Yes
Lot
- Size: 1,398 Square Feet
Details
- Parcel number: 1266100030024
Construction
Type & style
- Home type: Townhouse
- Architectural style: Traditional
- Property subtype: Townhouse
Materials
- Stucco
- Foundation: Slab
- Roof: Composition
Condition
- New construction: No
- Year built: 2005
Details
- Builder name: HHN Homes
Utilities & green energy
- Sewer: Public Sewer
- Water: Public, Water District
Green energy
- Energy efficient items: Thermostat
Community & HOA
Community
- Subdivision: Plaza/Center Amd Place
HOA
- HOA fee: $1,814 annually
Location
- Region: Houston
Financial & listing details
- Price per square foot: $204/sqft
- Tax assessed value: $365,438
- Annual tax amount: $7,667
- Date on market: 10/27/2026
- Listing terms: Cash,Conventional,FHA,VA Loan
Estimated market value
$356,200
$338,000 - $374,000
$2,743/mo
Price history
| Date | Event | Price |
|---|---|---|
| 11/12/2026 | Price change | $365,000-3.9%$204/sqft |
Source:  HAR #98406166 Report a problem | ||
| 10/27/2026 | Listed for sale | $380,000+18.8%$212/sqft |
Source: HAR #98406166 Report a problem | ||
| 9/30/2024 | Listing removed | $2,750$2/sqft |
Source: Zillow Rentals Report a problem | ||
| 9/20/2024 | Listed for rent | $2,750+5.8%$2/sqft |
Source: Zillow Rentals Report a problem | ||
| 9/8/2022 | Listing removed | -- |
Source: Zillow Rental Manager Report a problem | ||
| 8/30/2022 | Listed for rent | $2,600$1/sqft |
Source: Zillow Rental Manager Report a problem | ||
| 8/20/2019 | Sold | -- |
Source: Agent Provided Report a problem | ||
| 7/19/2019 | Pending sale | $320,000$179/sqft |
Source: KW Platinum #34534715 Report a problem | ||
| 6/17/2019 | Listed for sale | $320,000+0%$179/sqft |
Source: Keller Williams Platinum #34534715 Report a problem | ||
| 10/7/2018 | Listing removed | $319,900$179/sqft |
Source: KW Platinum #28814868 Report a problem | ||
| 9/5/2018 | Price change | $319,900-1.5%$179/sqft |
Source: KW Platinum #28814868 Report a problem | ||
| 8/22/2018 | Price change | $324,900-1.5%$181/sqft |
Source: KW Platinum #28814868 Report a problem | ||
| 8/9/2018 | Price change | $329,900-1.5%$184/sqft |
Source: Keller Williams Platinum #68514490 Report a problem | ||
| 7/13/2018 | Price change | $335,000-1.2%$187/sqft |
Source: Keller Williams Platinum #68514490 Report a problem | ||
| 6/12/2018 | Price change | $339,000-1.5%$189/sqft |
Source: ERA StarCrest Realty #42860660 Report a problem | ||
| 6/4/2018 | Price change | $344,245-1.4%$192/sqft |
Source: Trulia #42860660 Report a problem | ||
| 5/15/2018 | Listed for sale | $349,245$195/sqft |
Source: ERA StarCrest Realty, LLC #42860660 Report a problem | ||
Public tax history
| Year | Property taxes | Tax assessment |
|---|---|---|
| 2025 | $7,766 +53.4% | $365,438 +3.3% |
| 2024 | $5,064 +3.2% | $353,799 -1.1% |
| 2023 | $4,907 -9% | $357,698 +8.8% |
| 2022 | $5,394 | $328,889 +9% |
| 2021 | -- | $301,735 |
| 2020 | $5,524 -1.6% | $301,735 -0.6% |
| 2019 | $5,614 -6.8% | $303,658 +6.4% |
| 2018 | $6,026 | $285,377 -8.4% |
| 2017 | $6,026 +3% | $311,542 |
| 2016 | $5,851 +17.2% | $311,542 |
| 2015 | $4,991 | $311,542 +10% |
| 2014 | $4,991 | $283,318 +24.6% |
| 2013 | -- | $227,393 +4.6% |
| 2012 | -- | $217,293 |
| 2011 | -- | $217,293 |
| 2010 | -- | $217,293 +1.4% |
| 2009 | -- | $214,304 +0.2% |
| 2008 | -- | $213,820 +3.3% |
| 2007 | -- | $206,940 |
Find assessor info on the county website
Monthly payment
Est. payment
Payment breakdown
Explore the cost of this home by adjusting the details. Changes won't be saved.Climate risks
Neighborhood: Washington Avenue Coalition - Memorial Park
Nearby schools
Schools provided by the listing agent
- Elementary: Memorial Elementary School (Houston)
- Middle: Hogg Middle School (Houston)
- High: Heights High School
Source: HAR. This data may not be complete. We recommend contacting the local school district to confirm school assignments for this home.


Similar homes
- $390,0003 bd4 ba1.8k sqft4505 Eigel St #B, Houston, TX 77007For Sale
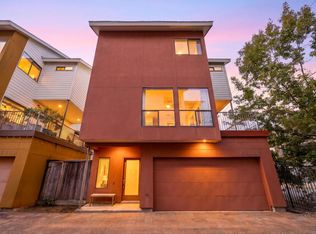 MLS ID #28047433, Thomas Miles, eXp Realty LLC. HAR
- $350,0003 bd4 ba1.7k sqft4323 Marina St Unit A, Houston, TX 77007For Sale
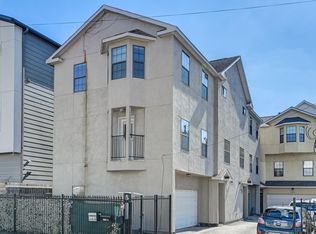 MLS ID #92715698, Lance Loken, Keller Williams Platinum. HAR
- $364,0002 bd3 ba1.5k sqft3950 Floyd St Unit 12, Houston, TX 77007For Sale
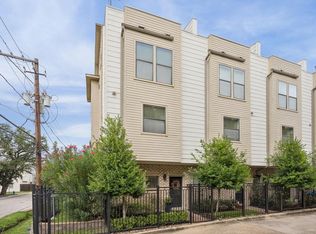 MLS ID #89711434, Donna McGahee, UTR TEXAS, REALTORS. HAR
- $400,0003 bd4 ba2.3k sqft1012 Studer St, Houston, TX 77007For Sale
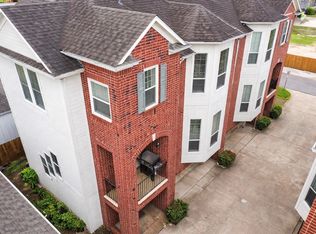 MLS ID #38137250, Scott Oleksy, Dana Scott Properties LLC. HAR
