Welcome to this beautifully updated 4-bedroom, 3-bath ranch located in the highly desirable Hudsonville School District. Step inside and immediately appreciate the vaulted ceilings and open space. The spacious living room is centered around a cozy gas fireplace, creating the perfect gathering space while seamlessly connecting to the dining area. The dining room features a charming built-in window bench seat, adding both character and functionality. Open to the dining area, the stunning kitchen offers granite countertops, stainless steel appliances, beautiful wood cabinetry, and a convenient peninsula with bar seating for casual meals. Thoughtfully designed for everyday living, the mudroom is ideally situated just off the attached 2-stall garage and includes built-in cabinetry and hooks to keep everything organized. Across from the mudroom, the laundry room provides additional storage, making it an excellent space for pantry overflow and everyday convenience. The main floor features three generously sized bedrooms and two full bathrooms, providing plenty of space for family and guests. The spacious primary suite offers a peaceful retreat, complete with a private en-suite bathroom and a large walk-in closet. The secondary full bathroom is perfectly positioned for the additional bedrooms and is also convenient for guests. The finished walkout lower level is an incredible extension of the home, offering a spacious recreation room with endless possibilities for a second living area, game room, home gym, or play space. Entertaining is effortless thanks to the beautifully designed wet bar; featuring quartz countertops, glass upper cabinetry, a stone backsplash, a beverage refrigerator, and bar seating. The lower level also includes the fourth bedroom and a full bathroom showcasing a beautifully tiled shower, making it an ideal setup for guests, extended family, or even a private apartment-style living space. Step outside and enjoy everything this backyard has to offer. A large composite deck extends off the dining area, while the expansive patio below provides additional space for entertaining and relaxing. The backyard also features a storage shed, a fire pit for summer evenings, and breathtaking pond views. Enjoy direct access to the non-motorized pond, perfect for swimming, fishing, kayaking, paddle boarding, and other outdoor activities. Move-in ready and filled with thoughtful updates, beautiful finishes, and exceptional indoor and outdoor living spaces, this home truly has it all. Schedule your private showing today!
Pending
$519,900
3883 Kentucky Ln, Hudsonville, MI 49426
4beds
2,465sqft
:
Get pre-qualified$3,619/mo
Single Family Residence
Built in 2005
0.26 Acres Lot
$523,400 Zestimate®
$211/sqft
$-- HOA
What's special
- 32 days |
- 423 |
- 9 |
Zillow last checked:
Listing updated:
Listed by:
Nathan C Harr 616-460-2057,
Realiant Real Estate 616-677-5285,
Brandi J Harr 616-634-4004,
Realiant Real Estate
Source: MichRIC,MLS#: 26034519
Facts & features
Interior
Bedrooms & bathrooms
- Bedrooms: 4
- Bathrooms: 3
- Full bathrooms: 3
- Main level bedrooms: 3
Heating
- Forced Air
Cooling
- Central Air
Appliances
- Included: Bar Fridge, Dishwasher, Dryer, Microwave, Range, Refrigerator, Washer
- Laundry: Laundry Room, Main Level
Features
- Ceiling Fan(s), Wet Bar
- Flooring: Carpet, Tile, Wood
- Basement: Walk-Out Access
- Number of fireplaces: 1
- Fireplace features: Living Room
Interior area
- Total structure area: 1,438
- Total interior livable area: 2,465 sqft
- Finished area below ground: 1,027
Property
Parking
- Total spaces: 2
- Parking features: Garage Faces Front, Attached
- Garage spaces: 2
Features
- Stories: 1
- On waterfront: Yes
- Waterfront features: Pond
- Body of water: Pond
Lot
- Size: 0.26 Acres
- Dimensions: 83 x 137
Details
- Additional structures: Shed(s)
- Parcel number: 701429352020
- Zoning description: Res
Construction
Type & style
- Home type: SingleFamily
- Architectural style: Craftsman,Ranch
- Property subtype: Single Family Residence
Materials
- Stone, Vinyl Siding
- Roof: Shingle
Condition
- New construction: No
- Year built: 2005
Utilities & green energy
- Sewer: Public Sewer
- Water: Public
Community & HOA
Location
- Region: Hudsonville
Financial & listing details
- Price per square foot: $211/sqft
- Tax assessed value: $157,370
- Annual tax amount: $5,812
- Date on market: 7/8/2026
- Listing terms: Cash,VA Loan,Conventional
- Road surface type: Paved
Estimated market value
$523,400
$497,000 - $550,000
$2,941/mo
Price history
| Date | Event | Price |
|---|---|---|
| 7/12/2026 | Pending sale | $519,900$211/sqft |
Source:  MichRIC #26034519 Report a problem MichRIC #26034519 Report a problem | ||
| 7/8/2026 | Listed for sale | $519,900+96.2%$211/sqft |
Source: MichRIC #26034519 Report a problem | ||
| 3/24/2021 | Listing removed | -- |
Source: Owner Report a problem | ||
| 10/24/2017 | Sold | $265,000-0.7%$108/sqft |
Source: Public Record Report a problem | ||
| 8/30/2017 | Listed for sale | $267,000+444.9%$108/sqft |
Source: Owner Report a problem | ||
| 10/25/2005 | Sold | $49,000$20/sqft |
Source: Public Record Report a problem | ||
Public tax history
| Year | Property taxes | Tax assessment |
|---|---|---|
| 2025 | $5,509 +4.8% | $153,233 +3.1% |
| 2024 | $5,259 +6.9% | $148,626 +5% |
| 2023 | $4,919 +2471.8% | $141,549 |
| 2022 | $191 | -- |
| 2021 | -- | -- |
| 2020 | -- | $124,475 +13.3% |
| 2018 | -- | $109,900 +7.3% |
| 2017 | -- | $102,400 +10.8% |
| 2016 | -- | $92,400 +0.3% |
| 2015 | -- | $92,100 +11.5% |
| 2014 | -- | $82,600 +5.9% |
| 2013 | -- | $78,000 +10.3% |
| 2012 | -- | $70,700 -4.8% |
| 2011 | -- | $74,300 -7% |
| 2009 | -- | $79,900 -13% |
| 2008 | -- | $91,800 +240% |
| 2005 | -- | $27,000 +558.5% |
| 2004 | -- | $4,100 |
Find assessor info on the county website
Monthly payment
Est. payment
Payment breakdown
Explore the cost of this home by adjusting the details. Changes won't be saved.Climate risks
Neighborhood: 49426
Nearby schools
GreatSchools rating
- 10/10Park Elementary SchoolGrades: K-4Distance: 0.4 mi
- 9/10Baldwin Street Middle SchoolGrades: 7-8Distance: 2.6 mi
- 8/10Hudsonville High SchoolGrades: 9-12Distance: 1.3 mi
- $439,2003 bd3 ba2.2k sqft3869 Kentucky Ln, Hudsonville, MI 49426Off Market
- $435,3004 bd3 ba1.9k sqft3899 Kentucky Ln, Hudsonville, MI 49426Off Market

- $459,3004 bd3 ba2.5k sqft3911 Kentucky Ln, Hudsonville, MI 49426Off Market
- $506,9003 bd2 ba1.6k sqft3855 Kentucky Ln, Hudsonville, MI 49426Off Market
- $508,9005 bd3 ba1.6k sqft3882 Kentucky Ln, Hudsonville, MI 49426Off Market
- $462,8004 bd3 ba1.9k sqft3894 Kentucky Ln, Hudsonville, MI 49426Off Market
- $393,5002 bd2 ba1.2k sqft3868 Kentucky Ln, Hudsonville, MI 49426Off Market
- $511,0003 bd3 ba2.1k sqft3927 Kentucky Ln, Hudsonville, MI 49426Off Market
A local agent can set up tours, give advice and negotiate with sellers.
Similar homes
- $519,9004 bd4 ba1.7k sqft4466 Lytham Dr, Hudsonville, MI 49426For Sale

 MLS ID #26040833, Bradley J Baker, MOXIE Real Estate + Development. MichRIC
 - $469,9003 bd3 ba2.4k sqft1875 Lester Ln, Hudsonville, MI 49426For Sale
 MLS ID #26040759, Rennie J Barton, City2Shore Arete Collection Inc. MichRIC
 - $444,0005 bd4 ba2.3k sqft4455 Bridgeville Ct, Hudsonville, MI 49426For Sale
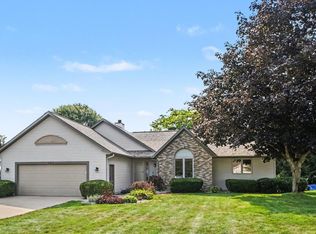 MLS ID #26039629, Rebecca Donald, Novosad Realty Partners. MichRIC
 - $424,9004 bd2 ba1.9k sqft2903 Fox Hill Dr, Jenison, MI 49428For Sale
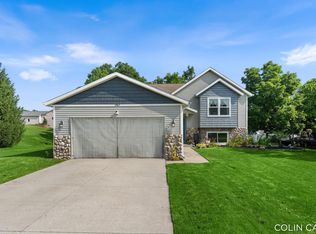 MLS ID #26041303, Colin Gage, Five Star Real Estate (Ada). MichRIC
 - $474,9004 bd4 ba2.4k sqft5461 Caravel Dr SW, Wyoming, MI 49418For SaleMLS ID #26040872, Casey Dupuie, Five Star Real Estate (Eastown). MichRIC
- $539,9003 bd3 ba2.2k sqft2153 Perennial Dr, Hudsonville, MI 49426For SaleMLS ID #26038941, Jamie Rodriguez, Five Star Real Estate (Main). MichRIC
- $525,0004 bd3 ba2.7k sqft16962 Ransom St, Holland, MI 49424For SaleMLS ID #26032088, Luke Scott Bouman, HomeRealty Holland. MichRIC
- $445,0004 bd3 ba2.8k sqft1954 Glenvale Dr SW, Wyoming, MI 49519For SaleMLS ID #26040375, Michelle Harmon, The Local Element. MichRIC
- $590,0004 bd4 ba3.2k sqft3113 Lowingside Dr, Jenison, MI 49428For SaleMLS ID #26033471, Andrew S Bigelow, Bellabay Realty (North). MichRIC
- $419,9003 bd2 ba1.4k sqft1695 Broadview Dr, Jenison, MI 49428For SaleMLS ID #26040680, Christine L VanEngen, Condo Concepts of Michigan. MichRIC
- $505,0004 bd3 ba2.5k sqft1520 Shenandoah Dr, Zeeland, MI 49464For SaleMLS ID #26037889, Rachel L Gallegos, Keller Williams Harbortown. MichRIC
- $515,0005 bd4 ba3k sqft10719 Wood Ridge Dr, Zeeland, MI 49464For SaleMLS ID #26033918, Luke Scott Bouman, HomeRealty Holland. MichRIC
- $499,9003 bd3 ba2.1k sqft2940 Eldora Ct SW, Byron Center, MI 49315For SaleMLS ID #26028587, Denise DeVries, Gateway Brokerage, LLC. MichRIC
- $520,0004 bd3 ba2.7k sqft16826 Birchview Dr, Nunica, MI 49448For SaleMLS ID #26035134, Gabriel E Clark, Bellabay Realty LLC. MichRIC
- $549,9004 bd4 ba2.8k sqft1864 Erin Isle Dr, Holland, MI 49424For SaleMLS ID #26031550, Wendy Ryder, Coldwell Banker Woodland Schmidt. MichRIC
- $599,9004 bd3 ba2.7k sqft635 Midgrove Dr, Zeeland, MI 49464For SaleMLS ID #26038663, Craig A Brink, RE/MAX Lakeshore. MichRIC
- $349,9003 bd3 ba2k sqft3657 Andover Ln #24, Hudsonville, MI 49426For SaleMLS ID #26034466, Rennie J Barton, City2Shore Arete Collection Inc. MichRIC
- $669,9004 bd3 ba2.9k sqft1710 Round Barn Dr, Hudsonville, MI 49426New ConstructionMichRIC
- $749,9004 bd4 ba2.7k sqft7438 Polk St, Hudsonville, MI 49426New ConstructionMLS ID #26028171, The Brad VanderZwaag Team, West Edge Real Estate LLC. MichRIC
- $458,9004 bd3 ba2.3k sqft1433 Hillridge Way, Zeeland, MI 49464For SaleMLS ID #26035190, Garrett Senters, Five Star Real Estate-Holland. MichRIC
