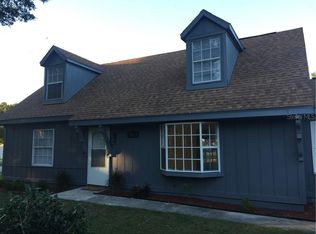
Under contract-accepting backup offers. Charming 3-bedroom home located within the city limits offering an excellent opportunity for first-time homebuyers, investors, or anyone looking to enjoy convenient access to downtown Zephyrhills amenities. This home features durable tile flooring throughout, updated windows, a roof installed in 2019, and a new A/C system for added peace of mind. Additional highlights include an indoor laundry area, an enclosed rear workshop perfect for hobbies or storage, a fenced backyard, and an additional storage shed. This property may also qualify for USDA financing, which offers eligible buyers the opportunity for 100% financing with no down payment requirement, subject to lender approval and buyer qualification. Additional special financing opportunities and first-time homebuyer assistance programs may also be available for qualified buyers. The adjacent corner vacant lot may also be available for separate purchase, offering additional flexibility and future potential. Buyer to verify all measurements, zoning, future land use, property details, and eligibility requirements for any city, CRA, USDA, lender, grant, or assistance programs.
Under contract
Price cut: $5K (7/13)
$215,000
38831 NORTH AVENUE, ZEPHYRHILLS, FL 33542
3beds
1,000sqft
:
Get pre-qualified$1,464/mo
Single Family Residence
Built in 1976
7,995 Square Feet Lot
$212,800 Zestimate®
$215/sqft
$-- HOA
What's special
Additional storage shedUpdated windowsIndoor laundry areaFenced backyardDurable tile flooring throughout
- 194 days |
- 407 |
- 27 |
Zillow last checked:
Listing updated:
Listed by:
Chelsea Rose 813-391-5230,
COLDWELL BANKER AQUATERRA REALTY 813-780-7500
Source: Stellar MLS,MLS#: TB8464427 Originating MLS: Suncoast Tampa
Originating MLS: Suncoast Tampa
Facts & features
Interior
Bedrooms & bathrooms
- Bedrooms: 3
- Bathrooms: 1
- Full bathrooms: 1
Primary bedroom
- Features: Built-in Closet
- Level: First
- Area: 132 Square Feet
- Dimensions: 11x12
Bedroom 1
- Features: Built-in Closet
- Level: First
- Area: 80 Square Feet
- Dimensions: 8x10
Bedroom 2
- Features: Built-in Closet
- Level: First
- Area: 99 Square Feet
- Dimensions: 11x9
Bathroom 1
- Features: No Closet
- Level: First
- Area: 35 Square Feet
- Dimensions: 5x7
Kitchen
- Features: No Closet
- Level: First
- Area: 143 Square Feet
- Dimensions: 13x11
Laundry
- Features: No Closet
- Level: First
- Area: 50 Square Feet
- Dimensions: 10x5
Living room
- Level: First
- Area: 165 Square Feet
- Dimensions: 11x15
Workshop
- Features: No Closet
- Level: First
- Area: 110 Square Feet
- Dimensions: 10x11
Heating
- Electric
Cooling
- Central Air
Appliances
- Included: Oven, Cooktop, Dishwasher, Dryer, Microwave, Refrigerator, Washer
- Laundry: Inside
Features
- Ceiling Fan(s), Eating Space In Kitchen, Primary Bedroom Main Floor, Thermostat
- Flooring: Tile
- Has fireplace: No
Interior area
- Total structure area: 1,516
- Total interior livable area: 1,000 sqft
Video & virtual tour
Property
Parking
- Total spaces: 1
- Parking features: Garage - Attached
- Attached garage spaces: 1
Features
- Levels: One
- Stories: 1
- Exterior features: Dog Run
- Fencing: Chain Link
Lot
- Size: 7,995 Square Feet
Details
- Parcel number: 0226210180000000470
- Zoning: R2
- Special conditions: None
Construction
Type & style
- Home type: SingleFamily
- Property subtype: Single Family Residence
Materials
- Wood Siding
- Foundation: Slab
- Roof: Shingle
Condition
- New construction: No
- Year built: 1976
Utilities & green energy
- Sewer: Public Sewer
- Water: None
- Utilities for property: Cable Available, Electricity Connected, Phone Available, Public, Sewer Connected, Water Connected
Community & HOA
Community
- Pet fee: $0 monthly
- Subdivision: PARK HILL SUB
HOA
- Has HOA: No
Location
- Region: Zephyrhills
Financial & listing details
- Price per square foot: $215/sqft
- Tax assessed value: $178,046
- Annual tax amount: $818
- Date on market: 1/14/2026
- Cumulative days on market: 153 days
- Listing terms: Cash,Conventional,FHA,USDA Loan,VA Loan
- Ownership: Fee Simple
- Total actual rent: 0
- Electric utility on property: Yes
- Road surface type: Asphalt
Estimated market value
$212,800
$202,000 - $223,000
$1,714/mo
Price history
| Date | Event | Price |
|---|---|---|
| 7/22/2026 | Contingent | $215,000$215/sqft |
Source:  Stellar MLS #TB8464427 Report a problem Stellar MLS #TB8464427 Report a problem | ||
| 7/13/2026 | Price change | $215,000-2.3%$215/sqft |
Source: Stellar MLS #TB8464427 Report a problem | ||
| 6/22/2026 | Pending sale | $220,000$220/sqft |
Source: Stellar MLS #TB8464427 Report a problem | ||
| 5/8/2026 | Listed for sale | $220,000$220/sqft |
Source: Stellar MLS #TB8464427 Report a problem | ||
| 5/6/2026 | Pending sale | $220,000$220/sqft |
Source: Stellar MLS #TB8464427 Report a problem | ||
| 5/5/2026 | Listed for sale | $220,000$220/sqft |
Source: Stellar MLS #TB8464427 Report a problem | ||
| 4/17/2026 | Pending sale | $220,000$220/sqft |
Source: Stellar MLS #TB8464427 Report a problem | ||
| 4/10/2026 | Price change | $220,000-2.2%$220/sqft |
Source: Stellar MLS #TB8464427 Report a problem | ||
| 1/15/2026 | Listed for sale | $225,000+316.7%$225/sqft |
Source: Stellar MLS #TB8464427 Report a problem | ||
| 6/19/1998 | Sold | $54,000$54/sqft |
Source: Public Record Report a problem | ||
Public tax history
| Year | Property taxes | Tax assessment |
|---|---|---|
| 2024 | $819 +1.2% | $72,460 |
| 2023 | $809 +16.2% | $72,460 +17.3% |
| 2022 | $696 +0.8% | $61,750 +6.1% |
| 2021 | $691 +1.5% | $58,220 +1.4% |
| 2020 | $681 +8.7% | $57,420 +2.3% |
| 2019 | $626 | $56,130 +1.9% |
| 2018 | $626 +1.8% | $55,089 |
| 2017 | $615 -0.3% | $55,089 +3.3% |
| 2016 | $617 -1.1% | $53,308 +0.7% |
| 2015 | $624 +2.1% | $52,937 -6.4% |
| 2014 | $611 | $56,561 +9.3% |
| 2013 | -- | $51,741 +0.1% |
| 2012 | -- | $51,701 -21.1% |
| 2011 | -- | $65,560 +24.3% |
| 2010 | -- | $52,728 -7.9% |
| 2009 | -- | $57,224 -44.4% |
| 2008 | -- | $102,893 -6.7% |
| 2007 | -- | $110,271 +15.8% |
| 2006 | -- | $95,202 +29.9% |
| 2005 | -- | $73,290 +8.9% |
| 2004 | -- | $67,318 +12.6% |
| 2003 | -- | $59,805 +4.4% |
| 2002 | -- | $57,266 +13.9% |
| 2000 | -- | $50,263 |
| 1999 | -- | $50,263 |
Find assessor info on the county website
Monthly payment
Est. payment
Payment breakdown
Explore the cost of this home by adjusting the details. Changes won't be saved.Climate risks
Neighborhood: 33542
Nearby schools
GreatSchools rating
- 3/10Woodland Elementary SchoolGrades: PK-5Distance: 0.8 mi
- 3/10Raymond B. Stewart Middle SchoolGrades: 6-8Distance: 0.5 mi
- 2/10Zephyrhills High SchoolGrades: 9-12Distance: 0.6 mi
Schools provided by the listing agent
- Elementary: Woodland Elementary-PO
- Middle: Raymond B Stewart Middle-PO
- High: Zephryhills High School-PO
Source: Stellar MLS. This data may not be complete. We recommend contacting the local school district to confirm school assignments for this home.
- $283,9004 bd2 ba1.6k sqft38823 North Ave, Zephyrhills, FL 33542Off Market
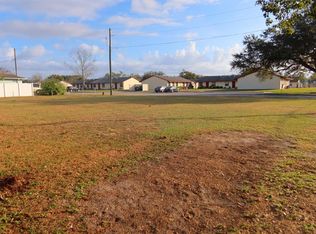
- $72,0007,915 Square FeetNorth Ave LOT 46, Zephyrhills, FL 33542Lot/Land
- $238,4003 bd2 ba1.2k sqft6012 17th St, Zephyrhills, FL 33542Off Market
- $258,600-- bd2 ba1.3k sqft6017 18th St, Zephyrhills, FL 33542Off Market
- $952,682-- bd1 ba-- sqft6016 18th St, Zephyrhills, FL 33542Off Market
- $952,682-- bd1 ba-- sqft6010 18th St, Zephyrhills, FL 33542Off Market
- $952,682-- bd1 ba-- sqft6008 18th St, Zephyrhills, FL 33542Off Market
- $952,682-- bd1 ba-- sqft6004 18th St, Zephyrhills, FL 33542Off Market
A local agent can set up tours, give advice and negotiate with sellers.
A local lender can help you make sure your offer is ready when you are.
Similar homes
- $210,0002 bd1 ba1k sqft5651 6TH STREET, ZEPHYRHILLS, FL 33542For Sale

 MLS ID #TB8530704, Christopher Freyre, FLORIDA REAL ESTATE AGENCY. Stellar MLS
 - $215,0002 bd1 ba852 sqft39038 HEATH DRIVE, ZEPHYRHILLS, FL 33542For Sale
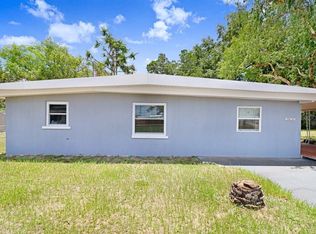 MLS ID #TB8520566, Shayla Anderson, DALTON WADE INC. Stellar MLS
 - $245,0002 bd1 ba712 sqft5811 11TH STREET, ZEPHYRHILLS, FL 33542For Sale
 MLS ID #GC542142, Taylor VanBeek, VANBEEK REALTY, LLC. Stellar MLS
 - $234,9003 bd2 ba1.3k sqft39246 LIZABETH CIRCLE, ZEPHYRHILLS, FL 33542For Sale
 MLS ID #TB8515325, Angela Inzerillo, BLUE SUN REALTY LLC. Stellar MLS
 - $270,0003 bd2 ba1.2k sqft6020 17TH STREET, ZEPHYRHILLS, FL 33542For SaleMLS ID #G5108157, Evelyn Gould, TRANSITIONS REAL ESTATE. Stellar MLS
- $234,9002 bd2 ba1.1k sqft5937 FOREST LANE, ZEPHYRHILLS, FL 33542For SaleMLS ID #O6374744, Ginger Diedrich, EPIC REALTY GROUP INTERNATIONAL. Stellar MLS
- $207,0002 bd2 ba1.3k sqft5334 COMANCHE STREET, ZEPHYRHILLS, FL 33542For SaleMLS ID #TB8514426, Joe Desmarais, BETMAR REALTY CORP. Stellar MLS
- $239,0002 bd2 ba1.1k sqft7450 23RD STREET, ZEPHYRHILLS, FL 33540For SaleMLS ID #TB8519628, Amanda Esqueda, KING & ASSOCIATES REAL ESTATE LLC. Stellar MLS
- $304,9994 bd2 ba1.4k sqft5520 20TH STREET, ZEPHYRHILLS, FL 33542For SaleMLS ID #TB8470225, Edward Gentle, COLDWELL BANKER REALTY. Stellar MLS
- $165,0002 bd1 ba921 sqft38359 IRONWOOD PLACE #0, ZEPHYRHILLS, FL 33542For SaleMLS ID #TB8494526, Eileen Sorensen, EILEEN SORENSEN, BROKER. Stellar MLS
- $127,5002 bd2 ba1.1k sqft6253 BALMY LANE, ZEPHYRHILLS, FL 33542For SaleMLS ID #TB8515979, Susan Colby, DALTON WADE INC. Stellar MLS
- $211,0003 bd1 ba1.1k sqft14341 DELMAR STREET, DADE CITY, FL 33525For SaleMLS ID #TB8501245, Yaneisi Lopetegui, LPT REALTY, LLC. Stellar MLS
- $159,9002 bd2 ba1k sqft37408 MARTA AVENUE, ZEPHYRHILLS, FL 33542For SaleMLS ID #TB8485590, Joe Desmarais, BETMAR REALTY CORP. Stellar MLS
- $215,0003 bd1 ba1.2k sqft37253 SAFARI DRIVE, DADE CITY, FL 33523For SaleMLS ID #TB8513801, Isabel Rubio, KELLER WILLIAMS RLTY NEW TAMPA. Stellar MLS
- $265,0003 bd2 ba1.4k sqft7410 ORANGE CREST CIRCLE, LAKELAND, FL 33810For SaleMLS ID #O6426849, Daniel Rodriguez, NEW HEIGHTS REALTY GROUP. Stellar MLS
- $109,0002 bd2 ba864 sqft39132 COUNTY ROAD 54 #2216, ZEPHYRHILLS, FL 33542For SaleMLS ID #TB8513758, Natosha Jones, CENTURY 21 BILL NYE REALTY. Stellar MLS
- $125,0002 bd2 ba876 sqft39132 COUNTY RD. 54 #2056, ZEPHYRHILLS, FL 33542For SaleMLS ID #TB8518322, Jane Federoff, LAWYERS REAL ESTATE BROKERAGE. Stellar MLS
- $285,0002 bd2 ba1.2k sqft8429 JACQUELINE COURT, ZEPHYRHILLS, FL 33541For SaleMLS ID #TB8509377, Erica Shireman, KELLER WILLIAMS RLTY NEW TAMPA. Stellar MLS
- $160,0002 bd2 ba864 sqft5353 COMANCHE STREET, ZEPHYRHILLS, FL 33542For SaleMLS ID #T3531924, Stephen Hachey, FLAT FEE MLS REALTY. Stellar MLS
- $215,0002 bd1 ba1.1k sqft15229 MYRTLE STREET, DADE CITY, FL 33523For SaleMLS ID #TB8516351, Tony Baroni, KELLER WILLIAMS SUBURBAN TAMPA. Stellar MLS
