Come discover easy, carefree living in this beautiful BRAND-NEW home located in a welcoming 55+ gated community. Thoughtfully designed for comfort and style, this 2-bedroom town home is the perfect place to relax and enjoy your next chapter.You'll love the gorgeous custom cabinets, granite countertops, durable tile flooring throughout, and the convenience of a tankless water heater for endless hot water. Step outside to your own courtyard--an ideal spot for morning coffee, visiting with friends, or simply unwinding at the end of the day. Residents enjoy the amenities of their community including a clubhouse, pool, and hot tub. This home is conveniently located near shopping, restaurants, and medical facilities. Plus it has easy access to the highway. Whether you're looking to simplify your lifestyle or enjoy the peace and security of a gated community, this move-in-ready home offers everything you need. Come see it for yourself!
New construction
$315,000
3885 Adriatic Rd, Las Cruces, NM 88012
2beds
1,453sqft
Townhouse, Residential
Built in 2026
3,484 Square Feet Lot
$311,400 Zestimate®
$217/sqft
$200/mo HOA
What's special
Own courtyardDurable tile flooring throughoutGorgeous custom cabinetsGranite countertops
- 68 days
- 196
- 13
Zillow last checked:
Listing updated:
Listed by:
Tani L Hindes 575-640-6859,
EXIT Realty Horizons 575-532-5678
Source: SNMMLS as distributed by MLS GRID,MLS#: 2602261
Facts & features
Interior
Bedrooms & bathrooms
- Bedrooms: 2
- Bathrooms: 2
- Full bathrooms: 1
- 3/4 bathrooms: 1
Rooms
- Room types: Office
Primary bedroom
- Description: Back Of The Home
Primary bathroom
- Description: Double Sinks,No Tub,Granite Countertops,Walk-In Closets,Skylight(S),Tile Floor,Shower Stall,Custom Cabinets, Closet Built-Ins
Dining room
- Description: Door To Backyard/Patio
- Features: Tile
Kitchen
- Features: Breakfast Bar, Vent Fan, Refrigerator, Pantry, Microwave Oven, Skylight(s), Granite Counters, Gas Range, Custom Built Cabinets, Built-in Dishwasher, Tile Floor
Living room
- Description: Electric Fireplace
- Features: Ceiling Fan, Tile, Fireplace
Heating
- Natural Gas Available, Forced Air
Cooling
- Central Air
Appliances
- Included: Water Softener
- Laundry: Passthrough To Garage, Custom Cabinets
Features
- Open Floorplan
- Flooring: Flooring Foundation: Slab
- Windows: Double Pane Windows
- Basement: None
- Number of fireplaces: 1
Interior area
- Total structure area: 1,453
- Total interior livable area: 1,453 sqft
Property
Parking
- Total spaces: 2
- Parking features: Garage
- Garage spaces: 2
Features
- Levels: One
- Stories: 1
- Patio & porch: Courtyard, Covered
- Pool features: Community, Community Hot Tub
- Fencing: Back Yard,Side Yard,Rock
Lot
- Size: 3,484 Square Feet
- Dimensions: 0 to .24 AC
- Features: Zero Lot Line, Landscaping: Rocks And Shrubs, Amenities: Gated Community
Details
- Parcel number: 4009130356436
Construction
Type & style
- Home type: Townhouse
- Architectural style: Pueblo
- Property subtype: Townhouse, Residential
Materials
- Stucco
- Roof: Flat
Condition
- New construction: Yes
- Year built: 2026
Details
- Builder name: Brooks Hindes
Utilities & green energy
- Sewer: Public Sewer
- Water: Public
- Utilities for property: City Gas, El Paso Electric, Impact Fees Apply
Community & HOA
Community
- Subdivision: Tayvis Estates
HOA
- Has HOA: Yes
- HOA fee: $200 monthly
Location
- Region: Las Cruces
Financial & listing details
- Price per square foot: $217/sqft
- Tax assessed value: $30,000
- Annual tax amount: $334
- Date on market: 7/16/2026
- Electric utility on property: Yes
Estimated market value
$311,400
$296,000 - $327,000
$1,890/mo
Price history
| Date | Event | Price |
|---|---|---|
| 7/16/2026 | Price change | $315,000+600%$217/sqft |
Source: SNMMLS as distributed by MLS GRID #2602261 Report a problem | ||
| 3/29/2025 | Pending sale | $45,000$31/sqft |
Source: SNMMLS as distributed by MLS GRID #2500151 Report a problem | ||
| 3/4/2025 | Price change | $45,000-23.7%$31/sqft |
Source: SNMMLS as distributed by MLS GRID #2500151 Report a problem | ||
| 1/22/2025 | Listed for sale | $59,000-14.5%$41/sqft |
Source: SNMMLS as distributed by MLS GRID #2500151 Report a problem | ||
| 12/8/2024 | Listing removed | $69,000$47/sqft |
Source:  Exit Realty #2402800 Report a problem Exit Realty #2402800 Report a problem | ||
| 12/2/2024 | Pending sale | $69,000$47/sqft |
Source: Exit Realty #2402799 Report a problem | ||
| 9/11/2024 | Listed for sale | $69,000$47/sqft |
Source: SNMMLS as distributed by MLS GRID #2402799 Report a problem | ||
Public tax history
| Year | Property taxes | Tax assessment |
|---|---|---|
| 2025 | $334 -2% | $10,000 |
| 2024 | $341 -0.1% | $10,000 |
| 2023 | $341 -1.3% | $10,000 |
| 2022 | $346 0% | $10,000 |
| 2021 | $346 +0% | $10,000 |
| 2020 | $346 +2899.7% | $10,000 +2903% |
| 2019 | $12 | $333 |
| 2018 | $12 | $333 |
| 2017 | $12 +7.5% | $333 -96.7% |
| 2016 | $11 -96.7% | $10,000 +117.4% |
| 2015 | $326 +1208.5% | $4,600 +109.1% |
| 2014 | $25 | $2,200 |
Find assessor info on the county website
Monthly payment
Est. payment
Payment breakdown
Explore the cost of this home by adjusting the details. Changes won't be saved.Climate risks
Neighborhood: 88012
Similar homes
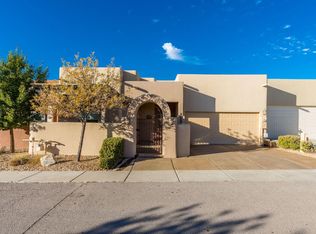
- $299,0002 bd2 ba1.3k sqft3996 Tayvis Rd, Las Cruces, NM 88012For Sale
 MLS ID #2601167, Johnathan Lee Martinez, Select Realty Group, LLC. SNMMLS as distributed by MLS GRID
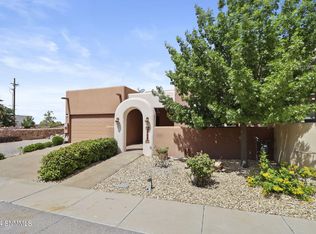
 - $323,0003 bd2 ba1.5k sqft4314 Levante Dr, Las Cruces, NM 88011For Sale
 MLS ID #2602353, David T Coyle, RE/MAX Classic Realty. SNMMLS as distributed by MLS GRID
 - $339,9993 bd2 ba2k sqft3944 Monte Lindo Ct, Las Cruces, NM 88012For Sale
 MLS ID #2601924, Daniela Petra Sedillo, Keller Williams Realty. SNMMLS as distributed by MLS GRID
 - $270,0003 bd2 ba1.3k sqft3840 Garnet St, Las Cruces, NM 88012For Sale
 MLS ID #2602510, Zachary R Flores, BHGRE Steinborn & Associates. SNMMLS as distributed by MLS GRID
