EXECUTIVE HOME & BUSINESS LOCATION?
Check out this beautifully well maintained executive level 3 bed/ 3 bath (3508 sqft) pool home in the very desirable Hidden Hills neighborhood off of the S. Carpenter Rd area of Titusville Fl. Turn key and move in ready! This is an unincorporated Brevard County address with NO HOA and great neighbors! Watch deer and turkey in your yard in a private backyard setting. Overlook the pool / fire pit activities from the huge kitchen. Lots of built-in storage throughout! The primary bedroom is over 800 sqft and also includes a fireplace, walk in closet and built in cabinetry/library. Property is located over the best quality water aquifer in Brevard requiring no special treatment and NO water bill. This spacious house is well-suited for entertaining and has hosted many large crowds over the years. Situated on a quiet cul-de-sac this 1.24 acre pool home boasts one of the largest detached (1800 sqft) residential outbuilding/shop/man cave in the area suitable for your home based business or serious hobbies. Previously serving as a licensed business location for marine electrical installation work. At 40×45×20 (14ft garage door height clearance) this Nucor industrial steel building was constructed above required wind codes (150mph) in 2008 with extensive site work and large perimeter 6" thick concrete parking for numerous vehicles, equipment and trailers. Overall in great condition, the building has large highbay doors, 100 amp service with highbay lighting, upper 2nd floor mezzanine storage, tool room, office area to include whole building insulation and skylights. Site located so only a small portion of this shop is actually visible from the street. Though never needed...spare exterior siding panels are included. A forklift is on-site and can be negotiated with the purchase.
HOME features numerous recent new upgrades and has been very well maintained by trades skilled retired owner for the past 23 years. Home is solidly constructed and quiet. The home has never had an insurance claim filed during the current ownership.
Some of the more recent upgrades include:
- 2025 roof with enhanced ventilation
-2025-26 complete new flooring / paint throughout.
- 2026 electrical upgrades / appliances
- 2025 A/C and water heater
-2024 pool heater and pool pump
-2022 complete stonework maintenance to include fireplace inspections and new chimney caps.
-2023 complete master bath remodel - upscale with shower and soaking tub.
-2021 backup GENERAC generator system for entire property with owned 500 gal propane tank. Has only needed a single refill since installed. Dryer, stove top and generator run on the propane.
-2026 quartz countertops / remodeled kitchen with wetbar & gas stove (lots of storage)
-2019 low maintenence Hardiboard siding
-2023 fire pit / BBQ deck with lighting (not shown on survey)
-All TV's, major appliances, LED party lighting, hot tub, pool deck sound system and window treatments (plantation shutters, curtains, power blinds) will convey with the sale.
$1,050,000
3885 Lost Tree Ct
Titusville Fl. 32796
Parcel ID: 22-35-06-51-*-18
Taxing District: 1300-unincorp District 1
Plat Book/Page: 0025/0113
Pending
$1,050,000
3885 Lost Tree Ct, Titusville, FL 32796
3beds
3,508sqft
Single Family Residence
Built in 1984
1.24 Acres Lot
$1,034,900 Zestimate®
$299/sqft
$-- HOA
What's special
- 57 days
- 54
- 0
Likely to sell faster than
Zillow last checked:
Listing updated:
Listed by:
Stephen K. Hachey 813-642-6030,
Flat Fee MLS Realty
Source: Space Coast AOR,MLS#: 1084440
Facts & features
Interior
Bedrooms & bathrooms
- Bedrooms: 3
- Bathrooms: 3
- Full bathrooms: 3
Primary bedroom
- Description: Laminate
- Level: First
- Area: 810
- Dimensions: 45.00 x 18.00
Bedroom 2
- Description: Laminate
- Level: First
- Area: 390
- Dimensions: 15.00 x 26.00
Bedroom 3
- Description: Laminate
- Level: First
- Area: 182
- Dimensions: 13.00 x 14.00
Dining room
- Description: Laminate
- Level: First
- Area: 260
- Dimensions: 13.00 x 20.00
Kitchen
- Description: Laminat
- Level: First
- Area: 442
- Dimensions: 17.00 x 26.00
Living room
- Description: Laminate
- Level: First
- Area: 600
- Dimensions: 30.00 x 20.00
Workshop
- Description: Concrete
- Level: First
- Area: 1800
- Dimensions: 40.00 x 45.00
Heating
- Central, Electric, Heat Pump, Propane
Cooling
- Central Air
Appliances
- Included: Dishwasher, Disposal, Dryer, Electric Water Heater, Ice Maker, Microwave, Refrigerator, Washer, Other
Features
- Built-in Features, Ceiling Fan(s), Eat-in Kitchen, Walk-In Closet(s), Wet Bar, Other
- Flooring: Laminate
- Number of fireplaces: 1
- Fireplace features: Wood Burning, Other
Interior area
- Total structure area: 4,084
- Total interior livable area: 3,508 sqft
Video & virtual tour
Property
Parking
- Total spaces: 2
- Parking features: Guest, Parking Lot, RV Access/Parking, Other
- Garage spaces: 2
Accessibility
- Accessibility features: Accessible Hallway(s)
Features
- Levels: One
- Stories: 1
- Patio & porch: Deck, Front Porch, Patio, Screened
- Exterior features: Other
- Has private pool: Yes
- Pool features: Heated, In Ground, Pool Sweep, Screen Enclosure
- Has spa: Yes
- Spa features: Heated, In Ground
- Has view: Yes
- View description: Trees/Woods
Lot
- Size: 1.24 Acres
- Dimensions: 232.41 x 232.41
- Features: Cul-De-Sac, Other
Details
- Additional parcels included: 2202796
- Parcel number: 2235065100000.00018.00
- Special conditions: Standard
Construction
Type & style
- Home type: SingleFamily
- Property subtype: Single Family Residence
Materials
- Other
- Roof: Shingle
Condition
- New construction: No
- Year built: 1984
Utilities & green energy
- Sewer: Septic Tank
- Water: Well
- Utilities for property: Cable Available, Cable Connected, Electricity Connected
Community & HOA
Community
- Security: Security Lights, Smoke Detector(s)
- Subdivision: Hidden Hills
HOA
- Has HOA: No
Location
- Region: Titusville
Financial & listing details
- Price per square foot: $299/sqft
- Tax assessed value: $574,990
- Annual tax amount: $8,257
- Date on market: 8/7/2026
- Listing terms: Cash,Conventional,FHA,VA Loan
Estimated market value
$1,034,900
$983,000 - $1.09M
$4,902/mo
Price history
| Date | Event | Price |
|---|---|---|
| 8/11/2026 | Pending sale | $1,050,000$299/sqft |
Source: Space Coast AOR #1084440 Report a problem | ||
| 8/7/2026 | Listed for sale | $1,050,000+167.5%$299/sqft |
Source: Space Coast AOR #1084440 Report a problem | ||
| 4/20/2004 | Sold | $392,500+70.7%$112/sqft |
Source: Public Record Report a problem | ||
| 3/25/2002 | Sold | $229,900-2.6%$66/sqft |
Source: Public Record Report a problem | ||
| 4/18/2001 | Sold | $236,000$67/sqft |
Source: Public Record Report a problem | ||
Public tax history
| Year | Property taxes | Tax assessment |
|---|---|---|
| 2025 | $8,257 +10.1% | $574,990 +5.2% |
| 2024 | $7,501 +3.6% | $546,620 +3.1% |
| 2023 | $7,240 +9.7% | $530,110 +3.1% |
| 2022 | $6,597 +8.9% | $513,970 +33.7% |
| 2021 | $6,055 +4.6% | $384,310 +6.1% |
| 2020 | $5,787 +68.5% | $362,320 +55.2% |
| 2019 | $3,435 | $233,460 +1.9% |
| 2018 | $3,435 -0.3% | $229,110 +2.1% |
| 2017 | $3,445 -0.9% | $224,400 +2.1% |
| 2016 | $3,477 -1.5% | $219,790 +0.7% |
| 2015 | $3,528 -2.7% | $218,270 +0.8% |
| 2014 | $3,626 | $216,540 -3.3% |
| 2013 | -- | $223,950 +6.8% |
| 2012 | $3,176 -8.9% | $209,780 -7.3% |
| 2011 | $3,486 -5.8% | $226,220 -11.8% |
| 2010 | $3,700 -13.7% | $256,360 -16.5% |
| 2009 | $4,286 -9.6% | $306,970 -8.5% |
| 2008 | $4,741 -3.3% | $335,400 -1.2% |
| 2007 | $4,902 -8.7% | $339,500 -5.6% |
| 2005 | $5,367 +38.1% | $359,500 +42.5% |
| 2004 | $3,886 -2.1% | $252,270 +10.7% |
| 2003 | $3,968 -4.3% | $227,810 +5.6% |
| 2002 | $4,144 +4.4% | $215,720 +5.1% |
| 2001 | $3,970 +12.5% | $205,320 +8.3% |
| 2000 | $3,527 | $189,560 |
Find assessor info on the county website
Monthly payment
Est. payment
Payment breakdown
Explore the cost of this home by adjusting the details. Changes won't be saved.Climate risks
Neighborhood: 32796
Nearby schools
Schools provided by the listing agent
- Elementary: Oak Park
- Middle: Madison
- High: Astronaut
Source: Space Coast AOR. This data may not be complete. We recommend contacting the local school district to confirm school assignments for this home.
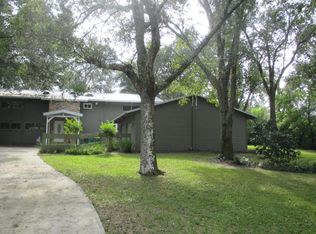


Similar homes
- $850,0005 bd4 ba2.8k sqft3869 Rambling Acres Dr, Titusville, FL 32796For Sale
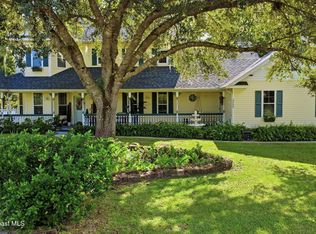 MLS ID #1089036, Margarett Klein. Space Coast AOR
 - $799,0005 bd4 ba3.3k sqft1320 S Carpenter Rd, Titusville, FL 32796For Sale
 MLS ID #1083622, Cody Spaur. Space Coast AOR
 - $825,0005 bd3 ba2.5k sqft3105 Diamond Rd, Titusville, FL 32796For Sale
 MLS ID #1088843, Lisa Lantrip. Space Coast AOR
 - $659,0005 bd4 ba4k sqft3884 Goshawk Pl, Titusville, FL 32796For Sale
 MLS ID #1075438, Michelle Walker. Space Coast AOR
 - $899,5003 bd3 ba2.7k sqft5365 PACES LANDING ROAD, MIMS, FL 32754For Sale
 MLS ID #O6425521, Michael Berlant, CHARLES RUTENBERG REALTY ORLANDO. Stellar MLS
