Welcome home to 3885 Mandy Court in Warsaw, Indiana, a thoughtfully designed 2019 single-level ranch tucked away on a quiet cul-de-sac lot. Offering 1,519 square feet of comfortable living space, this property delivers easy, low-maintenance living that feels like a villa, but without the extra cost. Step inside through the welcoming covered front porch and foyer into an open, airy floor plan built for everyday ease and effortless entertaining. The generous living room stretches over 21 feet in length and flows seamlessly into the dining area and kitchen, giving you plenty of room to host gatherings or relax in comfort. The kitchen features abundant cabinetry, a breakfast bar peninsula, generous counter space, and easy access to the main living areas. Just off the dining room, sliding glass doors open onto a 12-by-10-foot screened porch overlooking the backyard, giving you a peaceful, bug-free retreat for morning coffee or evening relaxation. The split-bedroom layout ensures privacy for both homeowners and overnight guests. Your spacious primary suite measures nearly 16 by 15 feet and features a private en-suite bath with a step-in shower, generous linen storage, and a large walk-in closet. On the opposite side of the home, the well-proportioned second bedroom sits beside a full guest bath and offers two closets, making it equally well-suited as a comfortable guest suite, hobby room, or quiet home office. A dedicated main-level laundry room sits conveniently off the hallway leading to the oversized two-car attached garage, keeping daily chores simple and stair-free. Ideally situated on the east end of Warsaw on a nearly three-tenths-acre cul-de-sac lot, this location offers peaceful residential living with effortless convenience. You are just minutes from the US-30 corridor, retail shopping, restaurants, and healthcare, while enjoying an easy commute east toward Columbia City and Fort Wayne. The property is served by Warsaw Community Schools, including Harrison Elementary School, Lakeview Middle School, and Warsaw Community High School. With its modern 2019 construction, practical single-story layout, low $50 annual association fee, and no separate villa maintenance fees, 3885 Mandy Court is ready to welcome you home.
Active
$315,000
3885 Mandy Ct, Warsaw, IN 46582
2beds
1,416sqft
Single Family Residence
Built in 2019
0.29 Acres Lot
$308,000 Zestimate®
$--/sqft
$4/mo HOA
What's special
Oversized two-car attached garageWelcoming covered front porchQuiet cul-de-sac lotPractical single-story layoutSplit-bedroom layout ensures privacyNearly three-tenths-acre cul-de-sac lotGenerous counter space
- 6 hours
- 45
- 2
Zillow last checked:
Listing updated:
Listed by:
Jeff Owens Office:574-267-7501,
Patton Hall Real Estate
Source: IRMLS,MLS#: 202646463
Facts & features
Interior
Bedrooms & bathrooms
- Bedrooms: 2
- Bathrooms: 2
- Full bathrooms: 2
- Main level bedrooms: 2
Bedroom 1
- Level: Main
Bedroom 2
- Level: Main
Dining room
- Level: Main
- Area: 96
- Dimensions: 12 x 8
Kitchen
- Level: Main
- Area: 192
- Dimensions: 16 x 12
Living room
- Level: Main
- Area: 357
- Dimensions: 21 x 17
Heating
- Natural Gas, Forced Air
Cooling
- Central Air
Appliances
- Included: Microwave, Refrigerator, Washer, Dryer-Gas, Gas Range, Gas Water Heater, Water Softener Owned
Features
- Basement: Concrete
- Has fireplace: No
Interior area
- Total structure area: 1,416
- Total interior livable area: 1,416 sqft
- Finished area above ground: 1,416
- Finished area below ground: 0
Video & virtual tour
Property
Parking
- Total spaces: 2
- Parking features: Attached
- Attached garage spaces: 2
Features
- Levels: One
- Stories: 1
Lot
- Size: 0.29 Acres
- Dimensions: 74X172
- Features: Cul-De-Sac, Level, Sloped, Planned Unit Development, 0-2.9999
Details
- Parcel number: 431111300149.000032
- Zoning: PUD
Construction
Type & style
- Home type: SingleFamily
- Architectural style: Ranch,Traditional
- Property subtype: Single Family Residence
Materials
- Aluminum Siding, Brick, Vinyl Siding
- Foundation: Slab
Condition
- New construction: No
- Year built: 2019
Utilities & green energy
- Sewer: City
- Water: Public
Community & HOA
Community
- Subdivision: Belle Augusta
HOA
- Has HOA: Yes
- HOA fee: $50 annually
Location
- Region: Warsaw
Financial & listing details
- Tax assessed value: $280,100
- Annual tax amount: $2,409
- Date on market: 11/12/2026
- Road surface type: Asphalt
Estimated market value
$308,000
$290,000 - $326,000
$2,008/mo
Price history
| Date | Event | Price |
|---|---|---|
| 11/12/2026 | Listed for sale | $315,000 |
Source:  IRMLS #202646463 Report a problem | ||
Public tax history
| Year | Property taxes | Tax assessment |
|---|---|---|
| 2025 | $2,332 +2% | $280,100 -1.2% |
| 2024 | $2,286 +2% | $283,600 +10.9% |
| 2023 | $2,241 +2% | $255,800 +7.2% |
| 2022 | $2,197 +37653.3% | $238,700 +10.8% |
| 2021 | $6 +1.9% | $215,500 +4.7% |
| 2020 | $6 -69.8% | $205,800 +22766.7% |
| 2019 | $19 -25% | $900 |
| 2018 | $25 | $900 |
| 2017 | -- | $900 |
Find assessor info on the county website
Monthly payment
Est. payment
Payment breakdown
Explore the cost of this home by adjusting the details. Changes won't be saved.Climate risks
Neighborhood: 46582
Nearby schools
Schools provided by the listing agent
- Elementary: Harrison
- Middle: Lakeview
- High: Warsaw
- District: Warsaw Community
Source: IRMLS. This data may not be complete. We recommend contacting the local school district to confirm school assignments for this home.
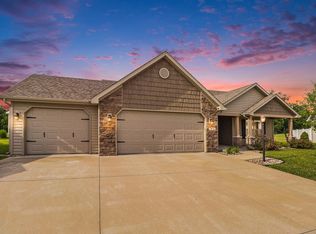
Similar homes
- $285,0003 bd2 ba1.4k sqft1519 N Husky Trl, Warsaw, IN 46582For Sale
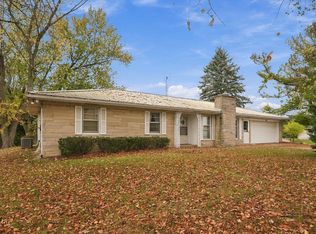 MLS ID #202646193, Fabiola Holsclaw, RE/MAX Results. IRMLS
- $314,9003 bd2 ba1.4k sqft612 Buck Trl, Warsaw, IN 46582New Construction
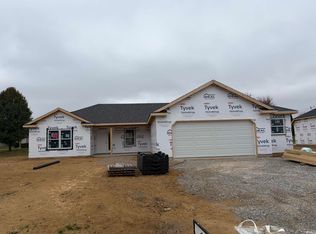 MLS ID #202645497, Derek Crosson, Twin Pines Realty, LLC. IRMLS
- $299,9003 bd2 ba1.5k sqft846 N Timberline Cir E, Warsaw, IN 46582For Sale
 MLS ID #202641201, Geoff Cavender, eXp Realty, LLC. IRMLS
- $289,0003 bd2 ba1.6k sqft270 N 175 E, Warsaw, IN 46582For Sale
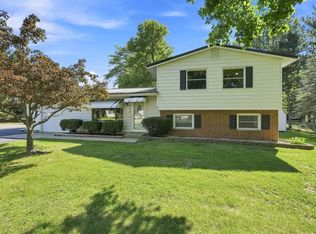 MLS ID #202635381, Michael Patmore, CENTURY 21 Bradley Realty, Inc. IRMLS
