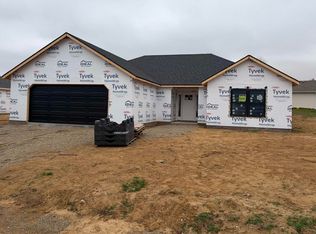
Brand-new construction with room to live, relax, and create! Built by Ideal Builders in Warsaw’s Paths of Deerfield, this 3-bedroom, 2-bath ranch offers nearly 1,500 square feet of thoughtfully designed living space. A covered front porch welcomes you inside, where the great room, kitchen, and dining area connect for easy everyday living and entertaining. The kitchen includes a microwave and dishwasher, while the spacious primary suite features a private bath and walk-in closet. The attached two-car garage offers a bonus 6x19 workshop/storage area—perfect for hobbies, projects, or keeping things organized. Enjoy quiet mornings on the front porch and evenings on the rear patio. Landscaping is included in the price, with two trees and ten plants of the buyer’s choosing, plus mulch and grass. A 10-year RWC warranty adds peace of mind. Estimated closing is late February 2027. Make your next chapter a brand-new beginning!
Active
$314,900
612 Buck Trl, Warsaw, IN 46582
3beds
1,482sqft
Single Family Residence
Built in 2026
0.27 Acres Lot
$-- Zestimate®
$--/sqft
$-- HOA
What's special
Covered front porchAttached two-car garagePrivate bathSpacious primary suiteMulch and grassWalk-in closet
- 3 days
- 144
- 19
Zillow last checked:
Listing updated:
Listed by:
Derek Crosson 260-249-3542,
Twin Pines Realty, LLC
Source: IRMLS,MLS#: 202645497
Facts & features
Interior
Bedrooms & bathrooms
- Bedrooms: 3
- Bathrooms: 2
- Full bathrooms: 2
- Main level bedrooms: 3
Bedroom 1
- Level: Main
Bedroom 2
- Level: Main
Dining room
- Level: Main
- Area: 90
- Dimensions: 10 x 9
Kitchen
- Level: Main
- Area: 117
- Dimensions: 13 x 9
Living room
- Level: Main
- Area: 368
- Dimensions: 23 x 16
Heating
- Natural Gas, Forced Air
Cooling
- Central Air
Features
- Has basement: No
- Has fireplace: No
Interior area
- Total structure area: 1,482
- Total interior livable area: 1,482 sqft
- Finished area above ground: 1,482
- Finished area below ground: 0
Video & virtual tour
Property
Parking
- Total spaces: 2
- Parking features: Attached
- Attached garage spaces: 2
Features
- Levels: One
- Stories: 1
Lot
- Size: 0.27 Acres
- Dimensions: 110x100
- Features: Corner Lot, Level, 0-2.9999
Details
- Parcel number: 000000000004.049096
Construction
Type & style
- Home type: SingleFamily
- Property subtype: Single Family Residence
Materials
- Shingle Siding, Stone, Vinyl Siding
- Foundation: Slab
Condition
- New construction: Yes
- Year built: 2026
Utilities & green energy
- Sewer: City
- Water: City
Community & HOA
Community
- Subdivision: Paths of Deerfield
Location
- Region: Warsaw
Financial & listing details
- Date on market: 11/4/2026
- Listing terms: Cash,Conventional,FHA,USDA Loan,VA Loan
Estimated market value
Not available
Estimated sales range
Not available
Not available
Price history
| Date | Event | Price |
|---|---|---|
| 11/4/2026 | Listed for sale | $314,900 |
Source:  IRMLS #202645497 Report a problem | ||
Public tax history
Tax history is unavailable.
Monthly payment
Est. payment
Payment breakdown
Explore the cost of this home by adjusting the details. Changes won't be saved.Climate risks
Neighborhood: 46582
Nearby schools
Schools provided by the listing agent
- Elementary: Harrison
- Middle: Lakeview
- High: Warsaw
- District: Warsaw Community
Source: IRMLS. This data may not be complete. We recommend contacting the local school district to confirm school assignments for this home.
Similar homes
- $329,9003 bd2 ba1.6k sqft602 Buck Trl, Warsaw, IN 46582New Construction
 MLS ID #202645508, Derek Crosson, Twin Pines Realty, LLC. IRMLS
- $314,9004 bd2 ba2.2k sqft1879 E Springfield Dr, Warsaw, IN 46582For Sale
 MLS ID #202643559, Amy Cavender, eXp Realty, LLC. IRMLS
- $299,9003 bd2 ba1.5k sqft846 N Timberline Cir E, Warsaw, IN 46582For Sale
 MLS ID #202641201, Geoff Cavender, eXp Realty, LLC. IRMLS
- $345,0003 bd3 ba2.2k sqftNature View Dr #59, Warsaw, IN 46582New Construction
 MLS ID #202643289, Katie Lee, Re/Max Partners. IRMLS
