A fresh start with space to spread out! This brand-new Ideal Builders ranch in Warsaw’s Paths of Deerfield offers nearly 1,700 square feet of thoughtfully designed living space with 3 bedrooms and 2 full baths. A covered front porch welcomes you into an inviting layout featuring a spacious great room that flows into the kitchen and dining area—ideal for entertaining or a relaxed evening at home. The kitchen features a pantry, included microwave and dishwasher, and convenient access to the rear patio for outdoor dining. Retreat to the generous primary suite with a private bath and walk-in closet. A separate laundry room and attached two-car garage add everyday convenience. Outside, the included landscaping package features two trees and ten plants of the buyer’s choosing, plus mulch and grass—all included in the price. A 10-year RWC warranty provides added peace of mind. Estimated closing is late February 2027. Your next chapter starts with a home built new for you!
Active
$329,900
602 Buck Trl, Warsaw, IN 46582
3beds
1,697sqft
Single Family Residence
Built in 2026
0.29 Acres Lot
$-- Zestimate®
$--/sqft
$-- HOA
What's special
Covered front porchAttached two-car garageSpacious great roomInviting layoutIncluded microwave and dishwasherSeparate laundry room
- 3 days
- 158
- 7
Zillow last checked:
Listing updated:
Listed by:
Derek Crosson 260-249-3542,
Twin Pines Realty, LLC
Source: IRMLS,MLS#: 202645508
Facts & features
Interior
Bedrooms & bathrooms
- Bedrooms: 3
- Bathrooms: 2
- Full bathrooms: 2
- Main level bedrooms: 3
Bedroom 1
- Level: Main
Bedroom 2
- Level: Main
Dining room
- Level: Main
- Area: 156
- Dimensions: 12 x 13
Kitchen
- Level: Main
- Area: 156
- Dimensions: 12 x 13
Living room
- Level: Main
- Area: 272
- Dimensions: 17 x 16
Heating
- Natural Gas, Forced Air
Cooling
- Central Air
Features
- Has basement: No
- Has fireplace: No
Interior area
- Total structure area: 1,697
- Total interior livable area: 1,697 sqft
- Finished area above ground: 1,697
- Finished area below ground: 0
Video & virtual tour
Property
Parking
- Total spaces: 2
- Parking features: Attached
- Attached garage spaces: 2
Features
- Levels: One
- Stories: 1
Lot
- Size: 0.29 Acres
- Dimensions: 128x100
- Features: Corner Lot, Level, 0-2.9999
Details
- Parcel number: 000000000004.049097
Construction
Type & style
- Home type: SingleFamily
- Property subtype: Single Family Residence
Materials
- Shingle Siding, Stone, Vinyl Siding
- Foundation: Slab
Condition
- New construction: Yes
- Year built: 2026
Utilities & green energy
- Sewer: City
- Water: City
Community & HOA
Community
- Subdivision: Paths of Deerfield
Location
- Region: Warsaw
Financial & listing details
- Date on market: 11/4/2026
- Listing terms: Cash,Conventional,FHA,USDA Loan,VA Loan
Estimated market value
Not available
Estimated sales range
Not available
Not available
Price history
| Date | Event | Price |
|---|---|---|
| 11/4/2026 | Listed for sale | $329,900 |
Source:  IRMLS #202645508 Report a problem | ||
Public tax history
Tax history is unavailable.
Monthly payment
Est. payment
Payment breakdown
Explore the cost of this home by adjusting the details. Changes won't be saved.Climate risks
Neighborhood: 46582
Nearby schools
Schools provided by the listing agent
- Elementary: Harrison
- Middle: Lakeview
- High: Warsaw
- District: Warsaw Community
Source: IRMLS. This data may not be complete. We recommend contacting the local school district to confirm school assignments for this home.

Similar homes
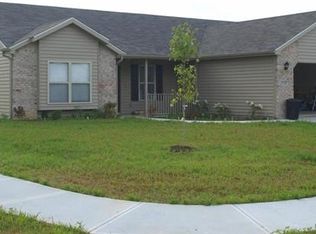
- $314,9003 bd2 ba1.4k sqft612 Buck Trl, Warsaw, IN 46582New Construction
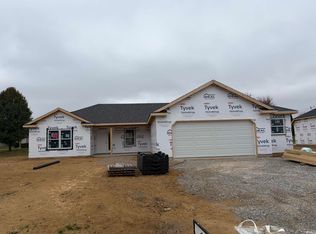 MLS ID #202645497, Derek Crosson, Twin Pines Realty, LLC. IRMLS
- $299,9003 bd2 ba1.5k sqft846 N Timberline Cir E, Warsaw, IN 46582For Sale
 MLS ID #202641201, Geoff Cavender, eXp Realty, LLC. IRMLS
- $362,5003 bd3 ba2.1k sqft2340 E Kemo Ave, Warsaw, IN 46582For Sale
 MLS ID #202624302, Ashley Bricker, Lundquist Appraisals & Real Estate. IRMLS
- $359,0005 bd3 ba2.2k sqft2349 S 275 E, Warsaw, IN 46580For Sale
 MLS ID #202645163, James Bausch, RE/MAX Results. IRMLS
