Rare find ranch home in South Paulding, Douglasville! This beautifully updated home features a spacious owner's suite with a sitting area, built-in bookshelves, and a third closet for additional storage. Unwind in the luxurious owner's bathroom featuring separate his-and-her vanities, walk-in closets, and a separate tub and shower. The two secondary bedrooms offer ample space for family and guests. Enjoy the open living area with a separate dining room and an additional sitting area, perfect for a piano, library, or home office. Step onto the screened-in back porch and take in the privacy and beauty of your land. This home is loaded with updates, including a new roof, new HVAC system, recessed lighting throughout, new appliances, hot water heater, faucets, ceiling fans, and garage door openers. This home truly has it all - schedule your showing today before it's gone!
Pending
$350,000
389 Merrill Mdws, Douglasville, GA 30134
3beds
2,230sqft
Single Family Residence
Built in 2006
0.67 Acres Lot
$346,400 Zestimate®
$157/sqft
$-- HOA
What's special
Recessed lighting throughoutNew roofSeparate dining roomNew appliancesCeiling fansWalk-in closetsSeparate tub and shower
- 18 days |
- 473 |
- 41 |
Likely to sell faster than
Zillow last checked:
Listing updated:
Listed by:
Carl M Batten 404-453-4543,
Batten-Taylor Real Estate
Source: GAMLS,MLS#: 10791721
Facts & features
Interior
Bedrooms & bathrooms
- Bedrooms: 3
- Bathrooms: 2
- Full bathrooms: 2
- Main level bathrooms: 2
- Main level bedrooms: 3
Rooms
- Room types: Den, Library, Office
Dining room
- Features: Seats 12+, Separate Room
Heating
- Electric, Central
Cooling
- Electric, Ceiling Fan(s), Central Air
Appliances
- Included: Electric Water Heater, Dishwasher, Oven/Range (Combo)
- Laundry: Laundry Closet
Features
- Bookcases, Vaulted Ceiling(s), High Ceilings, Double Vanity, Soaking Tub, Separate Shower, Walk-In Closet(s), Master On Main Level, Roommate Plan
- Flooring: Carpet, Hardwood
- Basement: None
- Number of fireplaces: 1
Interior area
- Total structure area: 2,230
- Total interior livable area: 2,230 sqft
- Finished area above ground: 2,230
- Finished area below ground: 0
Video & virtual tour
Property
Parking
- Total spaces: 2
- Parking features: Attached, Garage Door Opener
- Has attached garage: Yes
Features
- Levels: One
- Stories: 1
Lot
- Size: 0.67 Acres
- Features: Level, Open Lot, Private
- Residential vegetation: Wooded
Details
- Parcel number: 61484
Construction
Type & style
- Home type: SingleFamily
- Architectural style: A-Frame,Ranch
- Property subtype: Single Family Residence
Materials
- Aluminum Siding, Vinyl Siding, Wood Siding
- Foundation: Slab
- Roof: Composition
Condition
- Resale
- New construction: No
- Year built: 2006
Utilities & green energy
- Sewer: Septic Tank
- Water: Public
- Utilities for property: Cable Available
Community & HOA
Community
- Features: None
- Subdivision: Bramlett Meadows
HOA
- Has HOA: No
- Services included: None
Location
- Region: Douglasville
Financial & listing details
- Price per square foot: $157/sqft
- Annual tax amount: $2,379
- Date on market: 6/23/2026
- Cumulative days on market: 18 days
- Listing agreement: Exclusive Right To Sell
- Listing terms: Cash,Conventional,FHA,VA Loan
Estimated market value
$346,400
$329,000 - $364,000
$1,824/mo
Price history
| Date | Event | Price |
|---|---|---|
| 7/6/2026 | Pending sale | $350,000$157/sqft |
Source:  GAMLS #10791721 Report a problem GAMLS #10791721 Report a problem | ||
| 6/23/2026 | Listed for sale | $350,000$157/sqft |
Source: GAMLS #10791721 Report a problem | ||
| 6/20/2026 | Listing removed | $350,000$157/sqft |
Source: GAMLS #10763087 Report a problem | ||
| 5/19/2026 | Price change | $350,000-2.8%$157/sqft |
Source: GAMLS #10763087 Report a problem | ||
| 5/13/2026 | Listed for sale | $360,000$161/sqft |
Source: GAMLS #10763087 Report a problem | ||
Public tax history
Tax history is unavailable.
Monthly payment
Est. payment$--/mo
Payment breakdown
Explore the cost of this home by adjusting the details. Changes won't be saved.All calculations are estimates and provided by Zillow, Inc. for informational purposes only. Actual amounts may vary.
HOA fees may include property taxes on listings classified as Co-Ops. Contact the listing agent and/or owner for fee details.
Mortgage interest rates are dependent on a number of factors, including credit score, down payment, and repayment length. Interest rate data provided by Zillow Group Marketplace, Inc. as of 1/1/1970 from various mortgage lenders with which we have lead or other similar arrangements; the Estimated Payment is an average of those rates.
See how much you could borrow to make a competitive offer.
Climate risks
Neighborhood: 30134
Nearby schools
GreatSchools rating
- 7/10Connie Dugan Elementary SchoolGrades: PK-5Distance: 1 mi
- 4/10Irma C. Austin Middle SchoolGrades: 6-8Distance: 0.3 mi
- 4/10South Paulding High SchoolGrades: 9-12Distance: 1 mi
Schools provided by the listing agent
- Elementary: Dugan
- Middle: Austin
- High: South Paulding
Source: GAMLS. This data may not be complete. We recommend contacting the local school district to confirm school assignments for this home.
- $335,8003 bd2 ba2.2k sqft389 Merrill Meadows Point, Douglasville, GA 30134Off Market

- $319,4003 bd2 ba1.6k sqft417 Merrill Meadows Point, Douglasville, GA 30134Off Market
- $337,3003 bd2 ba1.7k sqft365 Merrill Meadows Point, Douglasville, GA 30134Off Market
- $343,4004 bd3 ba1.9k sqft449 Merrill Meadows Point, Douglasville, GA 30134Off Market
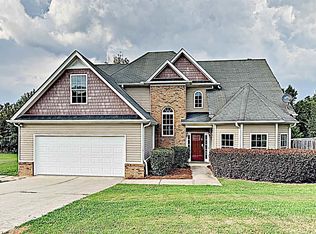
- $342,5004 bd3 ba1.9k sqft449 Merrill Mdws, Douglasville, GA 30134Off Market
- $301,0004 bd2 ba1.9k sqft396 Merrill Meadows Point, Douglasville, GA 30134Off Market
- $296,1003 bd2 ba1.5k sqft376 Merrill Meadows Point, Douglasville, GA 30134Off Market
- $319,9003 bd2 ba1.7k sqft416 Merrill Meadows Point, Douglasville, GA 30134Off Market
A local agent can set up tours, give advice and negotiate with sellers.
Similar homes
- $349,0004 bd3 ba1.9k sqft1101 Senator Rd, Douglasville, GA 30134For Sale

 MLS ID #7803494, Carlisa Campbell, Virtual Properties Realty.com. FMLS GA
 - $--3 bd2 ba1.4k sqft34 Clingstone Ct, Douglasville, GA 30134Auction
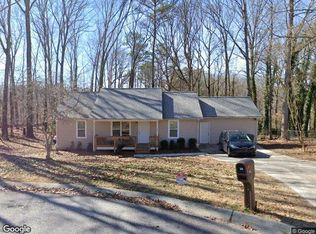 Xome
Xome - $310,0003 bd2 ba2.5k sqft354 Kathy Ct, Douglasville, GA 30134For Sale
 MLS ID #7802593, Nikhil Sharma, TOP Brokerage, LLC. FMLS GA
 - $279,9993 bd2 ba1.1k sqft178 Peach Forest Pl, Douglasville, GA 30134For Sale
 MLS ID #7802087, Doug Smith, Mainstay Brokerage LLC. FMLS GA
 - $380,0004 bd3 ba2.3k sqft11 Gannon Gap Ct, Douglasville, GA 30134For SaleMLS ID #7748716, Kris Roberts, BHGRE Metro Brokers. FMLS GA
- $369,9004 bd3 ba1.8k sqft174 Ridge Brooke Ln, Douglasville, GA 30134For SaleMLS ID #7769747, NANCY GORROW, Orchard Brokerage LLC. FMLS GA
- $341,0003 bd3 ba2.1k sqft60 Warrenton Dr, Douglasville, GA 30134For SaleMLS ID #7749479, KIA GARRETT, Keller Williams Realty West Atlanta. FMLS GA
- $349,0004 bd3 ba2k sqft43 Legend Creek Walk, Douglasville, GA 30134For SaleMLS ID #7683177, Jovenskey Duvillage, Century 21 Connect Real Estate. FMLS GA
- $333,0003 bd3 ba2.3k sqft370 Cassidy Trl, Douglasville, GA 30134For SaleMLS ID #7757149, NICHOLE PETERMAN, Keller Williams Realty Atl Partners. FMLS GA
- $305,0004 bd2 ba1.9k sqft280 Legend Creek Ter, Douglasville, GA 30134For SaleMLS ID #7776414, Wendy Gravlin Chambers, Chambers Select Realty. FMLS GA
- $279,9003 bd2 ba1.2k sqft219 Senator Rd, Douglasville, GA 30134For SaleMLS ID #7793111, Jeff Justice, Jeff Justice and Company Realtors. FMLS GA
- $294,9003 bd2 ba2.4k sqft202 Garretts Dr, Douglasville, GA 30134For SaleMLS ID #7770179, Robert Salmons, Entera Realty, LLC. FMLS GA
- $299,0004 bd2 ba1.8k sqft24 Brandywine Dr, Douglasville, GA 30134Active
 MLS ID #10782721, Cynthia McNeal, Rock River Realty LLC. GAMLS
 - $264,9003 bd2 ba2.4k sqft71 Burton Dr, Douglasville, GA 30134ActiveMLS ID #10768181, Deandra Bryant, Trelora Realty, Inc.. GAMLS
- $289,8003 bd2 ba1.6k sqft297 Senator Rd, Douglasville, GA 30134ActiveMLS ID #10772845, Chris Hurd, Blue Mountain Realty GA LLC. GAMLS
- $--3 bd2 ba1.4k sqft184 Farm St, Hiram, GA 30141AuctionXome
- $400,0003 bd3 ba2.1k sqft295 Whitby Dr, Douglasville, GA 30134For SaleMLS ID #7778205, RHONDA DUFFY, Duffy Realty of Atlanta. FMLS GA
- $275,0003 bd2 ba2.2k sqft2 Sumer Ln S, Douglasville, GA 30134For SaleMLS ID #7800219, Tanya Pickens, Opendoor Brokerage, LLC. FMLS GA
- $330,0003 bd2 ba1.6k sqft51 Bridgemill Run, Douglasville, GA 30134For SaleMLS ID #7715184, Eric Baham, Sovereign Real Estate Group National Corp.. FMLS GA
- $383,0004 bd3 ba1.8k sqft287 Kings Walk, Douglasville, GA 30134For SaleMLS ID #7780186, LaTisha Sigman, Realty One Group Edge. FMLS GA
- Georgia
- Paulding County
- Douglasville
- 30134
- 389 Merrill Mdws
Nearby cities
Nearby zip codes
Other Douglasville Topics
