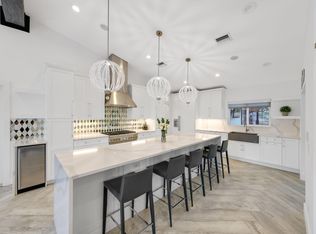
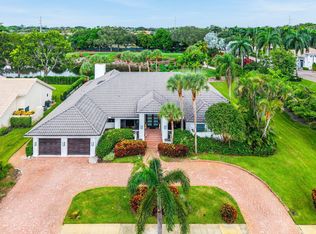
Welcome To The Oregon Lane Estate. A rare opportunity to own a private, resort-style waterfront compound, additional private air conditioned car garage, all on an oversized lot in East Boca Raton with NO HOA! Protected by a brand-new 2026 roof, this peaceful, serene retreat offers the ultimate in bespoke luxury and coastal living. The main home boasts a stunning new custom chef's kitchen, designer light fixtures, custom built-ins, and exquisite designer wallpaper throughout. Car lovers and hobbyists take note: a separate, 1,703 SqFt standalone air-conditioned garage building comes equipped with a car lift, creating the perfect showroom, workshop, or private getaway. Outdoors, enjoy an expansive resort-style pool setting surrounded by rare, lush palm-framed privacy, direct waterfront access, great fishing, and the rare ability to build your custom dock. Offered furnished (negotiable), this one-of-a-kind property blends uncompromised style, function, and complete freedom in the heart of East Boca Raton. Just minutes from Boca's finest beaches, dining, and shopping!
For sale
$2,500,000
389 Oregon Lane, Boca Raton, FL 33487
4beds
3,007sqft
Single Family Residence
Built in 1997
0.39 Acres Lot
$2,474,200 Zestimate®
$831/sqft
$-- HOA
What's special
Great fishingDirect waterfront accessExpansive resort-style pool settingCustom built-insLush palm-framed privacyPrivate resort-style waterfront compoundExquisite designer wallpaper throughout
- 5 days
- 720
- 52
Likely to sell faster than
Zillow last checked:
Listing updated:
Listed by:
Veronica Peters 561-451-5944,
Serhant
Source: BeachesMLS,MLS#: B26087249 Originating MLS: BeachesMLS
Facts & features
Interior
Bedrooms & bathrooms
- Bedrooms: 4
- Bathrooms: 3
- Full bathrooms: 2
- 1/2 bathrooms: 1
- Main level bathrooms: 1
- Main level bedrooms: 1
Heating
- Central, Electric, Zoned
Cooling
- Central Air, Ceiling Fan(s), Electric, Zoned
Appliances
- Included: Cooktop, Dryer, Dishwasher, ENERGY STAR Qualified Dishwasher, ENERGY STAR Qualified Dryer, ENERGY STAR Qualified Freezer, ENERGY STAR Qualified Refrigerator, ENERGY STAR Qualified Washer, Electric Range, Gas Cooktop, Disposal, Gas Range, Gas Water Heater, Microwave, Oven, Refrigerator, Water Heater, Wine Refrigerator, Washer
- Laundry: Inside, In Garage, Laundry Room, Laundry Tub, Sink
Features
- Wet Bar, Breakfast Bar, Built-in Features, Bedroom on Main Level, Breakfast Area, Bathtub, Closet Cabinetry, Cathedral Ceiling(s), Entrance Foyer, Eat-in Kitchen, Garden Tub/Roman Tub, High Ceilings, Jetted Tub, Kitchen Island, Kitchen/Dining Combo, Main Level Primary, Split Bedrooms, Soaking Tub, Separate Shower, Vaulted Ceiling(s), Bar
- Flooring: Carpet, Tile
- Windows: Blinds, Drapes, Rods, Shutters
- Has fireplace: Yes
- Fireplace features: Electric
Interior area
- Total structure area: 4,090
- Total interior livable area: 3,007 sqft
Video & virtual tour
Property
Parking
- Total spaces: 15
- Parking features: Attached, Covered, Driveway, Detached, Garage, Garage Door Opener
- Attached garage spaces: 4
- Has uncovered spaces: Yes
Accessibility
- Accessibility features: Accessibility Features, Accessible Bedroom, Accessible Central Living Area
Features
- Levels: One,Two
- Stories: 1
- Patio & porch: Deck, Patio, Porch
- Exterior features: Lighting, Outdoor Living Area
- Has private pool: Yes
- Pool features: Fenced, In Ground, Other, Private
- Has spa: Yes
- Fencing: Fenced,Full,Perimeter,Privacy,Vinyl
- Has view: Yes
- View description: Canal, Garden, Water
- Has water view: Yes
- Water view: Canal,Water
- Waterfront features: Canal Access, Canal Front, Other
- Frontage type: Waterfront
- Frontage length: 112.00,112.00
Lot
- Size: 0.39 Acres
- Features: 1/4 to 1/2 Acre Lot, Sprinklers Automatic, Sprinkler System
Details
- Additional structures: Garage(s), Guest House, Outbuilding, Other, Shed(s), Storage, Utility Building(s), Workshop
- Parcel number: 06434632390120171
- Zoning: R1D (city)
- Special conditions: Standard,Listed As-Is
- Other equipment: Home Theater, Negotiable, Other, Satellite Dish
Construction
Type & style
- Home type: SingleFamily
- Architectural style: Art Deco,Contemporary,Colonial,Other,Ranch,Traditional
- Property subtype: Single Family Residence
Materials
- CBS (Concrete Block Structure), Block, Stucco
- Roof: Concrete,Tile
Condition
- Resale
- New construction: No
- Year built: 1997
Utilities & green energy
- Sewer: Public Sewer
- Water: Public
- Utilities for property: Cable Available, Electricity Available, Natural Gas Connected, Sewer Connected, Water Available
Green energy
- Energy efficient items: Lighting, Roof, Appliances
Community & HOA
Community
- Security: Security System Owned, Security System, Closed Circuit Camera(s), Secured Garage/Parking, Other, Smoke Detector(s)
- Subdivision: HIDDEN VALLEY SEC 3
HOA
- Has HOA: No
- Amenities included: Boat Dock
Location
- Region: Boca Raton
Financial & listing details
- Price per square foot: $831/sqft
- Tax assessed value: $1,148,933
- Annual tax amount: $17,654
- Date on market: 11/1/2026
- Listing terms: Cash,Conventional,FHA
- Electric utility on property: Yes
- Road surface type: Asphalt, Paved
Estimated market value
$2,474,200
$2.35M - $2.60M
$8,688/mo
Price history
| Date | Event | Price |
|---|---|---|
| 11/1/2026 | Listed for sale | $2,500,000+48.8%$831/sqft |
Source:  BeachesMLS #B26087249 Report a problem | ||
| 8/15/2025 | Sold | $1,680,000-7.9%$559/sqft |
Source:  MIAMI #A11766342 Report a problem | ||
| 7/2/2025 | Price change | $1,825,000-5.2%$607/sqft |
Source: MIAMI #A11766342 Report a problem | ||
| 5/13/2025 | Price change | $1,925,000-11.5%$640/sqft |
Source: MIAMI #A11766342 Report a problem | ||
| 3/28/2025 | Listed for sale | $2,175,000+4338.8%$723/sqft |
Source: MIAMI #A11766342 Report a problem | ||
| 5/25/2000 | Sold | $49,000-28.8%$16/sqft |
Source: Public Record Report a problem | ||
| 3/18/1997 | Sold | $68,800$23/sqft |
Source: Public Record Report a problem | ||
Public tax history
| Year | Property taxes | Tax assessment |
|---|---|---|
| 2025 | $17,654 +111.5% | $1,017,177 +99.1% |
| 2024 | $8,349 +2.3% | $510,994 +3% |
| 2023 | $8,159 +1% | $496,111 +3% |
| 2022 | $8,082 +0.6% | $481,661 +3% |
| 2021 | $8,036 +1.5% | $467,632 +1.4% |
| 2020 | $7,918 +8.1% | $461,176 +9.1% |
| 2019 | $7,322 | $422,802 +1.9% |
| 2018 | $7,322 +5.3% | $414,919 +2.1% |
| 2017 | $6,954 +0.8% | $406,385 +2.1% |
| 2016 | $6,898 0% | $398,026 +0.7% |
| 2015 | $6,898 -2.8% | $395,259 +0.8% |
| 2014 | $7,094 +1.3% | $392,122 +1.5% |
| 2013 | $7,003 +0.2% | $386,327 +1.7% |
| 2012 | $6,986 +2.1% | $379,869 +3% |
| 2011 | $6,846 +1.7% | $368,805 +1.5% |
| 2010 | $6,728 +7.6% | $363,355 +2.7% |
| 2009 | $6,253 +13.2% | $353,802 +0.1% |
| 2008 | $5,524 +583.8% | $353,449 +671.2% |
| 2007 | $808 -64.4% | $45,830 -61.4% |
| 2006 | $2,272 | $118,580 +54% |
| 2005 | -- | $77,000 +40% |
| 2004 | $612 | $55,000 +20.8% |
| 2003 | -- | $45,540 +10% |
| 2002 | $855 +13% | $41,400 |
| 2001 | $756 | -- |
| 2000 | -- | -- |
Find assessor info on the county website
Monthly payment
Est. payment
Payment breakdown
Explore the cost of this home by adjusting the details. Changes won't be saved.Climate risks
Neighborhood: Hidden Valley
Nearby schools
Schools provided by the listing agent
- Elementary: Calusa (Palm Beach)
- Middle: Boca Raton Community
- High: Boca Raton
Source: BeachesMLS. This data may not be complete. We recommend contacting the local school district to confirm school assignments for this home.

Similar homes
- $2,375,0006 bd6 ba4.2k sqft301 SANDALWOOD Lane, Boca Raton, FL 33487For Sale

 MLS ID #B26073190, Ryan Coleman, Compass Florida LLC. BeachesMLS
- $2,495,0003 bd2 ba1.6k sqft713 Forsyth Street, Boca Raton, FL 33487For Sale
 MLS ID #B26072776, Paige Fiedorowicz, Serhant. BeachesMLS
- $2,500,0003 bd3 ba2.6k sqft7946 SHELBY Circle, Boca Raton, FL 33496For Sale
 MLS ID #B26080704, Ari Albinder, Keyes Company. BeachesMLS
- $1,799,0004 bd6 ba4k sqft4976 Bocaire Boulevard, Boca Raton, FL 33487For Sale
 MLS ID #B26038910, Sian Matthew, Coldwell Banker. BeachesMLS
- $1,799,0003 bd3 ba3.3k sqft17571 Bocaire Way, Boca Raton, FL 33487For SaleMLS ID #B26041468, Sian Matthew, Coldwell Banker. BeachesMLS
- $2,475,0004 bd5 ba3.6k sqft10563 Stonebridge Boulevard, Boca Raton, FL 33498For SaleMLS ID #B26072353, Aaron F Buchbinder, Compass Florida LLC. BeachesMLS
- $2,195,0003 bd2 ba1.9k sqft5660 Nassau Drive, Boca Raton, FL 33487For SaleMLS ID #B26037759, Gregory M Lynn, Lynn Realty Group. BeachesMLS
- $2,579,0004 bd4 ba3.9k sqft1812 SW 17th Street, Boca Raton, FL 33486For SaleMLS ID #B26059076, Dustin Berk, Compass Florida LLC. BeachesMLS
- $2,949,0006 bd4 ba3.9k sqft2235 SW 11th Place, Boca Raton, FL 33486For SaleMLS ID #B26095353, Dustin Berk, Compass Florida LLC. BeachesMLS
- $2,200,0004 bd3 ba3.5k sqft4535 Oak Tree Court, Delray Beach, FL 33445For SaleMLS ID #B26080394, Alex Platt, Compass Florida LLC. BeachesMLS
- $2,495,0005 bd5 ba3.9k sqft4699 Gleneagles Drive, Boynton Beach, FL 33436For SaleMLS ID #B26047593, Ruby Teich, Keller Williams Realty - Wellington. BeachesMLS
- $2,175,0005 bd6 ba3.8k sqft10722 KIRKALDY Lane, Boca Raton, FL 33498For SaleMLS ID #B26094814, Siritut Nik Sirichoonchan, Compass Florida, LLC. BeachesMLS
- $1,695,0003 bd3 ba2.4k sqft624 W Lakewoode Circle W, Delray Beach, FL 33445For SaleMLS ID #B26048632, Robert Brett Vlasek, Vlasek Real Estate Group. BeachesMLS
- $2,195,0003 bd4 ba2.7k sqft4668 Wildewood Drive, Delray Beach, FL 33445For SaleMLS ID #B26075239, Alex Platt, Compass Florida LLC. BeachesMLS
- $3,275,0004 bd3 ba3.5k sqft6020 NW 23rd Terrace, Boca Raton, FL 33496For SaleMLS ID #B26054141, Cyd E Berusch, Lang Realty/ BR. BeachesMLS
- $1,499,0004 bd3 ba2.6k sqft11170 Boca Woods Lane, Boca Raton, FL 33428For SaleMLS ID #B26068307, Costas N Trataros, Branham Realty Inc.. BeachesMLS
- $1,625,0005 bd3 ba3.9k sqft4770 Glenn Pine Lane, Boynton Beach, FL 33436For SaleMLS ID #B26047373, Christine K Sarno Olson, Keller Williams Realty Service. BeachesMLS
- $1,400,0005 bd3 ba3.2k sqft19434 ESTUARY Drive, Boca Raton, FL 33498For SaleMLS ID #B26096594, Christa Hatton, Compass Florida LLC. BeachesMLS
- $3,600,3505 bd7 ba4.5k sqft741 SW 15th Street, Boca Raton, FL 33486For SaleMLS ID #B26065024, Michael P Catino PA, Compass Florida LLC. BeachesMLS
- $2,295,0005 bd6 ba4.4k sqft17936 Villa Club Way, Boca Raton, FL 33496For SaleMLS ID #B26045246, Amy S Manolakos, Lang Realty/ BR. BeachesMLS
