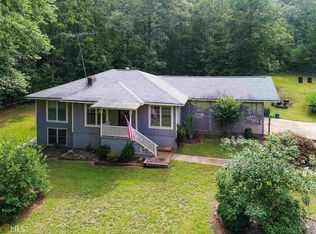
Welcome to almost 20 acres of pure ecstasy nestled away in Stockbridge, GA. This renovated 3-bedroom 3.5 bath home does not disappoint with spacious, open concept, and LVP flooring throughout the house. Your family will enjoy the outdoor inground pool. Schedule your tour today.
Pending
Street View
$600,000
389 Rock Rd, Stockbridge, GA 30281
3beds
1,917sqft
Single Family Residence
Built in 1972
19.84 Acres Lot
$598,800 Zestimate®
$313/sqft
$-- HOA
What's special
Outdoor inground poolSpacious open concept
- 19 days
- 67
- 2
Likely to sell faster than
Zillow last checked:
Listing updated:
Listed by:
Pamela A Harris 404-409-7269,
UC Premier Properties
Source: GAMLS,MLS#: 10834658
Facts & features
Interior
Bedrooms & bathrooms
- Bedrooms: 3
- Bathrooms: 4
- Full bathrooms: 3
- 1/2 bathrooms: 1
- Main level bathrooms: 3
- Main level bedrooms: 3
Rooms
- Room types: Other
Heating
- Central
Cooling
- Central Air
Appliances
- Included: Microwave, Oven/Range (Combo), Refrigerator
- Laundry: Other
Features
- Master On Main Level
- Flooring: Hardwood
- Basement: None
- Number of fireplaces: 1
Interior area
- Total structure area: 1,917
- Total interior livable area: 1,917 sqft
- Finished area above ground: 1,917
- Finished area below ground: 0
Property
Parking
- Parking features: Detached
- Has garage: Yes
Features
- Levels: One
- Stories: 1
Lot
- Size: 19.84 Acres
- Features: Level, Private
Details
- Parcel number: 06303024000
Construction
Type & style
- Home type: SingleFamily
- Architectural style: Contemporary
- Property subtype: Single Family Residence
Materials
- Other
- Roof: Composition
Condition
- Resale
- New construction: No
- Year built: 1972
Utilities & green energy
- Sewer: Septic Tank
- Water: Well
- Utilities for property: Cable Available, Electricity Available, High Speed Internet
Community & HOA
Community
- Features: None
- Subdivision: None
HOA
- Has HOA: No
- Services included: None
Location
- Region: Stockbridge
Financial & listing details
- Price per square foot: $313/sqft
- Tax assessed value: $601,200
- Annual tax amount: $9,547
- Date on market: 8/27/2026
- Cumulative days on market: 17 days
- Listing agreement: Exclusive Right To Sell
- Electric utility on property: Yes
Estimated market value
$598,800
$569,000 - $629,000
$2,594/mo
Price history
| Date | Event | Price |
|---|---|---|
| 8/28/2026 | Pending sale | $600,000$313/sqft |
Source:  GAMLS #10834658 Report a problem GAMLS #10834658 Report a problem | ||
| 8/27/2026 | Listed for sale | $600,000+33.3%$313/sqft |
Source: GAMLS #10834658 Report a problem | ||
| 12/8/2022 | Sold | $450,000-9.8%$235/sqft |
Source: Public Record Report a problem | ||
| 8/23/2022 | Pending sale | $499,000$260/sqft |
Source: GAMLS #10062090 Report a problem | ||
| 7/15/2022 | Price change | $499,000-9.1%$260/sqft |
Source: GAMLS #10062090 Report a problem | ||
| 6/29/2022 | Price change | $549,000-9.1%$286/sqft |
Source: GAMLS #10062090 Report a problem | ||
| 6/21/2022 | Listed for sale | $604,000$315/sqft |
Source: GAMLS #10062090 Report a problem | ||
Public tax history
| Year | Property taxes | Tax assessment |
|---|---|---|
| 2025 | $9,547 +9.4% | $240,480 +10% |
| 2024 | $8,729 +25.7% | $218,680 +21.5% |
| 2023 | $6,945 +262.5% | $180,000 -2% |
| 2022 | $1,916 +9% | $183,680 +19.4% |
| 2021 | $1,757 +3.4% | $153,840 +9.5% |
| 2020 | $1,699 +2.9% | $140,520 +5.3% |
| 2019 | $1,652 +3.9% | $133,480 +8.7% |
| 2018 | $1,589 +5.3% | $122,760 +10.5% |
| 2016 | $1,510 +3.7% | $111,120 +5.9% |
| 2015 | $1,456 -0.7% | $104,880 -3.3% |
| 2014 | $1,466 | $108,480 |
| 2013 | -- | -- |
| 2012 | -- | -- |
| 2011 | -- | -- |
| 2010 | -- | -- |
| 2009 | -- | -- |
| 2008 | $1,861 -1.4% | -- |
| 2007 | $1,888 +9.1% | $158,720 +9.4% |
| 2005 | $1,731 | $145,040 |
| 2004 | $1,731 +12.2% | $145,040 +13.2% |
| 2003 | $1,542 +2.1% | $128,120 +1.7% |
| 2002 | $1,511 -49.2% | $125,960 |
| 2001 | $2,973 +7.7% | $125,960 +9.8% |
| 2000 | $2,761 | $114,720 |
Find assessor info on the county website
Monthly payment
Est. payment
Payment breakdown
Explore the cost of this home by adjusting the details. Changes won't be saved.Climate risks
Neighborhood: 30281
Nearby schools
Schools provided by the listing agent
- Elementary: Austin Road
- Middle: Austin Road
- High: Woodland
Source: GAMLS. This data may not be complete. We recommend contacting the local school district to confirm school assignments for this home.

Similar homes
- $520,0004 bd3 ba2.4k sqft632 Flat Shoals Church Rd, Stockbridge, GA 30281Active

 MLS ID #10813333, James Clark, Watkins Real Estate Associates. GAMLS
 - $350,0003 bd2 ba1.8k sqft6733 Highway 155 N, Stockbridge, GA 30281Active
 MLS ID #10822519, Julia Bryan, Atlanta Fine Homes - Sotheby's Int'l. GAMLS
 - $595,7074 bd3 ba2.7k sqft132 Patillo Mnr #8, Stockbridge, GA 30281Active
 MLS ID #10835947, Donna Robinson, PBG Built Realty. GAMLS
 - $599,7365 bd3 ba2.8k sqft128 Patillo Mnr #7, Stockbridge, GA 30281Active
 MLS ID #10835946, Donna Robinson, PBG Built Realty. GAMLS
 - $606,3164 bd2 ba2.7k sqft124 Patillo Mnr #6, Stockbridge, GA 30281ActiveMLS ID #10835692, Donna Robinson, PBG Built Realty. GAMLS
- $329,9003 bd2 ba1.8k sqft25 Hearthstone Dr, Stockbridge, GA 30281ActiveMLS ID #10837067, Logan Cook, Keller Williams Realty Atl. Partners. GAMLS
- $345,0003 bd3 ba1.8k sqft1352 Fairview Rd, Stockbridge, GA 30281ActiveMLS ID #10802783, Jan D Williams, eXp Realty. GAMLS
- $601,6675 bd3 ba2.8k sqft112 Patillo Mnr #3, Stockbridge, GA 30281ActiveMLS ID #10826638, Donna Robinson, PBG Built Realty. GAMLS
- $395,0004 bd3 ba2.5k sqft480 Forest Oak Dr, Stockbridge, GA 30281ActiveMLS ID #10770226, Okevia Wilson, Norluxe Realty. GAMLS
- $345,0003 bd3 ba2.4k sqft226 David Larsen Dr, Stockbridge, GA 30281ActiveMLS ID #10835455, Doug Smith, Mainstay Brokerage. GAMLS
- $370,0003 bd2 ba1.8k sqft195 Bennington Dr, Stockbridge, GA 30281ActiveMLS ID #10707514, Sheila Williams, Boardwalk Realty Associates. GAMLS
- $591,8075 bd3 ba2.6k sqft116 Patillo Mnr #4, Stockbridge, GA 30281ActiveMLS ID #10835684, Donna Robinson, PBG Built Realty. GAMLS
- $410,0004 bd3 ba2.4k sqft125 Centennial Dr, Stockbridge, GA 30281ActiveMLS ID #10803315, Barbara A Williams, Johnson Real Estate Agency. GAMLS
- $474,9005 bd3 ba2.8k sqft5535 Highway 155 Lot 3-N, Stockbridge, GA 30281ActiveMLS ID #10815172, Amy Mick, Southern Classic Realtors. GAMLS
- $309,0004 bd2 ba2.1k sqft118 Bradford Pl, Stockbridge, GA 30281ActiveMLS ID #10832634, Shelby Rawlings, Self Property Advisors. GAMLS
