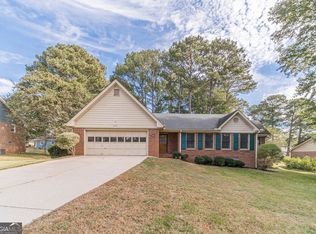
Why settle for a backyard when you could have 4.4 acres to make your own? Tucked away in Stockbridge, this brick ranch pairs country living with Metro Atlanta convenience. A detached two-car garage offers room for vehicles, projects, or a workshop, while a separate horse stable opens the door to equestrian pursuits. Spend summer afternoons by the private pool and enjoy the breathing room that acreage provides. Recent improvements include remodeled bathrooms, new AC, driveway paving, pool upgrades, and more. Beyond home, hike Panola Mountain's scenic trails, catch a concert at VyStar Amphitheater, or explore Stockbridge's local dining scene. With access to I-675 and I-75, you're connected to Atlanta without giving up the space to unwind.
Active
$450,000
527 Mays Rd, Stockbridge, GA 30281
3beds
1,979sqft
Single Family Residence
Built in 1973
4.4 Acres Lot
$434,000 Zestimate®
$227/sqft
$-- HOA
What's special
Brick ranchPrivate poolDetached two-car garageSeparate horse stableDriveway pavingNew acPool upgrades
- 1 day
- 97
- 9
Zillow last checked:
Listing updated:
Listed by:
Donovan Reynolds 470-471-2562,
Redfin Corporation
Source: GAMLS,MLS#: 10878404
Facts & features
Interior
Bedrooms & bathrooms
- Bedrooms: 3
- Bathrooms: 4
- Full bathrooms: 2
- 1/2 bathrooms: 2
- Main level bathrooms: 2
- Main level bedrooms: 3
Rooms
- Room types: Laundry, Other
Kitchen
- Features: Breakfast Area, Breakfast Room
Heating
- Central
Cooling
- Ceiling Fan(s), Central Air, Electric
Appliances
- Included: Dishwasher, Dryer, Microwave, Washer
- Laundry: Other
Features
- Master On Main Level, Other
- Flooring: Hardwood, Laminate
- Windows: Double Pane Windows
- Basement: Bath/Stubbed,Daylight,Exterior Entry,Interior Entry,Unfinished
- Number of fireplaces: 1
- Fireplace features: Family Room
- Common walls with other units/homes: No Common Walls
Interior area
- Total structure area: 1,979
- Total interior livable area: 1,979 sqft
- Finished area above ground: 1,979
- Finished area below ground: 0
Video & virtual tour
Property
Parking
- Total spaces: 3
- Parking features: Carport, Garage
- Has garage: Yes
- Has carport: Yes
Features
- Levels: One
- Stories: 1
- Patio & porch: Deck, Patio
- Exterior features: Other
- Has private pool: Yes
- Pool features: In Ground
- Fencing: Chain Link
- Body of water: None
Lot
- Size: 4.4 Acres
- Features: Other, Private
- Residential vegetation: Wooded
Details
- Additional structures: Barn(s), Pool House, Shed(s), Workshop
- Parcel number: S2201010000
Construction
Type & style
- Home type: SingleFamily
- Architectural style: Ranch
- Property subtype: Single Family Residence
Materials
- Brick
- Roof: Composition
Condition
- Resale
- New construction: No
- Year built: 1973
Utilities & green energy
- Sewer: Septic Tank
- Water: Public
- Utilities for property: Electricity Available, Water Available
Community & HOA
Community
- Features: None
- Security: Carbon Monoxide Detector(s), Security System, Smoke Detector(s)
- Subdivision: None
HOA
- Has HOA: No
- Services included: None
Location
- Region: Stockbridge
Financial & listing details
- Price per square foot: $227/sqft
- Tax assessed value: $341,500
- Annual tax amount: $1,317
- Date on market: 10/29/2026
- Listing agreement: Exclusive Right To Sell
- Electric utility on property: Yes
Estimated market value
$434,000
$412,000 - $456,000
$2,611/mo
Price history
| Date | Event | Price |
|---|---|---|
| 10/29/2026 | Listed for sale | $450,000+28.6%$227/sqft |
Source:  FMLS GA #7856166 Report a problem | ||
| 4/24/2025 | Sold | $350,000$177/sqft |
Source:  GAMLS #10482596 Report a problem | ||
| 3/24/2025 | Pending sale | $350,000$177/sqft |
Source: Hive MLS #1024534 Report a problem | ||
| 3/20/2025 | Listed for sale | $350,000$177/sqft |
Source: FMLS GA #7544523 Report a problem | ||
Public tax history
| Year | Property taxes | Tax assessment |
|---|---|---|
| 2025 | $1,317 -4.7% | $136,600 +21.3% |
| 2024 | $1,383 +23% | $112,640 +6.2% |
| 2023 | $1,124 +47.2% | $106,080 +27.9% |
| 2022 | $764 -0.3% | $82,960 +16.1% |
| 2021 | $766 -0.1% | $71,440 +6.6% |
| 2020 | $767 +4.3% | $67,040 +7.8% |
| 2019 | $735 | $62,200 +7.8% |
| 2018 | -- | $57,720 +12.7% |
| 2016 | -- | $51,200 +14.6% |
| 2015 | $573 | $44,680 +0.7% |
| 2014 | -- | $44,360 |
| 2013 | -- | -- |
| 2012 | -- | -- |
| 2011 | -- | -- |
| 2010 | -- | -- |
| 2009 | -- | -- |
| 2008 | -- | -- |
| 2007 | $647 +3.9% | $69,960 +4.5% |
| 2005 | $623 | $66,920 |
| 2004 | $623 +11.5% | $66,920 +11.1% |
| 2003 | $558 +4.3% | $60,240 +2.7% |
| 2002 | $535 -15.6% | $58,640 |
| 2001 | $634 -0.3% | $58,640 +9.5% |
| 2000 | $635 | $53,560 |
Find assessor info on the county website
Monthly payment
Est. payment
Payment breakdown
Explore the cost of this home by adjusting the details. Changes won't be saved.Climate risks
Neighborhood: 30281
Nearby schools
Schools provided by the listing agent
- Elementary: Cotton Indian
- Middle: Stockbridge
- High: Stockbridge
Source: GAMLS. This data may not be complete. We recommend contacting the local school district to confirm school assignments for this home.

Similar homes
- $325,0004 bd2 ba2.9k sqft101 McCullough Rd, Stockbridge, GA 30281Active

 MLS ID #10839165, Joseph Willingham, Century 21 Results. GAMLS
- $289,9003 bd2 ba1.8k sqft3882 Quail Manor Dr SW, Conyers, GA 30094Active
 MLS ID #10881278, Kristy Marshall, BHHS Georgia Properties. GAMLS
- $455,0004 bd3 ba2.1k sqft298 Trestle Rd, Locust Grove, GA 30248Active Under Contract
 MLS ID #10692933, Clarissa Flowers, BHGRE Metro Brokers. GAMLS
- $337,0003 bd3 ba1.9k sqft4086 Rex Rd, Rex, GA 30273For Sale

 MLS ID #7761687, Tonieh Roberts, Mayar Inc.Global Realtors. FMLS GA
- $358,9993 bd3 ba2.8k sqft2145 Hampton Trl SE, Conyers, GA 30013ActiveMLS ID #10880558, Tammy M Farmer, Tammy Farmer Real Estate. GAMLS
- $259,9003 bd3 ba1.8k sqft114 Copeland Ln, Stockbridge, GA 30281ActiveMLS ID #10825443, Justin Landis, Bolst. GAMLS
- $399,0004 bd2 ba1.8k sqft150 Old Highway 138, Fayetteville, GA 30214ActiveMLS ID #10837281, Cristi Palmer, Atlanta Communities. GAMLS
- $271,0764 bd2 ba2.2k sqft7687 Tyra Cv, Jonesboro, GA 30236ActiveMLS ID #10878019, Lee Nicholson, Covenant Realty. GAMLS
- $395,0004 bd3 ba2.5k sqft3900 Mountain Way Cv, Snellville, GA 30039For SaleMLS ID #7860486, Brandon Baines, 1 All Georgia Realty. FMLS GA
- $349,0004 bd3 ba2.1k sqft5083 Flakes Mill Rd, Ellenwood, GA 30294ActiveMLS ID #10854045, Walter Aguirre, RE/MAX Center. GAMLS
- $439,0004 bd4 ba2.5k sqft3307 Pointe Bleue Ct, Decatur, GA 30034For SaleMLS ID #7729114, DIANNE HARNELL COHEN, Atlanta Fine Homes Sotheby's International. FMLS GA
- $415,0005 bd3 ba2.4k sqft115 Brookshire Dr, Fayetteville, GA 30215For SaleMLS ID #7799538, JASON HATCHER, Atlanta Fine Homes Sotheby's International. FMLS GA
- $499,9004 bd3 ba2.2k sqft706 Crowell Rd N, Covington, GA 30014ActiveMLS ID #10831452, Allen Burleson, Offerpad Brokerage. GAMLS
- $379,0005 bd3 ba2.3k sqft4804 Thompson Mill Rd, Lithonia, GA 30038For SaleMLS ID #7850364, Brian Bailey, Bolst. FMLS GA
- $300,0003 bd2 ba1.2k sqft1876 Camellia Dr, Decatur, GA 30032ActiveMLS ID #10882126, Tanya Pickens, Opendoor Brokerage. GAMLS
- $225,0003 bd3 ba2.9k sqft3650 Sulene Dr, Atlanta, GA 30349ActiveMLS ID #10881392, Joyce Wood, BHGRE Metro Brokers. GAMLS
- $388,7193 bd3 ba2.3k sqft318 Burke Cir, McDonough, GA 30253ActiveMLS ID #10759833, Steve Cleary, Hometown Realty. GAMLS
- $369,9004 bd3 ba2.5k sqft55 Southlake Ln, McDonough, GA 30252ActiveMLS ID #10869214, Justin Landis, Bolst. GAMLS
- $495,0005 bd4 ba2.8k sqft1889 Shoal Creek Blvd, Decatur, GA 30032ActiveMLS ID #10839150, Roslyn McClure, Redfin Corporation. GAMLS
- $549,9003 bd3 ba2.7k sqft878 Falcon Dr SW, Atlanta, GA 30311ActiveMLS ID #10872277, Tiffany A Thompson, Willow & West. GAMLS
