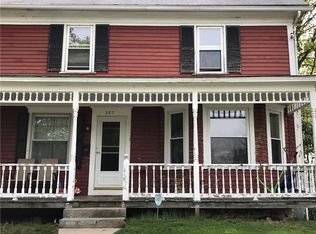
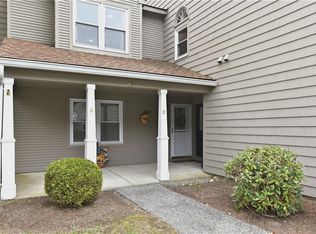
Well maintained 3 bedroom condo. Spacious kitchen with lots of counter/cabinet space. Oversized living room. Full sized bedrooms. Great location. New Anderson windows. Bonus room in attic, half finished basement with fireplace.
For sale
$329,900
389 Sayles Ave #1, Pascoag, RI 02859
3beds
2,059sqft
Townhouse
Built in 1907
1,049 Square Feet Lot
$329,400 Zestimate®
$160/sqft
$-- HOA
What's special
New anderson windowsFull sized bedroomsBonus room in attic
- 7 days
- 302
- 13
Zillow last checked:
Listing updated:
Listed by:
William Mandell,
Cameron Prestige, LLC
Source: StateWide MLS RI,MLS#: 1422106
Facts & features
Interior
Bedrooms & bathrooms
- Bedrooms: 3
- Bathrooms: 3
- Full bathrooms: 2
- 1/2 bathrooms: 1
Bedroom 1
- Level: Second
Bedroom 2
- Level: Second
Bedroom 3
- Level: Second
Bedroom 4
- Level: Second
Bathroom
- Level: Second
Dining room
- Level: First
Other
- Level: First
Kitchen
- Level: First
Laundry
- Level: Lower
Living room
- Level: First
Heating
- Oil, Baseboard, Forced Water
Cooling
- None
Appliances
- Included: Electric Water Heater
Features
- Wall (Dry Wall)
- Flooring: Hardwood
- Basement: Full,Walk-Out Access,Partially Finished,Laundry,Living Room,Storage Space
- Attic: Attic Stairs, Attic Storage
- Number of fireplaces: 1
- Fireplace features: Gas
Interior area
- Total structure area: 2,059
- Total interior livable area: 2,059 sqft
- Finished area above ground: 2,059
- Finished area below ground: 0
Property
Parking
- Total spaces: 3
- Parking features: No Garage, Unassigned
Features
- Stories: 1
- Fencing: Fenced
Lot
- Size: 1,049 Square Feet
- Features: Sidewalks
Details
- Zoning: R12
Construction
Type & style
- Home type: Townhouse
- Property subtype: Townhouse
Materials
- Dry Wall, Wood
- Foundation: Brick/Mortar, Stone
Condition
- New construction: No
- Year built: 1907
Utilities & green energy
- Electric: 100 Amp Service, Circuit Breakers
- Sewer: Public Sewer
- Water: Public
- Utilities for property: Sewer Connected, Water Connected
Community & HOA
Community
- Features: Schools, Near Shopping
- Subdivision: Pascoag
HOA
- Has HOA: No
Location
- Region: Pascoag
Financial & listing details
- Price per square foot: $160/sqft
- Annual tax amount: $3,393
- Date on market: 9/3/2026
Estimated market value
$329,400
$313,000 - $346,000
$2,413/mo
Price history
| Date | Event | Price |
|---|---|---|
| 9/3/2026 | Listed for sale | $329,900-8.1%$160/sqft |
Source:  StateWide MLS RI #1422106 Report a problem StateWide MLS RI #1422106 Report a problem | ||
| 8/15/2026 | Listing removed | $359,000$174/sqft |
Source: StateWide MLS RI #1419323 Report a problem | ||
| 7/30/2026 | Listed for sale | $359,000-2.7%$174/sqft |
Source: StateWide MLS RI #1419323 Report a problem | ||
| 7/27/2026 | Listing removed | $369,000$179/sqft |
Source: StateWide MLS RI #1412239 Report a problem | ||
| 7/9/2026 | Price change | $369,000-1.6%$179/sqft |
Source: StateWide MLS RI #1412239 Report a problem | ||
| 5/11/2026 | Listed for sale | $375,000$182/sqft |
Source: StateWide MLS RI #1412239 Report a problem | ||
Public tax history
Tax history is unavailable.
Monthly payment
Est. payment
Payment breakdown
Explore the cost of this home by adjusting the details. Changes won't be saved.Climate risks
Neighborhood: Pascoag
Similar homes
- $249,0003 bd1 ba1.6k sqftRiver View Condominium, Pascoag, RI 02859For Sale

 MLS ID #1419848, Odette Beaulieu, Anchor Realty. StateWide MLS RI
 - $320,0003 bd1 ba1.1k sqft38 C St #38, Northbridge, MA 01534For Sale
 MLS ID #73542553, Cesar Burgos, U-Own Realty LLC. MLS PIN
 - $489,9993 bd2 ba2.2k sqft163 Lake Washington Dr, Glocester, RI 02814For Sale
 MLS ID #1422058, Samantha Durand, REMAX Revolution. StateWide MLS RI
 - $329,9002 bd2 ba1.2k sqftLouisquisset, North Providence, RI 02904For Sale
 MLS ID #1422133, Paula Dickson-Rando, Jack Conway & Co Inc.. StateWide MLS RI
 - $340,0002 bd1 ba1.3k sqft53 Ortoleva Dr, Providence, RI 02909For SaleMLS ID #1422645, Lexi Moronta, Home Easy Homes. StateWide MLS RI
- $359,0004 bd2 ba1.3k sqft168 3rd Ave, Woonsocket, RI 02895For SaleMLS ID #1421055, Thelma Howard, Century 21 Limitless. StateWide MLS RI
- $335,0004 bd1 ba2.6k sqft38 Ford St, Providence, RI 02907For SaleMLS ID #1421135, The Willett Team, SERHANT.. StateWide MLS RI
- $375,0003 bd3 ba1.8k sqftHigh Ridge, Cranston, RI 02920For SaleMLS ID #1418982, Monalisa Aguiar, Reliable Realty Group LLC. StateWide MLS RI
- $329,9002 bd2 ba1.4k sqftLouisquisset, North Providence, RI 02904For SaleMLS ID #1419533, Anthony Caprio, Center Place Realty & Investm.. StateWide MLS RI
- $399,9002 bd3 ba1.8k sqftTamarac Condominium Association, Smithfield, RI 02828For SaleMLS ID #1421430, Tammy Weaver, REMAX Revolution. StateWide MLS RI
- $485,0003 bd2 ba1.3k sqft228 Gleaner Chapel Rd, Scituate, RI 02857For SaleMLS ID #1421688, Lucy Heelon, RE/MAX Real Estate Center. StateWide MLS RI
- $449,9003 bd2 ba1.5k sqft614 Bound Rd, Woonsocket, RI 02895For SaleMLS ID #1422582, Jancarlo Valle, Century 21 Visionary Group. StateWide MLS RI
- $399,9004 bd2 ba1.6k sqft922-924 Plainfield Pike, Scituate, RI 02857For SaleMLS ID #1401419, Janet Audet, Coldwell Banker Realty. StateWide MLS RI
- $385,0002 bd2 ba1.5k sqft141 Cleveland St, Woonsocket, RI 02895For SaleMLS ID #1421643, Kenneth Mathewson, Gold Door Realty. StateWide MLS RI
- $299,0005 bd2 ba1.7k sqft20 Oakton St, Woonsocket, RI 02895For SaleMLS ID #1414616, David Sepulveda, Real Broker, LLC. StateWide MLS RI
- $355,0003 bd3 ba1.4k sqftAvenue C Condominiums, Woonsocket, RI 02895For SaleMLS ID #1418448, Millie Pereira, Excel Companies. StateWide MLS RI
- $355,0003 bd3 ba1.4k sqftAvenue C Condominiums, Woonsocket, RI 02895For SaleMLS ID #1418446, Millie Pereira, Excel Companies. StateWide MLS RI
