Updated and packed with value! This 3-bedroom, 1.5-bath home sits on a desirable corner lot and offers the perfect blend of comfort and modern updates. Inside, you'll love the luxury vinyl plank flooring (2023), abundant natural light from the energy-efficient windows (2023), and a functional open layout designed for everyday living. The kitchen has granite countertops. Stay comfortable year-round with the updated A/C (2019). Step outside to a fully fenced backyard featuring a spacious deck that's perfect for BBQs, entertaining, or relaxing under the stars. The attached 1-car garage plus a 2-car driveway provide plenty of parking. Whether you're a first-time buyer, downsizing, or looking for a great investment property, this Beaumont home checks all the boxes.
For sale
$145,000
3890 Bristol Dr, Beaumont, TX 77707
3beds
1,153sqft
Single Family Residence
Built in 1962
6,499 Square Feet Lot
$144,100 Zestimate®
$126/sqft
$-- HOA
What's special
Fully fenced backyardDesirable corner lot
- 14 days |
- 356 |
- 14 |
Likely to sell faster than
Zillow last checked:
Listing updated:
Listed by:
Denise Hyde TREC #0769663 832-262-3143,
Keller Williams Elite
Source: HAR,MLS#: 84857996
Facts & features
Interior
Bedrooms & bathrooms
- Bedrooms: 3
- Bathrooms: 2
- Full bathrooms: 1
- 1/2 bathrooms: 1
Primary bedroom
- Level: First
- Area: 168
- Dimensions: 12x14
Bedroom
- Level: First
- Area: 120
- Dimensions: 10x12
Bedroom
- Level: First
- Area: 121
- Dimensions: 11x11
Heating
- Natural Gas
Cooling
- Ceiling Fan(s), Electric
Appliances
- Included: Disposal, Gas Range, Dishwasher
Features
- All Bedrooms Down
- Flooring: Vinyl
Interior area
- Total structure area: 1,153
- Total interior livable area: 1,153 sqft
Property
Parking
- Total spaces: 1
- Parking features: Attached, Double-Wide Driveway
- Attached garage spaces: 1
Features
- Stories: 1
- Patio & porch: Patio/Deck
- Fencing: Back Yard
Lot
- Size: 6,499 Square Feet
- Features: Corner Lot, Subdivided, 0 Up To 1/4 Acre
Details
- Parcel number: 01390000000130000000
Construction
Type & style
- Home type: SingleFamily
- Architectural style: Traditional
- Property subtype: Single Family Residence
Materials
- Cement Siding
- Foundation: Slab
- Roof: Composition
Condition
- New construction: No
- Year built: 1962
Utilities & green energy
- Sewer: Public Sewer
- Water: Public
Community & HOA
Community
- Subdivision: Colonial Manor
Location
- Region: Beaumont
Financial & listing details
- Price per square foot: $126/sqft
- Tax assessed value: $120,131
- Annual tax amount: $2,768
- Date on market: 8/1/2026
Estimated market value
$144,100
$137,000 - $151,000
$1,681/mo
Price history
| Date | Event | Price |
|---|---|---|
| 8/1/2026 | Listed for sale | $145,000+81.5%$126/sqft |
Source:  HAR #84857996 Report a problem HAR #84857996 Report a problem | ||
| 7/22/2019 | Sold | -- |
Source: Agent Provided Report a problem | ||
| 7/4/2019 | Pending sale | $79,900$69/sqft |
Source: RE/MAX One - Beaumont #205339 Report a problem | ||
| 7/2/2019 | Listed for sale | $79,900+24.8%$69/sqft |
Source: RE/MAX One - Beaumont #205339 Report a problem | ||
| 1/4/2016 | Sold | -- |
Source: Agent Provided Report a problem | ||
| 11/14/2015 | Listed for sale | $64,000$56/sqft |
Source: RE/MAX Beaumont #177690 Report a problem | ||
Public tax history
| Year | Property taxes | Tax assessment |
|---|---|---|
| 2025 | $2,768 -0.8% | $120,131 |
| 2024 | $2,790 -0.8% | $120,131 +2.6% |
| 2023 | $2,814 +5.6% | $117,100 +14.9% |
| 2022 | $2,664 +12.1% | $101,943 +13.5% |
| 2021 | $2,376 +110.9% | $89,818 +22.3% |
| 2020 | $1,126 | $73,420 +7.2% |
| 2019 | $1,126 +10.5% | $68,520 +7.7% |
| 2018 | $1,019 +1.9% | $63,630 |
| 2017 | $1,001 -42.8% | $63,630 |
| 2016 | $1,750 +166.3% | $63,630 +12.5% |
| 2015 | $657 | $56,540 |
| 2014 | $657 | $56,540 |
| 2013 | -- | $56,540 -3.2% |
| 2012 | -- | $58,400 |
| 2011 | -- | $58,400 -7.7% |
| 2010 | -- | $63,260 |
| 2009 | -- | $63,260 +8.3% |
| 2008 | -- | $58,400 -3.1% |
| 2007 | -- | $60,240 +12.9% |
| 2006 | -- | $53,380 -5.6% |
| 2005 | -- | $56,550 +7% |
| 2004 | -- | $52,870 +16.2% |
| 2003 | -- | $45,490 +15.5% |
| 2002 | -- | $39,380 |
| 2001 | -- | $39,380 |
| 2000 | -- | $39,380 |
Find assessor info on the county website
Monthly payment
Est. payment
Payment breakdown
Explore the cost of this home by adjusting the details. Changes won't be saved.Climate risks
Neighborhood: Caldwood
Nearby schools
GreatSchools rating
- 3/10Caldwood Elementary SchoolGrades: PK-5Distance: 0.7 mi
- 2/10Vincent Middle SchoolGrades: 6-8Distance: 2.6 mi
- 3/10West Brook Sr High SchoolGrades: 9-12Distance: 3.2 mi
Schools provided by the listing agent
- Elementary: Caldwood Elementary School
- Middle: Vincent Middle School
- High: West Brook High School
Source: HAR. This data may not be complete. We recommend contacting the local school district to confirm school assignments for this home.
- $171,400-- bd-- ba2k sqft3880 Bristol Dr, Beaumont, TX 77707Off Market
- $123,400-- bd-- ba1.3k sqft3870 Bristol Dr, Beaumont, TX 77707Off Market
- $144,4003 bd1 ba1.3k sqft3906 Bristol Dr, Beaumont, TX 77707Off Market

- $204,1003 bd2 ba1.7k sqft3895 Eloise St, Beaumont, TX 77707Off Market
- $186,600-- bd-- ba1.8k sqft3885 Eloise St, Beaumont, TX 77707Off Market
- $121,500-- bd-- ba1.3k sqft3895 Bristol Dr, Beaumont, TX 77707Off Market
- $158,7003 bd2 ba1.5k sqft3860 Bristol Dr, Beaumont, TX 77707Off Market
- $107,800-- bd-- ba1.3k sqft3885 Bristol Dr, Beaumont, TX 77707Off Market
A local agent can set up tours, give advice and negotiate with sellers.
Similar homes
- $--3 bd2 ba1.2k sqft240 Clemmons St, Beaumont, TX 77707Auction
 Xome
Xome - $160,0004 bd2 ba1.3k sqft3835 Bellgreen Pl, Beaumont, TX 77707For Sale
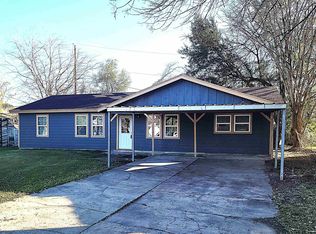
 MLS ID #264187, Amy Fielder, Coldwell Banker Southern Homes. BBOR
 - $149,9003 bd2 ba1.3k sqft4395 El Paso St, Beaumont, TX 77703For Sale
 MLS ID #69009959, Lawrence Flanagan Jr, Flanagan First Realty. HAR
 - $175,0003 bd2 ba1.3k sqft3660 Bryan Dr, Beaumont, TX 77707For Sale
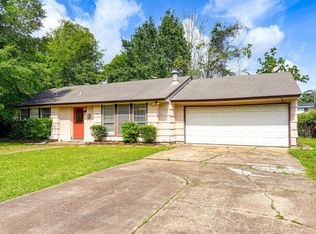 MLS ID #266656, Beverly Reed, Spencer Real Estate Company. BBOR
 - $176,0003 bd2 ba1.5k sqft265 Briggs St, Beaumont, TX 77707For SaleMLS ID #269446, Amy Guidry, Connect Realty. BBOR
- $--3 bd2 ba1.4k sqft2545 Laurel St, Beaumont, TX 77702AuctionServiceLink Auction
- $160,0003 bd2 ba1.1k sqft9115 Jennifer St, Beaumont, TX 77707For SaleMLS ID #11720638, Olinka Johnson, Berkshire Hathaway HomeServices Premier Properties. HAR
- $190,0003 bd1 ba1.5k sqft270 Central Caldwood Dr, Beaumont, TX 77707For SaleMLS ID #269762, Julie Edson, JLA Realty. BBOR
- $134,9003 bd1 ba1.3k sqft4395 Ironton St, Beaumont, TX 77703For SaleMLS ID #268305, Rashawn Webb, American Real Estate ERA Power - Beaumont. BBOR
- $120,0002 bd2 ba1.1k sqft565 25th St, Beaumont, TX 77706For SaleMLS ID #95195968, Rebekah Sanders, RE/MAX ONE. HAR
- $--3 bd2 ba1.3k sqft4331 Dogwood St, Groves, TX 77619AuctionAuction.com 1
- $135,0003 bd2 ba1.2k sqft5440 Dewberry Ln, Beaumont, TX 77708For SaleMLS ID #269452, Anh Truong, A T Real Estate. BBOR
- $124,0002 bd2 ba956 sqft260 Clemmons St, Beaumont, TX 77707For SaleMLS ID #55735211, Nikki Sabet, NB Elite Realty. HAR
- $120,0002 bd2 ba1.2k sqft3295 Cherry Dr, Beaumont, TX 77703For SaleMLS ID #65493754, Claudia Mata, Ladde Agency LLC. HAR
- $207,0003 bd2 ba1.2k sqft2565 W Virginia St, Beaumont, TX 77705For SaleMLS ID #270073, Rhonda Flanagan, Flanagan First Realty. BBOR
- $149,9903 bd1 ba1k sqft1403 W Virginia St, Beaumont, TX 77705For SaleMLS ID #13501479, Kira Kavanaugh, LPT Realty, LLC. HAR
- $125,0003 bd2 ba1.3k sqft1960 May St, Beaumont, TX 77705For SaleMLS ID #21701605, Eduardo Garcia, Las Lomas Realty Elite. HAR
- $149,9003 bd2 ba1.7k sqft3293 62nd St, Port Arthur, TX 77640For SaleMLS ID #92628404, Catherine Borel, JLA Realty. HAR
- $160,0004 bd2 ba1.6k sqft7735 Lawrence Dr, Beaumont, TX 77708For SaleMLS ID #90841267, Rebekah Sanders, RE/MAX ONE. HAR
- $90,0003 bd2 ba1.4k sqft4715 Cartwright St, Beaumont, TX 77707For SaleMLS ID #264303, Deanna Parsons, Hill & Associates. BBOR
