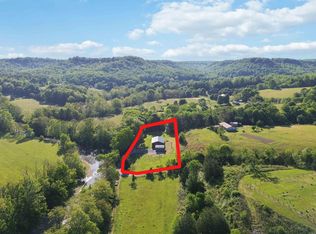
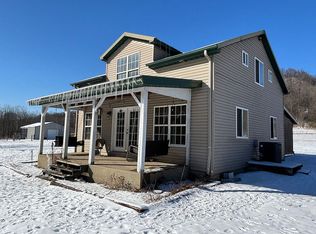
$3,000 BUYER CREDIT WITH FULL PRICE OFFER! Set against surrounding, rolling hills dotted with sheep, cattle, and horses, this home is perfectly situated in a serene countryside landscape. This setting perfectly complements the home, creating an idyllic backdrop for it's cozy, cottage-style. Step into the timeless elegance with this rustic log and stone cottage, where luxury and cottage-charm blend seamlessly. Crafted with exquisite cedar logs and natural stone, this home combines durability, beauty & luxury, creating a warm and inviting atmosphere with stunning visual appeal. The home's striking, great room delivers a true wow factor. At the heart of the home sits the magnificent hand-crafted stone hearth fireplace, a remarkable, centerpiece that radiates warmth and enhances the cottage-like ambiance. An impressive tiered chandelier illuminates the open-concept space, with a charming, banister-overlook. Raw wood accents are thoughtfully integrated throughout, adding to the rustic charm. The luxurious clawfoot tub offers a serene spa like escape, perfectly complementing the home's blend of comfort and luxury. A fully finished walkout basement expands the living space and provides opportunities for entertainment, guest accommodations, or a private retreat, adding practicality to the home's enchanting character. Classic stone & cedar log detailing throughout gives this home it's unique, historic, cottage-like presence, completing the home's perfect blend of rustic charm and elegance.
Pending
Price cut: $5K (6/29)
$269,900
3895 State Highway 518, Hustonville, KY 40437
4beds
2,465sqft
:
Get pre-qualified$1,700/mo
Cabin
Built in 2003
0.57 Acres Lot
$-- Zestimate®
$109/sqft
$-- HOA
What's special
Impressive tiered chandelierSerene countryside landscapeFully finished walkout basementRaw wood accentsOpen-concept spaceWarm and inviting atmosphereLuxurious clawfoot tub
- 249 days |
- 477 |
- 22 |
Zillow last checked:
Listing updated:
Listed by:
Brooke Cooper 813-482-8529,
CENTURY 21 Advantage Realty
Source: Imagine MLS,MLS#: 25506635
Facts & features
Interior
Bedrooms & bathrooms
- Bedrooms: 4
- Bathrooms: 3
- Full bathrooms: 3
Primary bedroom
- Level: First
Bedroom 1
- Level: First
Bedroom 2
- Level: Second
Bedroom 3
- Level: Lower
Bathroom 1
- Level: First
Bathroom 2
- Level: Second
Bathroom 3
- Level: Lower
Bathroom 4
- Level: First
Kitchen
- Level: First
Living room
- Level: First
Living room
- Level: Lower
Utility room
- Level: Lower
Heating
- Electric, Propane
Cooling
- Central Air
Appliances
- Included: Dishwasher, Microwave, Refrigerator, Range
- Laundry: Electric Dryer Hookup, Washer Hookup, Lower Level
Features
- Soaking Tub
- Flooring: Carpet, Tile
- Windows: Storm Window(s)
- Basement: Finished,Walk-Out Access
- Number of fireplaces: 1
- Fireplace features: Gas Log
Interior area
- Total structure area: 2,465
- Total interior livable area: 2,465 sqft
- Finished area above ground: 1,749
- Finished area below ground: 716
Property
Features
- Levels: Three Or More
- Fencing: None
- Has view: Yes
- View description: Rural, Farm
Lot
- Size: 0.57 Acres
- Features: Other
Details
- Additional structures: Shed(s)
- Parcel number: 12001B
- Horses can be raised: Yes
Construction
Type & style
- Home type: SingleFamily
- Architectural style: Craftsman
- Property subtype: Cabin
Materials
- Log, Log Siding, Stone, Wood Siding
- Foundation: Stone
- Roof: Metal
Condition
- Year built: 2003
Utilities & green energy
- Sewer: Septic Tank
- Water: Public
- Utilities for property: Electricity Connected, Water Available
Community & HOA
Community
- Subdivision: Rural
HOA
- Has HOA: No
Location
- Region: Hustonville
Financial & listing details
- Price per square foot: $109/sqft
- Tax assessed value: $114,000
- Annual tax amount: $1,026
- Date on market: 5/20/2026
Estimated market value
Not available
Estimated sales range
Not available
$2,310/mo
Price history
| Date | Event | Price |
|---|---|---|
| 7/2/2026 | Pending sale | $269,900$109/sqft |
Source:  Imagine MLS #25506635 Report a problem Imagine MLS #25506635 Report a problem | ||
| 6/29/2026 | Price change | $269,900-1.8%$109/sqft |
Source: Imagine MLS #25506635 Report a problem | ||
| 6/2/2026 | Price change | $274,900-0.4%$112/sqft |
Source: Imagine MLS #25506635 Report a problem | ||
| 5/26/2026 | Price change | $275,900-0.5%$112/sqft |
Source: Imagine MLS #25506635 Report a problem | ||
| 5/14/2026 | Listed for sale | $277,400$113/sqft |
Source: Imagine MLS #25506635 Report a problem | ||
| 4/26/2026 | Pending sale | $277,400$113/sqft |
Source: Imagine MLS #25506635 Report a problem | ||
| 4/21/2026 | Price change | $277,400-0.9%$113/sqft |
Source: Imagine MLS #25506635 Report a problem | ||
| 3/31/2026 | Price change | $279,900-2.1%$114/sqft |
Source: Imagine MLS #25506635 Report a problem | ||
| 3/18/2026 | Price change | $285,900-1.4%$116/sqft |
Source: Imagine MLS #25506635 Report a problem | ||
| 3/13/2026 | Price change | $289,900-1.7%$118/sqft |
Source: Imagine MLS #25506635 Report a problem | ||
| 3/5/2026 | Price change | $295,000-1.6%$120/sqft |
Source: Imagine MLS #25506635 Report a problem | ||
| 2/22/2026 | Price change | $299,900-4.8%$122/sqft |
Source: Imagine MLS #25506635 Report a problem | ||
| 2/17/2026 | Price change | $314,900-1.6%$128/sqft |
Source: Imagine MLS #25506635 Report a problem | ||
| 2/3/2026 | Price change | $319,900-1.5%$130/sqft |
Source: Imagine MLS #25506635 Report a problem | ||
| 1/8/2026 | Price change | $324,900-3.3%$132/sqft |
Source: Imagine MLS #25506635 Report a problem | ||
| 12/10/2025 | Price change | $335,900-4%$136/sqft |
Source: Imagine MLS #25506635 Report a problem | ||
| 11/20/2025 | Listed for sale | $349,900$142/sqft |
Source: Imagine MLS #25506635 Report a problem | ||
Public tax history
| Year | Property taxes | Tax assessment |
|---|---|---|
| 2024 | $1,026 | $114,000 +14% |
| 2023 | -- | $100,000 -19.4% |
| 2022 | -- | $124,000 |
| 2021 | -- | $124,000 |
| 2020 | $1,348 -1% | $124,000 |
| 2019 | $1,362 +12.8% | $124,000 +11.7% |
| 2018 | $1,207 | $111,000 |
| 2017 | $1,207 +1.8% | $111,000 |
| 2016 | $1,186 | $111,000 |
| 2015 | $1,186 | $111,000 |
| 2012 | $1,186 | $111,000 +6.7% |
| 2010 | -- | $104,000 |
Find assessor info on the county website
Monthly payment
Est. payment
Payment breakdown
Explore the cost of this home by adjusting the details. Changes won't be saved.Climate risks
Neighborhood: 40437
Getting around
0 / 100
Car-DependentNearby schools
GreatSchools rating
- 5/10Hustonville Elementary SchoolGrades: PK-5Distance: 3.4 mi
- 3/10Lincoln County Middle SchoolGrades: 6-8Distance: 10.5 mi
- 4/10Lincoln County High SchoolGrades: 9-12Distance: 10.4 mi
Schools provided by the listing agent
- Elementary: Hustonville
- Middle: Lincoln Co
- High: Lincoln Co
Source: Imagine MLS. This data may not be complete. We recommend contacting the local school district to confirm school assignments for this home.
- $213,200-- bd30 ba-- sqftMount Salem Rd, Hustonville, KY 40437Off Market
- $247,400-- bd-- ba1.2k sqftMount Salem Rd, Hustonville, KY 40437Off Market
- $748,600-- bd-- ba-- sqftMount Salem Rd, Hustonville, KY 40437Off Market
- $152,400-- bd-- ba-- sqftMount Salem Rd, Hustonville, KY 40437Off Market
- $2,900-- bd-- ba-- sqftMount Salem Rd, Hustonville, KY 40437Off Market
- $2,200-- bd-- ba-- sqftMount Salem Rd, Hustonville, KY 40437Off Market
- $4,500-- bd-- ba-- sqftMount Salem Rd, Hustonville, KY 40437Off Market
- $3,50020.66 AcresMount Salem Rd, Hustonville, KY 40437Off Market
A local agent can set up tours, give advice and negotiate with sellers.
Similar homes
- $289,5004 bd2 ba1.7k sqft196 Cecil Smith Rd, Hustonville, KY 40437For Sale
 MLS ID #26010805, Kacie McWhorter, Central Kentucky Realty & Associates, LLC. Imagine MLS
 - $237,0003 bd2 ba1.6k sqft8015 State Highway 198, Hustonville, KY 40437For Sale
 MLS ID #26013025, Nikki Lake, RE/MAX Elite Realty. Imagine MLS
 - $299,9003 bd2 ba1.8k sqft6452 Maxey Valley Rd, Hustonville, KY 40437For Sale By Owner
- $240,0003 bd2 ba1.4k sqft1300 Carter School Rd, Stanford, KY 40484For Sale
 MLS ID #26019805, Tandy Thomas, National Real Estate. Imagine MLS
 - $269,0004 bd2 ba2.1k sqft441 Russell St, Danville, KY 40422For SaleMLS ID #26012615, Dalis Alvarez, GSP Homes. Imagine MLS
- $399,0003 bd2 ba2.2k sqft417 Clearview Rd, Hustonville, KY 40437For SaleMLS ID #26012255, Marsha M Case, a ShowCase Real Estate Group LLC. Imagine MLS
- $259,9004 bd3 ba2k sqft828 E Main St, Stanford, KY 40484For SaleMLS ID #26014462, Shanna Sheperson, Baker Auctions & Real Estate LLC. Imagine MLS
- $393,9003 bd3 ba2.5k sqft84 Elm Loop, Hustonville, KY 40437For SaleMLS ID #26015550, Madalynn Davis, The Brokerage. Imagine MLS
- $259,9003 bd2 ba1.2k sqft222 E Kentucky Ave, Junction City, KY 40440For SaleMLS ID #26017661, Natalee Foster, Lake Cumberland Real Estate Professionals. Imagine MLS
- $229,9003 bd2 ba1.2k sqft216 Raintree Cir, Stanford, KY 40484For SaleMLS ID #26018600, John Groft, RE/MAX Creative Realty. Imagine MLS
- $249,0004 bd2 ba1.6k sqft36 Manuel Ln, Stanford, KY 40484For SaleMLS ID #26012979, Claudia Padgett, Zen Door Real Estate, Inc. Imagine MLS
- $299,0003 bd2 ba2.2k sqft986 Tennessee Ridge Rd, Liberty, KY 42539For SaleMLS ID #26016833, Lukas Patterson, Patterson Real Estate llc. Imagine MLS
- $279,9003 bd2 ba1.5k sqft9210 State Highway 1247, Eubank, KY 42567For SaleMLS ID #26017257, Matthew Fouch, Keller Williams Commonwealth - Somerset. Imagine MLS
- $210,0004 bd3 ba2.2k sqft137 Wall St, Liberty, KY 42539For SaleMLS ID #11633739, Robby Selch, Heavenly Hollow Real Estate. My State MLS
- $295,0002 bd2 ba1.2k sqft376 Shugars Hill Rd, Liberty, KY 42539For SaleMLS ID #26018699, Terra Jeffries, RE/MAX Elite Realty. Imagine MLS
- $294,9003 bd2 ba1.9k sqft155 Maple St, Eubank, KY 42567For SaleMLS ID #26018183, Missy Blevins, Diamond Realty & Properties LLC. Imagine MLS
- $297,5004 bd2 ba3.3k sqft6590 Alum Springs Rd, Danville, KY 40422For SaleMLS ID #26013682, Amanda French Clark, Dexter Real Estate. Imagine MLS
- $229,0004 bd2 ba1.6k sqft175 Robin Dr, Stanford, KY 40484For SaleMLS ID #25501826, Patachia D Fisher, Bluegrass Regional Real Estate LLC. Imagine MLS
- $245,0003 bd2 ba1.7k sqft10846 State Highway 1247, Waynesburg, KY 40489For SaleMLS ID #26008037, Sherry Adams, Lincoln Realty & Auction Company. Imagine MLS
- $236,0004 bd3 ba2.2k sqft118 Hardee St, Perryville, KY 40468For SaleMLS ID #26009679, Joseph Shewmaker, RE/MAX Elite Realty. Imagine MLS
