The Ultimate Summerhill Residence! Exquisitely Renovated By Design State And Completely Turn Key! This Classic Home Seamlessly Blends Timeless Finishes With Modern Design. Ideally Suited For Everyday Family Living And Entertaining Alike. Graciously Proportioned Principal Rooms And Absolutely No Detail Overlooked. Cascading Sun Light Throughout. Most Coveted Garage And Private Driveway Allows For Two Car Parking. Finest In Luxe Appts And Rich In Design. Gourmet Kitchen With Top Of The Line Appliances. Living Room With Wood Burning Fireplace And Overlooking The Rear Garden. Hotel-Like Primary Bedroom With 6-Piece Ensuite With Heated Floors, Walk-In Closet And Coffee Bar. Upper Level Family Room And Two Additional Spacious Bedrooms. Lower Level With Rec Room, Walk-Out To Gardens And Ample Storage. Retreat To The Most Ideal Low Maintenance Urban Backyard. Your Own Oasis In The Heart Of The City. Steps To Renowned Private And Public Schools, Sought After Cottingham Public School Catchment, Parks, TTC, The City's Best Shops, Cafes And Eateries Along Yonge Street. Enjoy The Summerhill Lifestyle To The Fullest. An Incredible Location And Residence That Cannot Be Missed.
For sale
C$2,499,000
38A Alcorn Ave, Toronto, ON M4V 1E4
3beds
3baths
Single Family Residence
Built in ----
1,305 Square Feet Lot
$-- Zestimate®
C$--/sqft
C$-- HOA
What's special
Exquisitely renovatedGraciously proportioned principal roomsCascading sun light throughoutWalk-in closetCoffee barUpper level family roomTwo additional spacious bedrooms
- 6 hours
- 8
- 0
Zillow last checked:
Listing updated:
Listed by:
RE/MAX REALTRON BARRY COHEN HOMES INC.
Source: TRREB,MLS®#: C14174920 Originating MLS®#: Toronto Regional Real Estate Board
Facts & features
Interior
Bedrooms & bathrooms
- Bedrooms: 3
- Bathrooms: 3
Primary bedroom
- Description: Primary Bedroom
- Level: Second
- Area: 20.64 Square Meters
- Area source: Other
- Dimensions: 4.80 x 4.30
Bedroom 2
- Description: Bedroom 2
- Level: Third
- Area: 23.22 Square Meters
- Area source: Other
- Dimensions: 5.40 x 4.30
Bedroom 3
- Description: Bedroom 3
- Level: Third
- Area: 13.53 Square Meters
- Area source: Other
- Dimensions: 4.10 x 3.30
Dining room
- Description: Dining Room
- Level: Main
- Area: 24.49 Square Meters
- Area source: Other
- Dimensions: 7.90 x 3.10
Family room
- Description: Family Room
- Level: Main
- Area: 16.8 Square Meters
- Area source: Other
- Dimensions: 4.20 x 4.00
Family room
- Description: Office
- Level: Second
- Area: 12.8 Square Meters
- Area source: Other
- Dimensions: 4.00 x 3.20
Foyer
- Description: Foyer
- Level: Main
- Area: 5.7 Square Meters
- Area source: Other
- Dimensions: 3.00 x 1.90
Kitchen
- Description: Kitchen
- Level: Main
- Area: 12 Square Meters
- Area source: Other
- Dimensions: 4.00 x 3.00
Living room
- Description: Living Room
- Level: Main
- Area: 32.39 Square Meters
- Area source: Other
- Dimensions: 7.90 x 4.10
Recreation
- Description: Utility Room
- Level: Lower
- Area: 6 Square Meters
- Area source: Other
- Dimensions: 2.50 x 2.40
Heating
- Forced Air, Gas
Cooling
- Central Air
Features
- Central Vacuum
- Flooring: Carpet Free
- Basement: Finished with Walk-Out
- Has fireplace: Yes
Interior area
- Living area range: 2000-2500 null
Property
Parking
- Total spaces: 2
- Parking features: Private
- Has attached garage: Yes
Features
- Stories: 3
- Pool features: None
Lot
- Size: 1,305 Square Feet
Details
- Parcel number: 211920062
Construction
Type & style
- Home type: SingleFamily
- Property subtype: Single Family Residence
- Attached to another structure: Yes
Materials
- Brick
- Foundation: Concrete
- Roof: Shingle
Utilities & green energy
- Sewer: Sewer
Community & HOA
Location
- Region: Toronto
Financial & listing details
- Annual tax amount: C$10,685
- Date on market: 11/12/2026
Price history
Price history is unavailable.
Public tax history
Tax history is unavailable.
Climate risks
Neighborhood: Yonge-St. Clair
Nearby schools
GreatSchools rating
No schools nearby
We couldn't find any schools near this home.

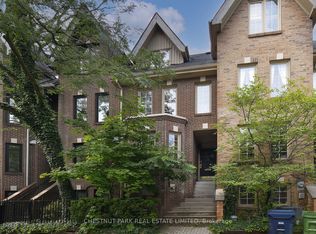
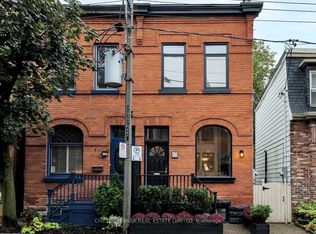

Similar homes
- C$2,485,0003 bd3 ba-- sqft24 Bishop St, Toronto, ON M5R 1N2For Sale
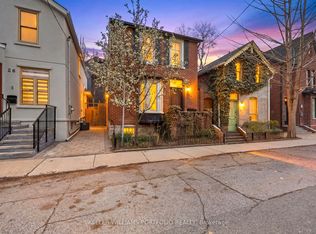 MLS ID #C13865686, KELLER WILLIAMS PORTFOLIO REALTY. TRREB
- C$2,949,0004 bd3 ba-- sqft31 Farnham Ave, Toronto, ON M4V 1H6For Sale
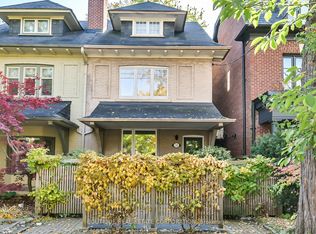 MLS ID #C14137390, BOUTIQUE REAL ESTATE CORPORATION. TRREB
- C$2,688,0003 bd5 ba-- sqft92 Balmoral Ave, Toronto, ON M4V 1J4For Sale
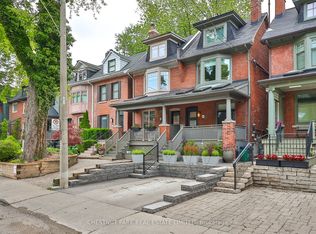 MLS ID #C13506924, CHESTNUT PARK REAL ESTATE LIMITED. TRREB
- C$2,195,0004 bd4 ba-- sqft76 Alcorn Ave, Toronto, ON M4V 1E4For Sale
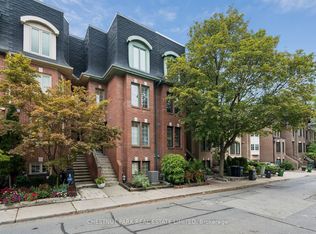 MLS ID #C13791654, CHESTNUT PARK REAL ESTATE LIMITED. TRREB
