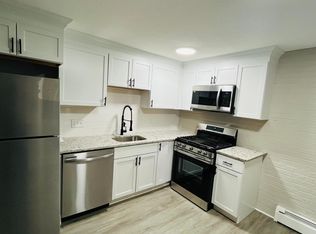
Bright and well-maintained 1-bedroom, 1-bath lower-level garden style condo in desirable North Andover! This walk-out unit offers 585 sq. ft of comfortable living space with convenient one-level living. Features include wall A/C, central vacuum, and easy access to the common laundry room located in the building. Enjoy fantastic community amenities including an in-ground swimming pool, exercise room, tennis court, and playground. Pet-friendly complex with a low HOA fee that includes heat, hot water, water/sewer, and more—making for easy, affordable living! Conveniently located close to major highways, shopping, restaurants, and everyday conveniences. Whether you're looking for a great starter home, downsizing opportunity, or investment property, this condo offers excellent value in a commuter-friendly location.
For sale
Price cut: $10K (6/8)
$269,900
39 Farrwood Ave APT 1, North Andover, MA 01845
1beds
585sqft
Condominium
Built in 1967
-- sqft lot
$266,100 Zestimate®
$461/sqft
$392/mo HOA
What's special
- 69 days |
- 318 |
- 5 |
Zillow last checked:
Listing updated:
Listed by:
Shayna LoPriore 978-857-0290,
Berkshire Hathaway HomeServices Verani Realty 603-431-8977,
Shayna LoPriore 978-857-0290
Source: MLS PIN,MLS#: 73518737
Facts & features
Interior
Bedrooms & bathrooms
- Bedrooms: 1
- Bathrooms: 1
- Full bathrooms: 1
Primary bedroom
- Features: Closet, Flooring - Wall to Wall Carpet
- Level: First
- Area: 139.08
- Dimensions: 11.4 x 12.2
Primary bathroom
- Features: No
Bathroom 1
- Features: Bathroom - Full, Bathroom - With Tub & Shower, Flooring - Stone/Ceramic Tile
- Level: First
- Area: 41.5
- Dimensions: 8.3 x 5
Kitchen
- Features: Flooring - Laminate, Gas Stove
- Level: First
- Area: 110.09
- Dimensions: 10.9 x 10.1
Living room
- Features: Flooring - Wall to Wall Carpet, Exterior Access, Slider
- Level: First
- Area: 220.1
- Dimensions: 14.2 x 15.5
Heating
- Baseboard
Cooling
- Wall Unit(s)
Appliances
- Included: Range, Dishwasher, Disposal, Microwave, Refrigerator
- Laundry: Common Area, In Building
Features
- Central Vacuum
- Flooring: Carpet, Laminate
- Has basement: No
- Has fireplace: No
- Common walls with other units/homes: No One Below
Interior area
- Total structure area: 585
- Total interior livable area: 585 sqft
- Finished area above ground: 585
- Finished area below ground: 0
Property
Parking
- Total spaces: 2
- Parking features: Common, Guest, Paved
- Uncovered spaces: 2
Features
- Entry location: Unit Placement(Back,Ground,Walkout,Garden)
- Patio & porch: Patio
- Exterior features: Patio, Professional Landscaping, Tennis Court(s)
- Pool features: Association, In Ground
Details
- Parcel number: M:00467 B:30039 L:00010,2073318
- Zoning: Res
Construction
Type & style
- Home type: Condo
- Property subtype: Condominium
Materials
- Brick
- Roof: Shingle
Condition
- Year built: 1967
Utilities & green energy
- Electric: Circuit Breakers, 100 Amp Service
- Sewer: Public Sewer
- Water: Public
- Utilities for property: for Gas Range
Community & HOA
Community
- Features: Public Transportation, Shopping, Pool, Tennis Court(s), Medical Facility, Laundromat, Highway Access, House of Worship, Public School, T-Station, University
HOA
- Amenities included: Hot Water, Laundry, Clubhouse
- Services included: Heat, Gas, Water, Sewer, Insurance, Maintenance Structure, Road Maintenance, Maintenance Grounds, Snow Removal
- HOA fee: $392 monthly
Location
- Region: North Andover
Financial & listing details
- Price per square foot: $461/sqft
- Tax assessed value: $241,500
- Annual tax amount: $2,719
- Date on market: 5/14/2026
- Listing terms: Contract
Estimated market value
$266,100
$253,000 - $279,000
$2,073/mo
Price history
| Date | Event | Price |
|---|---|---|
| 6/8/2026 | Price change | $269,900-3.6%$461/sqft |
Source: MLS PIN #73518737 Report a problem | ||
| 5/14/2026 | Listed for sale | $279,900+7.7%$478/sqft |
Source: MLS PIN #73518737 Report a problem | ||
| 7/17/2024 | Sold | $260,000$444/sqft |
Source: MLS PIN #73249804 Report a problem | ||
| 6/10/2024 | Listed for sale | $260,000+28788.9%$444/sqft |
Source: MLS PIN #73249804 Report a problem | ||
| 5/22/2023 | Listing removed | -- |
Source: Zillow Rentals Report a problem | ||
| 4/23/2023 | Listed for rent | $1,600+45.5%$3/sqft |
Source: Zillow Rentals Report a problem | ||
| 6/18/2015 | Listing removed | $1,100$2/sqft |
Source: Home Sellers Edge #71851086 Report a problem | ||
| 6/5/2015 | Listed for rent | $1,100+22.2%$2/sqft |
Source: Home Sellers Edge #71851086 Report a problem | ||
| 5/17/2013 | Listing removed | $900$2/sqft |
Source: RE/MAX Prestige #71522311 Report a problem | ||
| 5/8/2013 | Listed for rent | $900$2/sqft |
Source: RE/MAX Prestige #71522311 Report a problem | ||
| 3/22/2011 | Listing removed | $900$2/sqft |
Source: Lynne Rudnicki #71178196 Report a problem | ||
| 2/24/2011 | Listed for sale | $900-99.3%$2/sqft |
Source: Lynne Rudnicki #71178196 Report a problem | ||
| 8/15/2008 | Sold | $124,250$212/sqft |
Source: Public Record Report a problem | ||
Public tax history
| Year | Property taxes | Tax assessment |
|---|---|---|
| 2025 | $2,719 +18.3% | $241,500 +16.5% |
| 2024 | $2,299 -6.8% | $207,300 +2.9% |
| 2023 | $2,466 | $201,500 |
| 2022 | $2,466 -3% | $201,500 +12.3% |
| 2021 | $2,542 +12.4% | $179,400 +9% |
| 2020 | $2,262 +11.1% | $164,600 +8.4% |
| 2019 | $2,036 -7.7% | $151,800 |
| 2018 | $2,206 +57.7% | $151,800 +54.9% |
| 2017 | $1,399 +5.1% | $98,000 +5% |
| 2016 | $1,331 +9.1% | $93,300 +10% |
| 2015 | $1,220 -0.2% | $84,800 |
| 2014 | $1,222 -1.8% | $84,800 -6.5% |
| 2013 | $1,244 -2.5% | $90,700 -1.1% |
| 2012 | $1,276 +2.9% | $91,700 |
| 2011 | $1,240 +0.9% | $91,700 -5% |
| 2010 | $1,229 -5.3% | $96,500 -12.6% |
| 2009 | $1,298 -2% | $110,400 -5% |
| 2008 | $1,325 +3.7% | $116,200 -5% |
| 2007 | $1,278 | $122,300 |
Find assessor info on the county website
Monthly payment
Est. payment
Payment breakdown
Explore the cost of this home by adjusting the details. Changes won't be saved.Climate risks
Neighborhood: 01845
Nearby schools
GreatSchools rating
- 3/10Atkinson Elementary SchoolGrades: 1-5Distance: 0.3 mi
- 7/10North Andover Middle SchoolGrades: 6-8Distance: 0.5 mi
- 9/10North Andover High SchoolGrades: 9-12Distance: 1 mi
Schools provided by the listing agent
- Elementary: Franklin Elementary
- Middle: North Andover Middle School
- High: North Andover High School
Source: MLS PIN. This data may not be complete. We recommend contacting the local school district to confirm school assignments for this home.
- $345,1002 bd1 ba750 sqft39 Farrwood Ave APT 3, North Andover, MA 01845Off Market
- $337,5002 bd1 ba750 sqft41 Farrwood Ave APT 9, North Andover, MA 01845Sold

- $319,1002 bd1 ba750 sqft61 Farrwood Ave APT 7, North Andover, MA 01845Off Market

- $273,1001 bd1 ba590 sqft61 Farrwood Ave APT 8, North Andover, MA 01845Off Market
- $306,8002 bd1 ba750 sqft61 Farrwood Ave APT 9, North Andover, MA 01845Off Market
- $316,3002 bd1 ba750 sqft61 Farrwood Ave APT 10, North Andover, MA 01845Off Market
- $318,3002 bd1 ba750 sqft61 Farrwood Ave APT 11, North Andover, MA 01845Off Market
- $309,2002 bd1 ba750 sqft61 Farrwood Ave APT 12, North Andover, MA 01845Off Market
A local agent can set up tours, give advice and negotiate with sellers.
A local lender can help you make sure your offer is ready when you are.
Similar homes
- $249,9001 bd1 ba680 sqft25 Farrwood Ave APT 1, North Andover, MA 01845For Sale
 MLS ID #73545714, Patrick Willie-Bonglo, Dominion Realty Corp.. MLS PIN
 - $278,0001 bd1 ba675 sqft21 Fernview Ave APT 8, North Andover, MA 01845For Sale
 MLS ID #73504627, Deb Forte, Century 21 North East. MLS PIN
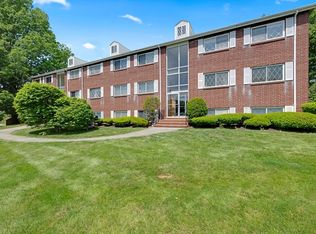
 - $299,0002 bd1 ba850 sqftHeritage Green Condominium, North Andover, MA 01845For Sale
 MLS ID #73532488, Joann Impallaria, RE/MAX Prof Associates. MLS PIN
 - $308,0002 bd1 ba850 sqft7 Fernview Ave APT 11, North Andover, MA 01845For SaleMLS ID #73504626, Deb Forte, Century 21 North East. MLS PIN
- $278,0001 bd1 ba634 sqft13 Walker Rd APT 12, North Andover, MA 01845For SaleMLS ID #73504625, Deb Forte, Century 21 North East. MLS PIN
- $329,9002 bd1 ba850 sqftHerritage Green, North Andover, MA 01845For SaleMLS ID #73542513, Carol Ann Berberian, New England Classic Properties. MLS PIN
- $240,0002 bd1 ba733 sqft262 E Haverhill St APT 2, Lawrence, MA 01841For SaleMLS ID #73552673, Glorisell Ortega, View Real Estate Group. MLS PIN
- $284,9001 bd1 ba672 sqftAndover Gardens Condominium, Andover, MA 01810For SaleMLS ID #73526641, The Fisichelli Team, Coldwell Banker Realty - Haverhill. MLS PIN
- $229,0001 bd1 ba589 sqft24 Inman St #26, Lawrence, MA 01843For SaleMLS ID #73551883, Jessica Henriquez, Return Realty Group, Inc.. MLS PIN
- $300,0001 bd1 ba720 sqftAberdeen, Andover, MA 01810For SaleMLS ID #73551801, Cathy Johnson, William Raveis R.E. & Home Services. MLS PIN
- $248,1392 bd1 ba854 sqftColonial Village, Methuen, MA 01844For SaleMLS ID #73549956, Constance Doto, Connie Doto Realty Group. MLS PIN
- $260,0001 bd1 ba715 sqft395 Merrimack St APT 42, Methuen, MA 01844For SaleMLS ID #73520565, Yvonne Rosario, Compass. MLS PIN
- $274,9992 bd1 ba732 sqftPrinceton Village, Lawrence, MA 01841For SaleMLS ID #73476532, Rafael Vega, The Guselli Agency, Inc.. MLS PIN
- $300,0001 bd1 ba676 sqftThe Balmoral, Andover, MA 01810For SaleMLS ID #73549655, Cathy Johnson, William Raveis R.E. & Home Services. MLS PIN
- $299,9002 bd1 ba866 sqft291 Broadway APT D, Haverhill, MA 01832For SaleMLS ID #73551961, Felix Gutierrez, Rey Realty Group. MLS PIN
- $299,9001 bd1 ba769 sqftColonial Drive Condominiums, Andover, MA 01810For SaleMLS ID #73551174, Lisa Pijoan, RE/MAX Encore. MLS PIN
- $259,9002 bd1 ba731 sqftRiverbend Condominiums, Haverhill, MA 01832For SaleMLS ID #73521122, Pamela Daggett, Diamond Key Real Estate. MLS PIN
- $219,9001 bd1 ba500 sqftWashington Park Condominium Trust, Andover, MA 01810For SaleMLS ID #73531998, Kathy Dwyer, Keller Williams Realty. MLS PIN
- $229,0001 bd1 ba548 sqftMystic Pond, Methuen, MA 01844For SaleMLS ID #73549989, Ayssa Ribeiro, Settlers Realty Group, LLC. MLS PIN
- $249,0001 bd1 ba625 sqftMilestone Condominium Complex, Chelmsford, MA 01824For SaleMLS ID #73552805, Paige Cadogan, Gibson Sotheby's International Realty. MLS PIN
