Exceptional executive home in the highly desirable Estates at Clovelly! Impeccably maintained, this move-in-ready property offers style, functionality, & quality throughout. Enter the impressive main level through the welcoming foyer, leading into the inviting living room highlighted by a striking floor-to-ceiling propane fireplace, soaring ceilings, & oversized windows. The beautifully appointed kitchen is designed with the home chef in mind, featuring solid-surface countertops, an abundance of traditional white cabinetry, premium stainless steel appliances, & a spacious walk-in pantry. Built-in speakers in the kitchen, primary ensuite, & covered rear patio further enhance the home's modern appeal. Completing the main floor are a convenient mudroom, powder room, & access to the heated double attached garage. The upper level offers a spacious primary retreat complete with a walk-in closet & a luxurious ensuite featuring double vanities & a custom tiled glass shower. Two additional generously sized bedrooms, a well-appointed main bathroom, & the convenience of second-floor laundry complete this level. The fully developed basement provides additional living space with a large family room, a full bathroom, utility room, & a partially finished area ideal for storage or future customization to suit your lifestyle. Designed for year-round enjoyment, the covered rear patio creates the perfect outdoor space for relaxing or entertaining in almost any weather. Comfort is further enhanced with a dual-head mini-split heat pump providing efficient heating & cooling. Situated within one of the city's most sought-after neighbourhoods, this home is close to Stavanger Drive, St. John's International Airport, highway access, shopping, restaurants, recreation, & everyday amenities. Offering exceptional craftsmanship, modern finishes, & an unbeatable location!
For sale
C$699,900
39 Gallipoli Street, St. John's, NL A1A0S3
3beds
2,991sqft
Retail, Single Family Residence
Built in 2018
4,802 Square Feet Lot
$-- Zestimate®
C$234/sqft
C$-- HOA
What's special
Welcoming foyerStriking floor-to-ceiling propane fireplaceSoaring ceilingsOversized windowsBeautifully appointed kitchenSolid-surface countertopsPremium stainless steel appliances
- 20 days |
- 143 |
- 4 |
Zillow last checked:
Listing updated:
Listed by:
Chris Dunn,
RE/MAX Infinity Realty Inc. - Sheraton Hotel
Source: Newfoundland and Labrador AR,MLS®#: 1299924
Facts & features
Interior
Bedrooms & bathrooms
- Bedrooms: 3
- Bathrooms: 4
- Full bathrooms: 3
- 1/2 bathrooms: 1
Bedroom
- Level: Second
- Area: 187 Square Feet
- Dimensions: 10.0x18.7
Bedroom
- Level: Second
- Area: 144.97 Square Feet
- Dimensions: 13.3x10.9
Bathroom
- Level: Main
- Dimensions: 6.3x4.7 2pc
Bathroom
- Level: Second
- Dimensions: 10.3x9.0 4pc
Bathroom
- Level: Second
- Dimensions: 8.4x5.0 4pc
Bathroom
- Level: Basement
- Dimensions: 6.3x11.6 3pc
Other
- Level: Second
- Area: 199.5 Square Feet
- Dimensions: 15.0x13.3
Bonus room
- Level: Basement
- Area: 202.34 Square Feet
- Dimensions: 13.4x15.1
Dining room
- Level: Main
- Area: 151.32 Square Feet
- Dimensions: 15.6x9.7
Foyer
- Level: Main
- Area: 30.8 Square Feet
- Dimensions: 5.6x5.5
Kitchen
- Level: Main
- Area: 188.92 Square Feet
- Dimensions: 15.6x12.11
Laundry
- Level: Second
- Area: 38 Square Feet
- Dimensions: 7.6x5.0
Living room
- Level: Main
- Area: 225.18 Square Feet
- Dimensions: 13.9x16.2
Pantry
- Level: Main
- Area: 30.24 Square Feet
- Dimensions: 6.3x4.8
Recreation room
- Level: Basement
- Area: 315.88 Square Feet
- Dimensions: 14.9x21.2
Storage
- Level: Second
- Area: 55.8 Square Feet
- Dimensions: 6.2x9.0
Storage
- Level: Basement
- Area: 48.36 Square Feet
- Dimensions: 6.2x7.8
Utility room
- Level: Basement
- Area: 36 Square Feet
- Dimensions: 6.0x6.0
Heating
- Baseboard, Electric, Propane
Cooling
- Electric, Mini Split
Features
- Ensuite, Fireplace(s)
- Flooring: Ceramic/Marble, Hardwood, Laminate, Mixed
- Has fireplace: Yes
Interior area
- Total structure area: 3,386
- Total interior livable area: 2,991 sqft
Property
Parking
- Parking features: Attached, Double, Heated Garage
- Has garage: Yes
- Has uncovered spaces: Yes
Features
- Levels: Two
- Patio & porch: Deck/Patio, Patio
- Water view: Year Round Road Access
Lot
- Size: 4,802 Square Feet
- Dimensions: 49 x 98
- Features: Landscaped, Recreation Nearby, Shopping Nearby, Bus Service, Under 0.5 Acres
Details
- Zoning description: Res.
Construction
Type & style
- Home type: SingleFamily
- Property subtype: Retail, Single Family Residence
Materials
- Vinyl Siding
- Foundation: Concrete
- Roof: Shingle - Asphalt
Condition
- Year built: 2018
Utilities & green energy
- Sewer: Public Sewer
- Water: Public
- Utilities for property: Cable Connected, Electricity Connected, High Speed Internet, Phone Connected
Community & HOA
Location
- Region: St Johns
Financial & listing details
- Price per square foot: C$234/sqft
- Annual tax amount: C$6,126
- Date on market: 7/6/2026
Chris Dunn
Chris Dunn
(709) 746-9393
By pressing Contact Agent, you agree that the real estate professional identified above may call/text you about your search, which may involve use of automated means and pre-recorded/artificial voices. You don't need to consent as a condition of buying any property, goods, or services. Message/data rates may apply. You also agree to our Terms of Use. Zillow does not endorse any real estate professionals. We may share information about your recent and future site activity with your agent to help them understand what you're looking for in a home.
Price history
Price history is unavailable.
Public tax history
Tax history is unavailable.
Climate risks
Neighborhood: A1A
Nearby schools
GreatSchools rating
No schools nearby
We couldn't find any schools near this home.
Schools provided by the listing agent
- District: St. John's
Source: Newfoundland and Labrador AR. This data may not be complete. We recommend contacting the local school district to confirm school assignments for this home.
- C$799,9003 bd3 ba3.5k sqft50 Gallipoli St, Saint Johns, NL A1A0S4Pending
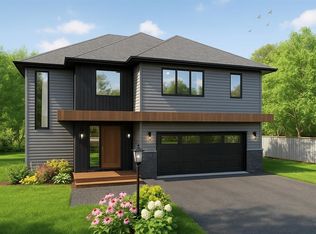
- C$779,9003 bd3 ba3.1k sqft52 Gallipoli St, Saint Johns, NL A1A0S4Pending

- C$499,5005 bd4 ba2.4k sqft317 Stavanger Dr, St. John's, NL A1A5S4For Sale
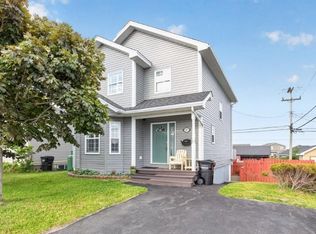
- C$650,0007 bd6 ba3.5k sqft323 Stavanger Dr, St. John's, NL A1A5S4For Sale

- C$575,0004 bd3 ba3.2k sqft19 Larner St, St. John's, NL A1A5S9Pending
- C$629,5005 bd5 ba3.4k sqft12 Compton Pl, St. John's, NL A1A5G1For Sale
- C$525,0003 bd3 ba3k sqft214 Stavanger Dr, St. John's, NL A1A0M6For Sale
- C$389,9002 bd2 ba2.5k sqft80 Shortall St, St. John's, NL A1A0J1For Sale
Similar homes
- C$525,0003 bd3 ba3k sqft214 Stavanger Drive, St. John's, NL A1A0M6For Sale
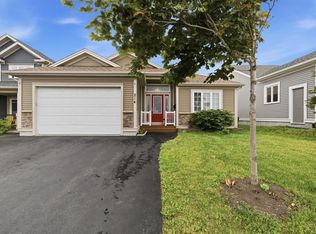 MLS ID #1300846, Howie Kearney, BlueKey Realty Inc.. Newfoundland and Labrador AR
 - C$629,5005 bd5 ba3.4k sqft12 Compton Place, St. John's, NL A1A5G1For Sale
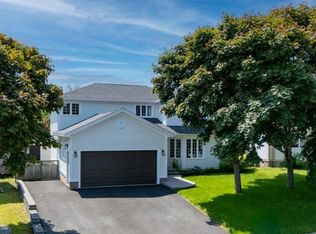 MLS ID #1300227, Bill Sheppard, RE/MAX Realty Specialists. Newfoundland and Labrador AR
 - C$674,9005 bd3 ba3.1k sqft3 Nathaniel Drive, Torbay, NL A1K1M5For Sale
 MLS ID #1297868, Tim Crosbie,OTHER, Royal LePage Property Consultants Limited. Newfoundland and Labrador AR
 - C$729,9004 bd3 ba3k sqft17 Legacy Place, St. John's, NL A1A0N3For Sale
 MLS ID #1298813, Matthew Hill, Royal LePage Vision Realty. Newfoundland and Labrador AR
 - C$839,0004 bd4 ba3.9k sqft15 Flora Drive, Torbay, NL A1K0H5For SaleMLS ID #1300716, Katie Batson, RE/MAX Infinity Realty Inc. - Sheraton Hotel. Newfoundland and Labrador AR
- C$685,0004 bd2 ba2.8k sqft29 Dublin Road, St. John's, NL A1B2E8For SaleMLS ID #1300081, Conor Stack, RE/MAX Infinity Realty Inc. - Sheraton Hotel. Newfoundland and Labrador AR
- C$589,0004 bd3 ba3.4k sqft24 Forest River Road, Torbay, NL A1K0B2For SaleMLS ID #1299741, Janice Mccarthy, Hanlon Realty. Newfoundland and Labrador AR
- C$549,9003 bd2 ba1.8k sqft13 Gooseberry Lane, St. John's, NL A1B1Y4For SaleMLS ID #1300836, Matt Tucker, Royal LePage Atlantic Homestead. Newfoundland and Labrador AR
- C$799,9004 bd4 ba3.8k sqft19 Todds Place, Flatrock, NL A1K013For SaleMLS ID #1300278, Stevan Callahan, Royal LePage Atlantic Homestead. Newfoundland and Labrador AR
- C$389,9002 bd2 ba2.5k sqft80 Shortall Street, St. John's, NL A1A0J1For SaleMLS ID #1300186, Shawn Rowe,CRA, Royal LePage Atlantic Homestead. Newfoundland and Labrador AR
- C$619,5003 bd3 ba2.6k sqft38 Navajo Place, St. John's, NL A1A0B9For SaleMLS ID #1300824, Chris Vardy,RRS, HomeLife Experts Realty Inc.. Newfoundland and Labrador AR
- C$699,9003 bd-- ba3.1k sqft11 Maxse Street, St. John's, NL A1C2S6For SaleMLS ID #1299530, Andrew Duggan, Keller Williams Platinum Realty. Newfoundland and Labrador AR
- C$599,9813 bd3 ba3k sqft32 Abbotts Road, Portugal Cove - St. Philips, NL A1M1T2For SaleMLS ID #1300146, Christopher Samuelson, eXp Realty. Newfoundland and Labrador AR
- C$499,9003 bd3 ba2.5k sqft35 Navajo Place, St. John's, NL A1A0B9For SaleMLS ID #1297949, Cynthia Thornton, RE/MAX Realty Specialists. Newfoundland and Labrador AR
- C$459,9005 bd3 ba2.5k sqft17 Julieann Place, St. John's, NL A1A5V5For SaleMLS ID #1299383, Keith Soper, Keller Williams Platinum Realty. Newfoundland and Labrador AR
- C$699,0003 bd2 ba2.2k sqft50 Queens Road, St John's, NL A1C2A5For SaleMLS ID #1297649, Rosemary Vaters, Royal LePage Property Consultants Limited. Newfoundland and Labrador AR
- C$599,9003 bd4 ba2.9k sqft12 Titania Place, St. John's, NL A1B0K1For SaleMLS ID #1297961, Mae Jia, Keller Williams Platinum Realty. Newfoundland and Labrador AR
- C$749,9003 bd3 ba4.3k sqft5 Roblin Place, Torbay, NL A1K1A2For SaleMLS ID #1297599, Susan Rose, Perennial Management ULC. Newfoundland and Labrador AR
- C$499,9005 bd3 ba2.2k sqft24 Peter's Place, Torbay, NL A1K1G3For SaleMLS ID #1300469, Winnie Lei, RE/MAX Realty Specialists. Newfoundland and Labrador AR
- C$650,0003 bd3 ba3.4k sqft38 Denehurst Street, Paradise, NL A1L0S8For SaleMLS ID #1299098, Jillian Hammond, RE/MAX Realty Specialists. Newfoundland and Labrador AR
